Updated South Austin home with a newly built additional living unit and incredible flexibility! Situated on a spacious quarter-acre corner lot in Texas Oaks, this remodeled 3-bedroom, 2.5-bath residence features an open, light-filled floor plan, fireplace and a spacious primary suite. Outside is a large, thoughtfully eco landscaped backyard with mature shade trees, garden beds with fruit tree and plenty of room to relax, entertain or create your own outdoor retreat. The property also includes a 548 sq. ft. additional living unit built in 2024 with 1 bedroom and 1 bath, offering exciting possibilities for guests, multigenerational living, a private office or studio. Permitted for a kitchen but has no kitchen. An EV charging station, two-car garage with overhead storage and no HOA add even more convenience. Outdoor lovers will appreciate being approximately a 10-minute walk from an entrance to Mary Moore Searight Metropolitan Park, with sidewalks and crosswalks along the way. Many South Austin conveniences are just minutes away. A unique property offering space, versatility and an exceptional South Austin location!
Active
Price cut: $10K (9/30)
$429,000
10214 Bilbrook Pl, Austin, TX 78748
4beds
2,049sqft
Single Family Residence
Built in 1986
10,885 Square Feet Lot
$-- Zestimate®
$209/sqft
$-- HOA
What's special
Open light-filled floor planSpacious quarter-acre corner lotMature shade treesSpacious primary suite
- 35 days
- 636
- 84
Zillow last checked:
Listing updated:
Listed by:
Misty Smith (512) 733-7469,
Beacon Pointe Realty (512) 733-7469
Source: Unlock MLS,MLS#: 3675234
Facts & features
Interior
Bedrooms & bathrooms
- Bedrooms: 4
- Bathrooms: 4
- Full bathrooms: 3
- 1/2 bathrooms: 1
- Main level bedrooms: 1
Heating
- Central
Cooling
- Ceiling Fan(s), Central Air, Wall/Window Unit(s)
Appliances
- Included: Dishwasher, Disposal, Exhaust Fan, Gas Range, Ice Maker, Microwave, Range, Refrigerator, Free-Standing Refrigerator, Washer, Electric Water Heater
Features
- Ceiling Fan(s), Vaulted Ceiling(s), Double Vanity, High Speed Internet, Recessed Lighting, Open Floorplan, Walk-In Closet(s), Soaking Tub, Tile Counters, 2 Primary Baths, Electric Dryer Hookup, Washer Hookup, Beamed Ceilings, Study/Home Office
- Flooring: Carpet, Laminate, Tile
- Windows: Aluminum Frames, Bay Window(s)
- Number of fireplaces: 1
- Fireplace features: Family Room, Gas, Living Room
Interior area
- Total interior livable area: 2,049 sqft
Property
Parking
- Total spaces: 2
- Parking features: Driveway, Electric Vehicle Charging Station(s)
- Garage spaces: 2
Accessibility
- Accessibility features: None
Features
- Levels: Two
- Stories: 2
- Patio & porch: Patio, Rear Porch, Terrace
- Exterior features: Electric Car Plug-in, Garden
- Pool features: None
- Fencing: Back Yard, Partial, Wood
- View description: None
- Waterfront features: None
Lot
- Size: 10,885 Square Feet
- Features: Back Yard, Corner Lot, Curbs, Front Yard, Garden, Gentle Sloping, Irregular Lot, Landscaped, Public Maintained Road, Trees-Large (Over 40 Ft), Trees-Moderate
Details
- Additional structures: Guest House, Shed(s)
- Parcel number: 04321902010000
- Special conditions: Standard
Construction
Type & style
- Home type: SingleFamily
- Property subtype: Single Family Residence
Materials
- Foundation: Slab
- Roof: Composition, Shingle
Condition
- Updated/Remodeled
- New construction: No
- Year built: 1986
Utilities & green energy
- Sewer: Public Sewer
- Water: Public
- Utilities for property: Electricity Available, Electricity Connected, Internet-Fiber, Natural Gas Connected, Sewer Connected, Underground Utilities, Water Connected
Community & HOA
Community
- Features: Curbs, Sidewalks, Street Lights
- Subdivision: Texas Oaks 05
HOA
- Has HOA: No
Location
- Region: Austin
Financial & listing details
- Price per square foot: $209/sqft
- Tax assessed value: $468,513
- Annual tax amount: $7,503
- Date on market: 9/2/2026
- Listing terms: Cash,Conventional,FHA,VA Loan
- Electric utility on property: Yes
Estimated market value
Not available
Estimated sales range
Not available
Not available
Price history
| Date | Event | Price |
|---|---|---|
| 9/30/2026 | Price change | $429,000-2.3%$209/sqft |
Source:  Unlock MLS #3675234 Report a problem Unlock MLS #3675234 Report a problem | ||
| 9/12/2026 | Price change | $439,000-2.2%$214/sqft |
Source: Unlock MLS #3675234 Report a problem | ||
| 9/2/2026 | Listed for sale | $449,000-2%$219/sqft |
Source: Unlock MLS #3675234 Report a problem | ||
| 9/19/2025 | Listing removed | $2,200$1/sqft |
Source: Unlock MLS #4765025 Report a problem | ||
| 9/17/2025 | Listing removed | $458,000$224/sqft |
Source: Unlock MLS #1523557 Report a problem | ||
| 9/13/2025 | Price change | $458,000-1.5%$224/sqft |
Source: Unlock MLS #1523557 Report a problem | ||
| 9/2/2025 | Price change | $2,200-8.3%$1/sqft |
Source: Unlock MLS #4765025 Report a problem | ||
| 8/21/2025 | Price change | $2,400-7.7%$1/sqft |
Source: Unlock MLS #4765025 Report a problem | ||
| 8/12/2025 | Listed for rent | $2,600$1/sqft |
Source: Unlock MLS #4765025 Report a problem | ||
| 8/3/2025 | Price change | $465,000-3.1%$227/sqft |
Source: Unlock MLS #1523557 Report a problem | ||
| 6/18/2025 | Listed for sale | $480,000$234/sqft |
Source: Unlock MLS #1523557 Report a problem | ||
| 6/12/2025 | Contingent | $480,000$234/sqft |
Source: Unlock MLS #1523557 Report a problem | ||
| 5/19/2025 | Price change | $480,000-2%$234/sqft |
Source: Unlock MLS #1523557 Report a problem | ||
| 5/8/2025 | Price change | $490,000-1.8%$239/sqft |
Source: Unlock MLS #1523557 Report a problem | ||
| 4/28/2025 | Price change | $499,000-4%$244/sqft |
Source: Unlock MLS #1523557 Report a problem | ||
| 4/17/2025 | Listed for sale | $520,000+101.6%$254/sqft |
Source: Unlock MLS #1523557 Report a problem | ||
| 3/30/2018 | Listing removed | $258,000$126/sqft |
Source: Premiere Team Real Estate #1287533 Report a problem | ||
| 3/2/2018 | Pending sale | $258,000$126/sqft |
Source: Premiere Team Real Estate #1287533 Report a problem | ||
| 2/26/2018 | Listed for sale | $258,000$126/sqft |
Source: Premiere Team Real Estate #1287533 Report a problem | ||
| 2/19/2018 | Pending sale | $258,000$126/sqft |
Source: Premiere Team Real Estate #1287533 Report a problem | ||
| 2/17/2018 | Listed for sale | $258,000$126/sqft |
Source: Premiere Team Real Estate #1287533 Report a problem | ||
| 8/20/2014 | Sold | -- |
Source: Agent Provided Report a problem | ||
Public tax history
| Year | Property taxes | Tax assessment |
|---|---|---|
| 2025 | $7,334 +25.5% | $468,513 +23.7% |
| 2024 | $5,844 +22.3% | $378,613 +10% |
| 2023 | $4,777 -8.6% | $344,194 +10% |
| 2022 | $5,226 | $312,904 +10% |
| 2021 | -- | $284,458 +10% |
| 2020 | $5,089 +3.8% | $258,598 |
| 2019 | $4,901 +10.2% | $258,598 +3.1% |
| 2018 | $4,446 | $250,769 +10% |
| 2017 | $4,446 +39% | $227,972 +10% |
| 2016 | $3,199 | $207,247 +10% |
| 2015 | $3,199 | $188,406 +25.9% |
| 2014 | $3,199 | $149,669 +10% |
| 2013 | -- | $136,063 -3.6% |
| 2012 | -- | $141,212 -6.3% |
| 2011 | -- | $150,774 |
| 2010 | -- | $150,774 |
| 2009 | -- | $150,774 +4.1% |
| 2008 | -- | $144,890 +8.8% |
| 2007 | -- | $133,186 +10% |
| 2006 | -- | $121,078 +3.1% |
| 2005 | -- | $117,448 -1.2% |
| 2002 | $2,635 | $118,834 |
Find assessor info on the county website
Monthly payment
Est. payment
Payment breakdown
Explore the cost of this home by adjusting the details. Changes won't be saved.Climate risks
Neighborhood: Slaughter Creek
Nearby schools
Schools provided by the listing agent
- Elementary: Casey
- Middle: Paredes
- High: Akins
- District: Austin ISD
Source: Unlock MLS. This data may not be complete. We recommend contacting the local school district to confirm school assignments for this home.

Similar homes
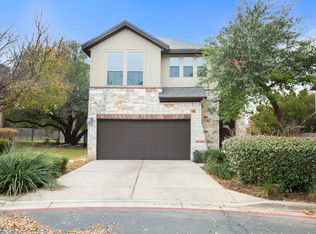
- $399,9003 bd3 ba1.9k sqft9940 Milla Cir #24, Austin, TX 78748Active
 MLS ID #9124474, Sarah Williams, Iron Creek Realty. Unlock MLS
 - $409,5003 bd2 ba1k sqft705 Dulwich St, Austin, TX 78748Active
 MLS ID #9464309, Deedra Poteet, Coldwell Banker Apex, REALTORS. Unlock MLS
 - $455,0003 bd2 ba1.5k sqft2018 Chaparral Park Rd, Manchaca, TX 78652Active
 MLS ID #6588456, Melissa Deichmann, Star Tex Real Estate. Unlock MLS
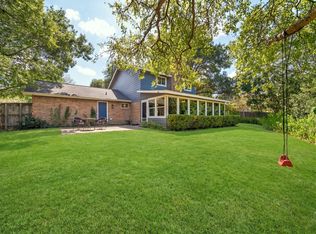
 - $545,9003 bd3 ba2.1k sqft2406 Lancaster Dr, Austin, TX 78748Active
 MLS ID #7539123, Michelle Hendrix, eXp Realty, LLC. Unlock MLS
 - $639,0003 bd3 ba1.8k sqft11112 Whiskey River Dr, Austin, TX 78748ActiveMLS ID #5578053, Steven Van Orden, Lifestyle Design Realty, LLC. Unlock MLS
- $580,0003 bd2 ba1.8k sqft3001 Six Gun Trl, Austin, TX 78748ActiveMLS ID #2134201, Dolph Wilson, Central Metro Realty. Unlock MLS
- $595,0004 bd3 ba2.2k sqft2011 Malvern Hill Dr, Austin, TX 78745ActiveMLS ID #1986380, Gene Arant, Keller Williams - Lake Travis. Unlock MLS
- $365,0003 bd2 ba1.5k sqft9511 Curlew Dr, Austin, TX 78748ActiveMLS ID #6231747, John Turlington, Compass RE Texas, LLC. Unlock MLS
- $435,0003 bd2 ba1.2k sqft3203 Harpers Ferry Ln, Austin, TX 78745ActiveMLS ID #7042688, Kate Berger, Compass RE Texas, LLC. Unlock MLS
- $420,0003 bd1 ba1k sqft3303 Plantation Rd, Austin, TX 78745ActiveMLS ID #7189100, Nanette Labastida, Compass RE Texas, LLC. Unlock MLS
- $375,0003 bd2 ba1.2k sqft9106 Marsh Dr, Austin, TX 78748ActiveMLS ID #6374148, Crystal Lopez, Compass RE Texas, LLC. Unlock MLS
- $420,0003 bd2 ba1.3k sqft7906 Wycombe Dr, Austin, TX 78749ActiveMLS ID #2738921, Tausha Carlson, Marathon Real Estate - Tausha. Unlock MLS
- $440,0003 bd2 ba1.2k sqft307 Thistlewood Dr, Austin, TX 78745ActiveMLS ID #6952125, Kelvin Glover, Compass RE Texas, LLC. Unlock MLS
- $415,0003 bd3 ba1.6k sqft6800 Menchaca Rd #37, Austin, TX 78745ActiveMLS ID #5641298, Michelle Keahey, Compass RE Texas, LLC. Unlock MLS
- $349,5004 bd3 ba1.7k sqft7903 Bixler Dr, Austin, TX 78744ActiveMLS ID #1384452, Ramsey Duncan, Spyglass Realty. Unlock MLS
- $499,0003 bd2 ba1.6k sqft12904 Arroyo Doble Dr, Manchaca, TX 78652ActiveMLS ID #2040041, Nanette Labastida, Compass RE Texas, LLC. Unlock MLS
- $595,0003 bd2 ba1.3k sqft12903 Vinyard Dr, Manchaca, TX 78652ActiveMLS ID #3937067, Laura Cochrane, Respace LLC. Unlock MLS
- $449,0003 bd2 ba1.6k sqft1515 Mearns Meadow Blvd, Austin, TX 78758ActiveMLS ID #8300733, Cynthia Riley, Rocket Science Realty LLC. Unlock MLS
- $482,0003 bd2 ba1.4k sqft2110 Malvern Hill Dr, Austin, TX 78745ActiveMLS ID #1118727, Amber Cosby, Keller Williams Realty Lone St. Unlock MLS
- $419,0003 bd2 ba1.3k sqft504 Heartwood Dr, Austin, TX 78745ActiveMLS ID #7054908, Tausha Carlson, Marathon Real Estate - Tausha. Unlock MLS
