A South Austin Stunner, private pool backs to one of the largest parks in Austin. Wrapped in crisp navy siding with bright white trim, this fully renovated 3-bedroom, 2-bath home in Slaughter Creek makes an unforgettable first impression — and it only gets better inside. New wood flooring and waterproof flooring on the first floor accent an open, light-filled layout where the showpiece kitchen awaits: sleek navy IKEA cabinetry, stainless steel appliances, and a colorful mosaic tile backsplash, all under a modern starburst light fixture. A adjacent dining area looks out through the door to your own backyard retreat. Both bathrooms have been stylishly updated — marble-topped vanity, gold fixtures and hardware, contemporary lighting, and designer tile floors — delivering a boutique-hotel feel. The major updates are done for you: brand-new roof, new siding, new AC system, and a new water heater. Nothing left to do but move in. Outside, the private, fenced backyard is made for Austin evenings: a sparkling pool, (safety fence available) shaded lounge and dining space under a modern shade sail, and room to grill and entertain as the sun sets. Conveniently zoned to Austin ISD (Casey Elementary, Paredes Middle, Akins High) and minutes from shopping, dining, and major employers. Turnkey, trend-forward, and pool-ready — this one won't stay on the market long. Schedule your private tour today.
Active
$386,000
10615 Archdale Dr, Austin, TX 78748
3beds
1,046sqft
Single Family Residence
Built in 1987
3,920 Square Feet Lot
$379,400 Zestimate®
$369/sqft
$-- HOA
What's special
Sparkling poolModern starburst light fixturePrivate poolContemporary lightingNew sidingStainless steel appliancesOpen light-filled layout
- 4 days
- 390
- 61
Likely to sell faster than
Zillow last checked:
Listing updated:
Listed by:
Eunice Garza (512) 786-5192,
Properties Plus (512) 786-5192
Source: Unlock MLS,MLS#: 4215412
Facts & features
Interior
Bedrooms & bathrooms
- Bedrooms: 3
- Bathrooms: 2
- Full bathrooms: 2
Primary bedroom
- Features: Full Bath
- Level: Second
Primary bathroom
- Features: Stone Counters, Walk-In Closet(s)
- Level: Second
Kitchen
- Features: Kitchn - Breakfast Area, Quartz Counters, Gourmet Kitchen, Smart Thermostat
- Level: Main
Heating
- Central, Natural Gas
Cooling
- Central Air
Appliances
- Included: Dishwasher, Free-Standing Range, Gas Water Heater
Features
- Vaulted Ceiling(s), Interior Steps, Pantry
- Flooring: Carpet, Laminate, Tile
- Windows: Blinds, ENERGY STAR Qualified Windows, Insulated Windows, Low Emissivity Windows, Screens, Solar Screens
- Fireplace features: None
Interior area
- Total interior livable area: 1,046 sqft
Video & virtual tour
Property
Parking
- Total spaces: 2
- Parking features: Attached
- Attached garage spaces: 2
Accessibility
- Accessibility features: None
Features
- Levels: Two
- Stories: 2
- Patio & porch: Porch
- Exterior features: Gutters Full, Private Entrance, Private Yard
- Has private pool: Yes
- Pool features: In Ground, See Remarks
- Spa features: None
- Fencing: Chain Link, Fenced, Wood
- Has view: Yes
- View description: Park/Greenbelt
- Waterfront features: None
Lot
- Size: 3,920 Square Feet
- Dimensions: 42 x 99
- Features: Back to Park/Greenbelt, Level, Trees-Medium (20 Ft - 40 Ft)
Details
- Additional structures: Storage
- Parcel number: 04361502040000
- Special conditions: Standard
Construction
Type & style
- Home type: SingleFamily
- Property subtype: Single Family Residence
Materials
- Foundation: Slab
- Roof: See Remarks, Composition
Condition
- Updated/Remodeled
- New construction: No
- Year built: 1987
Utilities & green energy
- Sewer: Public Sewer
- Water: Public
- Utilities for property: Electricity Available, Natural Gas Available
Community & HOA
Community
- Features: Curbs
- Subdivision: Texas Oaks Sec 8-a
HOA
- Has HOA: No
Location
- Region: Austin
Financial & listing details
- Price per square foot: $369/sqft
- Tax assessed value: $316,284
- Annual tax amount: $6,485
- Date on market: 11/4/2026
- Listing terms: Assumable,Cash,Conventional,FHA,Lease Purchase,Owner May Carry,VA Loan
- Electric utility on property: Yes
Estimated market value
$379,400
$360,000 - $398,000
$2,390/mo
Price history
| Date | Event | Price |
|---|---|---|
| 11/4/2026 | Listed for sale | $386,000+57.6%$369/sqft |
Source:  Unlock MLS #4215412 Report a problem | ||
| 7/8/2020 | Sold | -- |
Source: Watters Intl Realty Solds #5007492_78748 Report a problem | ||
| 5/19/2020 | Pending sale | $245,000$234/sqft |
Source: Watters International Realty #5007492 Report a problem | ||
| 4/27/2020 | Listed for sale | $245,000$234/sqft |
Source: Watters International Realty #5007492 Report a problem | ||
Public tax history
| Year | Property taxes | Tax assessment |
|---|---|---|
| 2025 | $4,528 -7.4% | $316,284 -2.8% |
| 2024 | $4,889 +22.7% | $325,466 +10% |
| 2023 | $3,985 -10.2% | $295,878 +10% |
| 2022 | $4,435 | $268,980 +10% |
| 2021 | -- | $244,527 +8.7% |
| 2020 | $4,391 +7.5% | $225,002 |
| 2019 | $4,086 +18.4% | $225,002 +13.5% |
| 2018 | $3,450 | $198,169 +10% |
| 2017 | $3,450 +20% | $180,154 +10% |
| 2016 | $2,875 | $163,776 +10% |
| 2015 | $2,875 | $148,887 +10% |
| 2014 | $2,875 | $135,352 +10% |
| 2013 | -- | $123,047 -3.4% |
| 2012 | -- | $127,417 -8.9% |
| 2011 | -- | $139,865 |
| 2010 | -- | $139,865 |
| 2009 | -- | $139,865 +3.9% |
| 2008 | -- | $134,618 +7.1% |
| 2007 | -- | $125,718 +8.9% |
| 2006 | -- | $115,495 +3.8% |
| 2005 | -- | $111,278 +10.5% |
| 2002 | $2,196 | $100,664 |
Find assessor info on the county website
Monthly payment
Est. payment
Payment breakdown
Explore the cost of this home by adjusting the details. Changes won't be saved.Climate risks
Neighborhood: Slaughter Creek
Nearby schools
Schools provided by the listing agent
- Elementary: Casey
- Middle: Paredes
- High: Akins
- District: Austin ISD
Source: Unlock MLS. This data may not be complete. We recommend contacting the local school district to confirm school assignments for this home.

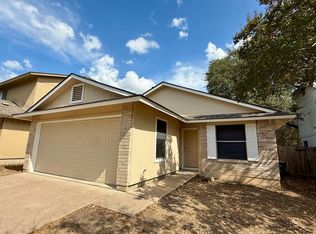
Similar homes
- $409,5003 bd2 ba1k sqft705 Dulwich St, Austin, TX 78748Active

 MLS ID #9464309, Deedra Poteet, Coldwell Banker Apex, REALTORS. Unlock MLS
- $424,9003 bd2 ba1k sqft208 Winchester Ct, Austin, TX 78745Active
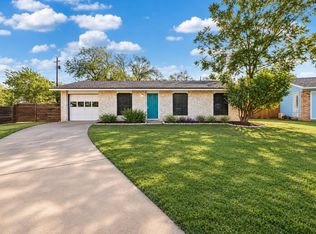 MLS ID #9047219, Jill Smith, RealTech Realty, LLC. Unlock MLS
- $460,0003 bd2 ba1.4k sqft114 Cloudview Dr, Austin, TX 78745Active
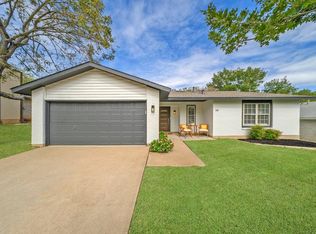 MLS ID #7126697, Michael Jurkash, South Austin Homes. Unlock MLS
- $350,0003 bd2 ba1.2k sqft9106 Marsh Dr, Austin, TX 78748Active
 MLS ID #6374148, Crystal Lopez, Compass RE Texas, LLC. Unlock MLS
- $400,0003 bd2 ba1k sqft2808 Dillionhill Dr, Austin, TX 78745ActiveMLS ID #3442734, Jennifer Arredondo, KW-Austin Portfolio Real Estate. Unlock MLS
- $499,9994 bd2 ba1.3k sqft2805 Cornish Cir, Austin, TX 78745ActiveMLS ID #1273402, Patti Simon, Christies Intl Real Estate Lone Star. Unlock MLS
- $410,0003 bd2 ba1.2k sqft1213 Dunstan Dr, Austin, TX 78745ActiveMLS ID #7698151, Sara Madera, Stanberry REALTORS. Unlock MLS
- $420,0003 bd2 ba1.3k sqft215 Cloudview Dr, Austin, TX 78745ActiveMLS ID #6245514, David Ezrailson, Bedrock Realty. Unlock MLS
- $358,9003 bd2 ba1.3k sqft512 Mulberry Dr, Austin, TX 78745ActiveMLS ID #2602526, Taylor Drolette, Douglas Elliman Real Estate. Unlock MLS
- $348,9003 bd2 ba1k sqft7106 Moat Cv, Austin, TX 78745ActiveMLS ID #5106766, Taylor Drolette, Douglas Elliman Real Estate. Unlock MLS
- $420,0003 bd1 ba1k sqft3303 Plantation Rd, Austin, TX 78745ActiveMLS ID #7189100, Nanette Labastida, Compass RE Texas, LLC. Unlock MLS
- $475,0003 bd2 ba1.5k sqft2609 Lightfoot Trl, Austin, TX 78745ActiveMLS ID #6996521, Serene Aandahl, Kuper Sotheby's Int'l Realty. Unlock MLS
- $369,0003 bd2 ba1k sqft4703 Candletree Ln, Austin, TX 78744ActiveMLS ID #4103767, Stephanie Douglass, Open House Austin Group LLC. Unlock MLS
- $435,0003 bd2 ba1.2k sqft3203 Harpers Ferry Ln, Austin, TX 78745ActiveMLS ID #7042688, Kate Berger, Compass RE Texas, LLC. Unlock MLS
- $415,0003 bd1 ba1k sqft511 Arbor Ln, Austin, TX 78745ActiveMLS ID #4513763, Adam Baker, Serhant Texas, LLC. Unlock MLS
- $435,0004 bd2 ba1.5k sqft902 Emerald Wood Dr, Austin, TX 78745ActiveMLS ID #4211338, Alex McCormick, Keller Williams Realty. Unlock MLS
- $475,0003 bd2 ba1.3k sqft2803 Leeds Cv, Austin, TX 78745ActiveMLS ID #5829024, David Bunyea, Compass RE Texas, LLC. Unlock MLS
- $425,0003 bd2 ba1.4k sqft6300 Merriwood Dr, Austin, TX 78745ActiveMLS ID #2812374, Robert Van Swelm, Flex Group Real Estate. Unlock MLS
- $389,9995 bd2 ba1.5k sqft5506 S Pleasant Valley Rd, Austin, TX 78744ActiveMLS ID #7765820, Alan Galinsky, Open House Austin Group LLC. Unlock MLS
- $440,0003 bd2 ba1.2k sqft1412 Casa Dr, Austin, TX 78745ActiveMLS ID #2733459, Rita Keenan, Moreland Properties. Unlock MLS
