Welcome to 4703 Candletree Ln, a beautifully renovated single-story home tucked into an established East Austin neighborhood just minutes from downtown. With 3 bedrooms, 2 bathrooms, and 1,093 square feet of thoughtfully updated living space, this move-in-ready home blends modern finishes with everyday livability. The large covered patio out back nicely lit and cooled by a fan adds to the living space. In the garage you'll find an electric car charger and plenty of space for parking and storage. Inside, a vaulted, beamed ceiling opens up the main living area, anchored by a whitewashed stone wood-burning fireplace and warmed by new luxury vinyl plank flooring throughout. A wall of custom storage cabinetry keeps the space clutter-free, while large windows and a sliding glass door flood the room with natural light and frame views of the backyard. The fully remodeled kitchen is the heart of the home, featuring crisp white shaker cabinetry, quartz countertops, a striking mint hexagon tile backsplash, and stainless steel appliances including a gas range and built-in microwave. A sunny bay-window breakfast nook makes the perfect spot for morning coffee. The primary suite offers a peaceful retreat with a soft sage accent wall and a barn door leading to a spacious walk-in closet and en-suite bath. Additional bedrooms provide flexible space for family, guests, or a home office.
Active
Price cut: $900 (10/9)
$379,000
4703 Candletree Ln, Austin, TX 78744
3beds
1,093sqft
Single Family Residence
Built in 1980
5,301 Square Feet Lot
$367,000 Zestimate®
$347/sqft
$-- HOA
What's special
Whitewashed stone wood-burning fireplaceSunny bay-window breakfast nookQuartz countertopsFully remodeled kitchenCrisp white shaker cabinetry
- 43 days
- 333
- 65
Zillow last checked:
Listing updated:
Listed by:
Stephanie Douglass (512) 222-3720,
Open House Austin Group LLC (512) 222-3720
Source: Unlock MLS,MLS#: 4103767
Facts & features
Interior
Bedrooms & bathrooms
- Bedrooms: 3
- Bathrooms: 2
- Full bathrooms: 2
- Main level bedrooms: 3
Heating
- Central, Fireplace(s)
Cooling
- Ceiling Fan(s), Central Air
Appliances
- Included: Dishwasher, Disposal, Microwave, Free-Standing Gas Range, Self Cleaning Oven
Features
- Ceiling Fan(s), Vaulted Ceiling(s), Quartz Counters, Double Vanity, Open Floorplan, Recessed Lighting, Walk-In Closet(s)
- Flooring: Tile, Vinyl
- Windows: Double Pane Windows
- Number of fireplaces: 1
- Fireplace features: Stone, Wood Burning
Interior area
- Total interior livable area: 1,093 sqft
Property
Parking
- Total spaces: 2
- Parking features: Garage, Garage Door Opener, Garage Faces Front
- Garage spaces: 2
Accessibility
- Accessibility features: None
Features
- Levels: One
- Stories: 1
- Patio & porch: Patio
- Exterior features: Private Yard
- Pool features: None
- Fencing: Wood
- Has view: Yes
- View description: Neighborhood
- Waterfront features: None
Lot
- Size: 5,301 Square Feet
- Features: Back Yard
Details
- Additional structures: None
- Parcel number: 03220101110000
- Special conditions: Standard
Construction
Type & style
- Home type: SingleFamily
- Property subtype: Single Family Residence
Materials
- Foundation: Slab
- Roof: Composition
Condition
- Resale
- New construction: No
- Year built: 1980
Utilities & green energy
- Sewer: Public Sewer
- Water: Public
- Utilities for property: Electricity Connected, Natural Gas Connected, Sewer Connected, Water Connected
Community & HOA
Community
- Features: None
- Subdivision: Village Square
HOA
- Has HOA: No
Location
- Region: Austin
Financial & listing details
- Price per square foot: $347/sqft
- Tax assessed value: $343,202
- Annual tax amount: $8,055
- Date on market: 9/2/2026
- Listing terms: Cash,Conventional,FHA,Texas Vet,VA Loan,Zero Down
- Electric utility on property: Yes
Estimated market value
$367,000
$349,000 - $385,000
$1,797/mo
Price history
| Date | Event | Price |
|---|---|---|
| 10/9/2026 | Price change | $379,000-0.2%$347/sqft |
Source:  Unlock MLS #4103767 Report a problem Unlock MLS #4103767 Report a problem | ||
| 9/2/2026 | Listed for sale | $379,900-14.6%$348/sqft |
Source: Unlock MLS #4103767 Report a problem | ||
| 11/14/2022 | Listing removed | -- |
Source: Unlock MLS #7173715 Report a problem | ||
| 11/3/2022 | Pending sale | $445,000$407/sqft |
Source: Unlock MLS #7173715 Report a problem | ||
| 10/22/2022 | Contingent | $445,000$407/sqft |
Source: Unlock MLS #7173715 Report a problem | ||
| 10/12/2022 | Price change | $445,000-0.8%$407/sqft |
Source: Unlock MLS #7173715 Report a problem | ||
| 10/6/2022 | Price change | $448,500-0.1%$410/sqft |
Source: Unlock MLS #7173715 Report a problem | ||
| 9/20/2022 | Listed for sale | $449,000$411/sqft |
Source: Unlock MLS #7173715 Report a problem | ||
| 4/30/2021 | Sold | -- |
Source: Agent Provided Report a problem | ||
| 6/14/2020 | Listing removed | $1,550$1/sqft |
Source: Goodwin Partners, Inc. #3617296 Report a problem | ||
| 6/7/2020 | Listed for rent | $1,550+11.5%$1/sqft |
Source: Goodwin Partners, Inc. #3617296 Report a problem | ||
| 5/31/2019 | Listing removed | $1,390$1/sqft |
Source: Goodwin Partners, Inc. #7424910 Report a problem | ||
| 5/20/2019 | Price change | $1,390-0.4%$1/sqft |
Source: Goodwin Partners, Inc. #7424910 Report a problem | ||
| 3/23/2019 | Listed for rent | $1,395$1/sqft |
Source: Goodwin Partners, Inc. #7424910 Report a problem | ||
Public tax history
| Year | Property taxes | Tax assessment |
|---|---|---|
| 2025 | $5,024 -9.8% | $343,202 -5.5% |
| 2024 | $5,569 -8.6% | $363,304 -14.4% |
| 2023 | $6,093 -16.6% | $424,498 +14.7% |
| 2022 | $7,309 | $370,071 +45.5% |
| 2021 | -- | $254,314 +30.5% |
| 2020 | $4,340 +3.8% | $194,899 |
| 2019 | $4,180 +15.8% | $194,899 +10.7% |
| 2018 | $3,609 | $176,078 +8% |
| 2017 | $3,609 +35.8% | $163,015 +17.1% |
| 2016 | $2,657 | $139,153 +3.1% |
| 2015 | $2,657 | $134,989 +20.9% |
| 2014 | $2,657 | $111,658 +61.5% |
| 2013 | -- | $69,117 +10% |
| 2012 | -- | $62,820 -30.1% |
| 2011 | -- | $89,897 -5.3% |
| 2010 | -- | $94,934 -10.1% |
| 2009 | -- | $105,639 +9.8% |
| 2008 | -- | $96,194 +2% |
| 2007 | -- | $94,275 |
| 2006 | -- | $94,275 +2.2% |
| 2005 | -- | $92,246 |
Find assessor info on the county website
Monthly payment
Est. payment
Payment breakdown
Explore the cost of this home by adjusting the details. Changes won't be saved.Climate risks
Neighborhood: Franklin Park
Nearby schools
Schools provided by the listing agent
- Elementary: Widen
- Middle: Mendez
- High: Akins
- District: Austin ISD
Source: Unlock MLS. This data may not be complete. We recommend contacting the local school district to confirm school assignments for this home.
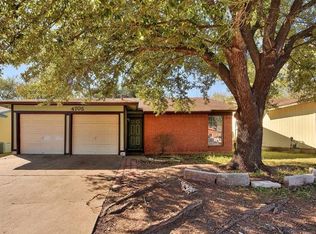
Similar homes
- $389,9995 bd2 ba1.5k sqft5506 S Pleasant Valley Rd, Austin, TX 78744Active

 MLS ID #7765820, Alan Galinsky, Open House Austin Group LLC. Unlock MLS
 - $350,0003 bd1 ba1.1k sqft204 Chippendale Ave, Austin, TX 78745Active
 MLS ID #2270615, Joshua Clifton, Compass RE Texas, LLC. Unlock MLS
 - $415,0003 bd1 ba1k sqft511 Arbor Ln, Austin, TX 78745Active
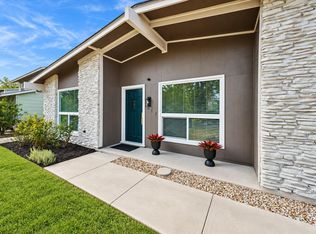 MLS ID #4513763, Adam Baker, Serhant Texas, LLC. Unlock MLS
 - $400,0003 bd2 ba1k sqft2808 Dillionhill Dr, Austin, TX 78745Active
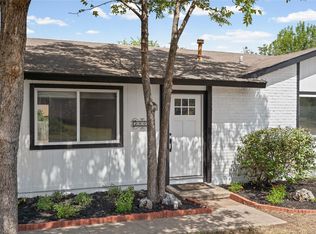 MLS ID #3442734, Jennifer Arredondo, KW-Austin Portfolio Real Estate. Unlock MLS
 - $440,0003 bd2 ba1.2k sqft307 Thistlewood Dr, Austin, TX 78745ActiveMLS ID #6952125, Kelvin Glover, Compass RE Texas, LLC. Unlock MLS
- $390,0004 bd2 ba1.2k sqft6915 Cherry Meadow Dr, Austin, TX 78745ActiveMLS ID #7058898, Dr Kerrie Carter-Walker, ABUNDANTLY ANCHORED REALTY & DESIGN, LLC. Unlock MLS
- $409,9003 bd2 ba1.4k sqft2102 Lear Ln, Austin, TX 78745ActiveMLS ID #2346919, Chris Watters, Watters International Realty. Unlock MLS
- $419,9004 bd2 ba1.4k sqft3103 Matador Dr, Austin, TX 78741ActiveMLS ID #1548066, Andrew Stanek, Compass RE Texas, LLC. Unlock MLS
- $425,0003 bd2 ba1.4k sqft6300 Merriwood Dr, Austin, TX 78745ActiveMLS ID #2812374, Robert Van Swelm, Flex Group Real Estate. Unlock MLS
- $420,0003 bd2 ba1.3k sqft7906 Wycombe Dr, Austin, TX 78749ActiveMLS ID #2738921, Tausha Carlson, Marathon Real Estate - Tausha. Unlock MLS
- $299,0002 bd3 ba1.4k sqft7910 Lennon Dr, Austin, TX 78744ActiveMLS ID #5099927, Katie Daniel, Compass RE Texas, LLC. Unlock MLS
- $325,0003 bd2 ba1.4k sqft6702 Roseborough Dr, Austin, TX 78747ActiveMLS ID #9150149, Esmeralda Mcgee, eXp Realty, LLC. Unlock MLS
- $479,0004 bd2 ba1.4k sqft400 Chippendale Ave, Austin, TX 78745ActiveMLS ID #2370879, Erika Albert, E-Rae Realty. Unlock MLS
- $299,0003 bd1 ba996 sqft6010 Waycross Dr, Austin, TX 78745ActiveMLS ID #1574991, Chris Watters, Watters International Realty. Unlock MLS
- $385,0003 bd2 ba1.2k sqft7300 Lazy Creek Dr, Austin, TX 78724ActiveMLS ID #2675431, Ryan Childress, Pure Realty. Unlock MLS
- $499,0003 bd2 ba1.2k sqft2703 Princeton Dr, Austin, TX 78741ActiveMLS ID #3467545, J.p. Glass, Sprout Realty. Unlock MLS
- $379,0003 bd2 ba1k sqft7609 Crystalbrook W, Austin, TX 78724ActiveMLS ID #8529142, Wendy Papasan, Keller Williams Realty. Unlock MLS
- $439,0003 bd2 ba1.3k sqft1928 Miles Ave #1, Austin, TX 78745ActiveMLS ID #4050133, Chris Gass, Holby Homes, LLC. Unlock MLS
- $449,0003 bd2 ba1.4k sqft7703 Copperas Dr, Austin, TX 78749ActiveMLS ID #2616988, Barrett Raven, eXp Realty, LLC. Unlock MLS
- $409,0003 bd2 ba1.3k sqft9404 Meadow Vale, Austin, TX 78758ActiveMLS ID #1338309, Toni Sepeda, Bramlett Partners. Unlock MLS
