New Price. Private fenced front yard with great FUN playscape in close-in South Austin's popular 78745, the up and coming place to be. Long lasting metal roof tops super single story stone home with many updates. Cheerful, spacious kitchen and breakfast area with bay window seat view of big backyard and the birds that visit. Living room slider door steps out to a very large covered patio with ceiling fans in fenced, pecan shaded back yard. Imagine birthday parties here! - fenced front and back and a big kitchen in between! Stand up moveable self-watering garden boxes to easily grow vegetables or play in a sandbox. Xeriscape yard becomes green with rain. Separate MIL primary suite retreat with arched doorway to bath. Recent special buffet and shelves in dining area. Recent HVAC, gas stove, refrigerator, microwave, EV plug in, French drain, double pane windows, fresh paint, no carpet, no HOA fee no steps, and more. Spacious double garage with level driveway, What’s nearby? St. David's South Hospital, many stores, shops, cafes, BBQ, coffee shops, bowling, gym, live music, parks, pool, sports complex, trails. ACC, St. Eds Univ. 16 minutes to downtown, 18 minutes to the airport. You will be grateful that you saw this home. A wonderful place to make memories you will cherish.
Active
Price cut: $25K (9/6)
$425,000
1213 Dunstan Dr, Austin, TX 78745
3beds
1,208sqft
Single Family Residence
Built in 1976
6,795 Square Feet Lot
$-- Zestimate®
$352/sqft
$-- HOA
What's special
Gas stoveFresh paintGreat fun playscapePrivate fenced front yardCheerful spacious kitchenDouble pane windowsLong lasting metal roof
- 76 days
- 276
- 25
Zillow last checked:
Listing updated:
Listed by:
Sara Madera (512) 327-9310,
Stanberry REALTORS (512) 327-9310
Source: Unlock MLS,MLS#: 7698151
Facts & features
Interior
Bedrooms & bathrooms
- Bedrooms: 3
- Bathrooms: 2
- Full bathrooms: 2
- Main level bedrooms: 3
Primary bedroom
- Description: Separate primary suite retreat away from other bedrooms like a M-I-L suite.
- Features: Ceiling Fan(s), Full Bath, Walk-In Closet(s)
- Level: Main
Dining room
- Description: Recently built wood cabinet for a buffet or desk with shelves. Dining area views front yard playscape.
- Features: Bookcases
- Level: Main
Living room
- Description: Open feeling living area views kitchen, dining room, backyard and front yard with playscape.
- Features: Ceiling Fan(s), Smart Thermostat
- Level: Main
Office
- Description: 3rd bedroom could be an office or study. Keep an eye on the front yard playscape.
- Features: Ceiling Fan(s)
- Level: Main
Heating
- Central, Natural Gas
Cooling
- Ceiling Fan(s), Central Air
Appliances
- Included: Dishwasher, Disposal, Dryer, Gas Range, Microwave, Free-Standing Gas Range, Free-Standing Refrigerator, Stainless Steel Appliance(s), Gas Water Heater
Features
- Ceiling Fan(s), Electric Dryer Hookup, Gas Dryer Hookup, In-Law Floorplan, Multiple Dining Areas, No Interior Steps, Open Floorplan, Pantry, Primary Bedroom on Main, Smart Thermostat, Study/Home Office, Walk-In Closet(s), Washer Hookup
- Flooring: Tile, Wood
- Windows: Bay Window(s), Double Pane Windows, Low Emissivity Windows, Window Coverings
Interior area
- Total interior livable area: 1,208 sqft
Video & virtual tour
Property
Parking
- Total spaces: 2
- Parking features: Attached, Door-Single, Driveway, Electric Vehicle Charging Station(s), Garage, Garage Door Opener, Garage Faces Front, Kitchen Level
- Attached garage spaces: 2
Accessibility
- Accessibility features: Accessible Bedroom, Central Living Area, Accessible Closets, Accessible Full Bath, Accessible Kitchen, Accessible Kitchen Appliances, Safe Emergency Egress from Home, Smart Technology, Accessible Washer/Dryer
Features
- Levels: One
- Stories: 1
- Patio & porch: Patio
- Exterior features: Electric Car Plug-in, Garden, Gutters Partial, Lighting, No Exterior Steps, Playground, Private Yard
- Pool features: None
- Fencing: Back Yard, Fenced, Front Yard, Full, Perimeter, Privacy
- Has view: Yes
- View description: Garden, Trees/Woods
- Waterfront features: None
Lot
- Size: 6,795 Square Feet
- Dimensions: 60' x 115'
- Features: Back Yard, City Lot, Curbs, Garden, Level, Native Plants, Public Maintained Road, Trees-Large (Over 40 Ft), Many Trees, Trees-Medium (20 Ft - 40 Ft)
Details
- Additional structures: None
- Parcel number: 04161409020000
- Special conditions: Standard
Construction
Type & style
- Home type: SingleFamily
- Property subtype: Single Family Residence
Materials
- Foundation: Slab
- Roof: Metal
Condition
- Updated/Remodeled
- New construction: No
- Year built: 1976
Utilities & green energy
- Sewer: Public Sewer
- Water: Public
- Utilities for property: Electricity Connected, Natural Gas Connected, Sewer Connected, Water Connected
Community & HOA
Community
- Features: Dog Park, High Speed Internet, Park, Pet Amenities, Picnic Area, Playground, Pool, Shopping Mall, Sidewalks, Sport Court(s)/Facility, Street Lights, Trash Pickup - Door to Door
- Subdivision: Southwest Park
HOA
- Has HOA: No
Location
- Region: Austin
Financial & listing details
- Price per square foot: $352/sqft
- Tax assessed value: $513,824
- Annual tax amount: $5,540
- Date on market: 7/26/2026
- Listing terms: Cash,Conventional,1031 Exchange,FHA,VA Loan
- Electric utility on property: Yes
Estimated market value
Not available
Estimated sales range
Not available
Not available
Price history
| Date | Event | Price |
|---|---|---|
| 9/6/2026 | Price change | $425,000-5.6%$352/sqft |
Source:  Unlock MLS #7698151 Report a problem Unlock MLS #7698151 Report a problem | ||
| 8/26/2026 | Price change | $450,000-3.2%$373/sqft |
Source: Unlock MLS #7698151 Report a problem | ||
| 7/26/2026 | Listed for sale | $465,000-11.4%$385/sqft |
Source: Unlock MLS #7698151 Report a problem | ||
| 10/10/2023 | Sold | -- |
Source: Agent Provided Report a problem | ||
| 9/20/2023 | Pending sale | $525,000$435/sqft |
Source: Kuper Sotheby's International Realty #8952416 Report a problem | ||
| 9/19/2023 | Contingent | $525,000$435/sqft |
Source: Unlock MLS #8952416 Report a problem | ||
| 8/30/2023 | Price change | $525,000-4.5%$435/sqft |
Source: Unlock MLS #8952416 Report a problem | ||
| 8/17/2023 | Listed for sale | $550,000+115.7%$455/sqft |
Source: Kuper Sotheby's International Realty #8952416 Report a problem | ||
| 3/9/2016 | Sold | -- |
Source: Agent Provided Report a problem | ||
| 2/14/2016 | Pending sale | $255,000$211/sqft |
Source: Listing Spark #8038735 Report a problem | ||
| 2/13/2016 | Listed for sale | $255,000+38.7%$211/sqft |
Source: Listing Spark #8038735 Report a problem | ||
| 7/16/2014 | Listing removed | $183,900$152/sqft |
Source: City View Realty #1514195 Report a problem | ||
| 7/2/2014 | Listed for sale | $183,900$152/sqft |
Source: City View Realty #1514195 Report a problem | ||
Public tax history
| Year | Property taxes | Tax assessment |
|---|---|---|
| 2025 | $5,540 -16.4% | $513,824 -1.5% |
| 2024 | $6,627 +4.1% | $521,391 +18.1% |
| 2023 | $6,369 -6.5% | $441,323 +10% |
| 2022 | $6,814 | $401,203 +10% |
| 2021 | -- | $364,730 +10% |
| 2020 | $6,743 +7.3% | $331,573 |
| 2019 | $6,283 +17.1% | $331,573 +13.8% |
| 2018 | $5,365 | $291,314 +10% |
| 2017 | $5,365 +71.3% | $264,831 +37.6% |
| 2016 | $3,133 | $192,500 +7.1% |
| 2015 | $3,133 | $179,773 +22.5% |
| 2014 | $3,133 | $146,727 +10% |
| 2013 | -- | $133,388 -0.5% |
| 2012 | -- | $134,050 -6% |
| 2011 | -- | $142,653 |
| 2010 | -- | $142,653 +5.9% |
| 2009 | -- | $134,707 +10% |
| 2008 | -- | $122,461 +10% |
| 2007 | -- | $111,328 +10% |
| 2006 | -- | $101,207 +1.4% |
| 2005 | -- | $99,827 +8.9% |
| 2002 | $1,979 | $91,646 |
Find assessor info on the county website
Monthly payment
Est. payment
Payment breakdown
Explore the cost of this home by adjusting the details. Changes won't be saved.Climate risks
Neighborhood: Garrison Park
Nearby schools
Schools provided by the listing agent
- Elementary: Odom
- Middle: Bedichek
- High: Crockett
- District: Austin ISD
Source: Unlock MLS. This data may not be complete. We recommend contacting the local school district to confirm school assignments for this home.
Similar homes
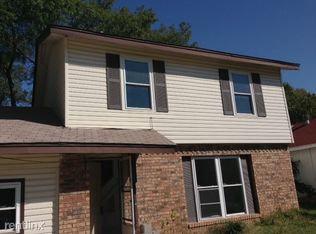
- $400,0003 bd2 ba1k sqft2808 Dillionhill Dr, Austin, TX 78745Active
 MLS ID #3442734, Jennifer Arredondo, KW-Austin Portfolio Real Estate. Unlock MLS
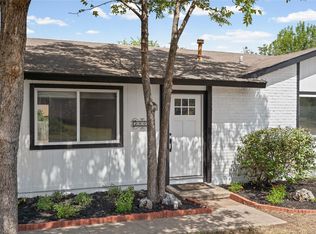
 - $409,9003 bd2 ba1.4k sqft2102 Lear Ln, Austin, TX 78745Active
 MLS ID #2346919, Chris Watters, Watters International Realty. Unlock MLS
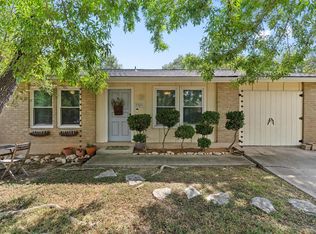
 - $420,0003 bd1 ba1k sqft3303 Plantation Rd, Austin, TX 78745Active
 MLS ID #7189100, Nanette Labastida, Compass RE Texas, LLC. Unlock MLS
 - $420,0003 bd2 ba1.3k sqft7906 Wycombe Dr, Austin, TX 78749Active
 MLS ID #2738921, Tausha Carlson, Marathon Real Estate - Tausha. Unlock MLS
 - $415,0003 bd3 ba1.6k sqft6800 Menchaca Rd #37, Austin, TX 78745ActiveMLS ID #5641298, Michelle Keahey, Compass RE Texas, LLC. Unlock MLS
- $348,9003 bd2 ba1k sqft7106 Moat Cv, Austin, TX 78745ActiveMLS ID #5106766, Taylor Drolette, Douglas Elliman Real Estate. Unlock MLS
- $350,0003 bd1 ba1.1k sqft204 Chippendale Ave, Austin, TX 78745ActiveMLS ID #2270615, Joshua Clifton, Compass RE Texas, LLC. Unlock MLS
- $409,5003 bd2 ba1k sqft705 Dulwich St, Austin, TX 78748ActiveMLS ID #9464309, Deedra Poteet, Coldwell Banker Apex, REALTORS. Unlock MLS
- $315,0003 bd2 ba1.2k sqft6001 Leisure Run Rd, Austin, TX 78745ActiveMLS ID #9832049, Teresa Carpenter, Resident Realty, LTD.. Unlock MLS
- $419,9004 bd2 ba1.4k sqft3103 Matador Dr, Austin, TX 78741ActiveMLS ID #1548066, Andrew Stanek, Compass RE Texas, LLC. Unlock MLS
- $575,0003 bd2 ba1.6k sqft6507 Pevensey Dr, Austin, TX 78745ActiveMLS ID #8480761, Jonathan Ratcliff, Keller Williams Realty. Unlock MLS
- $535,0003 bd2 ba1.7k sqft9706 Woodshire Dr, Austin, TX 78748ActiveMLS ID #9598854, Dina Dillard, Spyglass Realty. Unlock MLS
- $379,0003 bd2 ba1k sqft4703 Candletree Ln, Austin, TX 78744ActiveMLS ID #4103767, Stephanie Douglass, Open House Austin Group LLC. Unlock MLS
- $550,0003 bd2 ba1.5k sqft304 Tamworth Ave, Austin, TX 78745ActiveMLS ID #3982948, Jacob Villeda, Rendon Realty, LLC. Unlock MLS
- $455,0003 bd2 ba1.5k sqft2018 Chaparral Park Rd, Manchaca, TX 78652ActiveMLS ID #6588456, Melissa Deichmann, Star Tex Real Estate. Unlock MLS
- $549,9003 bd2 ba1.5k sqft7900 Finch Trl, Austin, TX 78745ActiveMLS ID #8468893, Samaira Gilani, Redfin Corporation. Unlock MLS
- $389,9995 bd2 ba1.5k sqft5506 S Pleasant Valley Rd, Austin, TX 78744ActiveMLS ID #7765820, Alan Galinsky, Open House Austin Group LLC. Unlock MLS
- $550,0003 bd2 ba1.5k sqft6108 Bridlington Cir, Austin, TX 78745ActiveMLS ID #3581012, Kristie Bryant, Keller Williams Realty. Unlock MLS
- $479,0003 bd3 ba1.4k sqft8406 Washita Dr, Austin, TX 78749ActiveMLS ID #7519031, Mario Perica, Keller Williams Realty. Unlock MLS
