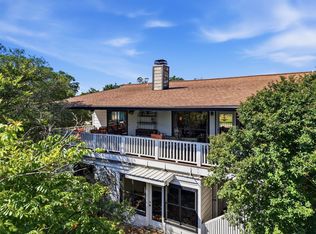
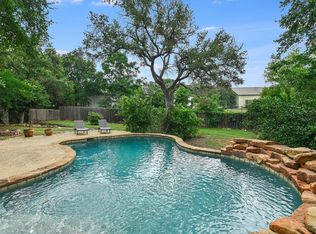
Nestled on a quiet, heavily treed cul-de-sac on a large lot, this home boasts numerous mature Oak trees creating a relaxing, peacuful and private oasis. Featuring 4 bedrooms and 2.5 baths with the primary suite located on the main floor there is also a formal dining area as well as an enclosed patio. The large rear deck is perfect for entertaining or just relaxing, and the enclosed rear patio is perfect for warmer days. No HOA! Numerous upgrades include a new roof and new wood flooring and a new irrigation system in 2023 along with a new air conditioner in 2022 (see the attached list for additional upgrades.)
Active
Price cut: $20K (8/12)
$620,000
104 El Norte Ct, Lakeway, TX 78734
4beds
2,435sqft
Single Family Residence
Built in 1986
0.36 Acres Lot
$-- Zestimate®
$255/sqft
$-- HOA
What's special
Large lotEnclosed patioNew wood flooringFormal dining areaNew air conditionerQuiet heavily treed cul-de-sacNumerous mature oak trees
- 50 days
- 637
- 30
Zillow last checked:
Listing updated:
Listed by:
Andrew Chewning (512) 369-2241,
Compass RE Texas, LLC (512) 575-3644
Source: Unlock MLS,MLS#: 6762304
Facts & features
Interior
Bedrooms & bathrooms
- Bedrooms: 4
- Bathrooms: 3
- Full bathrooms: 2
- 1/2 bathrooms: 1
- Main level bedrooms: 1
Primary bedroom
- Features: CATHC, Ceiling Fan(s), Coffered Ceiling(s), Double Vanity, Full Bath
- Level: Main
Heating
- Central
Cooling
- Central Air
Appliances
- Included: Built-In Electric Oven, Dishwasher, Disposal, Washer/Dryer
Features
- Built-in Features, Ceiling Fan(s), Interior Steps, Primary Bedroom on Main, Storage, Walk-In Closet(s)
- Flooring: Tile, Wood
- Windows: See Remarks
- Number of fireplaces: 1
- Fireplace features: See Remarks
Interior area
- Total interior livable area: 2,435 sqft
Property
Parking
- Total spaces: 2
- Parking features: Attached, Garage
- Attached garage spaces: 2
Accessibility
- Accessibility features: None
Features
- Levels: Two
- Stories: 2
- Patio & porch: Covered, Enclosed
- Exterior features: Garden, Outdoor Grill
- Pool features: None
- Fencing: Back Yard, Full
- Has view: Yes
- View description: Trees/Woods
- Waterfront features: None
Lot
- Size: 0.36 Acres
- Features: Back Yard, Front Yard, Landscaped, Trees-Large (Over 40 Ft)
Details
- Additional structures: None
- Parcel number: 01417303100000
- Special conditions: Standard
Construction
Type & style
- Home type: SingleFamily
- Property subtype: Single Family Residence
Materials
- Foundation: Slab
- Roof: Composition, Shingle
Condition
- Resale
- New construction: No
- Year built: 1986
Utilities & green energy
- Sewer: Public Sewer
- Water: Municipal Utility District (MUD)
- Utilities for property: Electricity Connected, Underground Utilities, Water Connected
Community & HOA
Community
- Features: Golf
- Subdivision: Lakeway Sec 26
HOA
- Has HOA: No
Location
- Region: Lakeway
Financial & listing details
- Price per square foot: $255/sqft
- Tax assessed value: $620,044
- Annual tax amount: $11,622
- Date on market: 7/22/2026
- Listing terms: Cash,Conventional,FHA,VA Loan
- Electric utility on property: Yes
Estimated market value
Not available
Estimated sales range
Not available
Not available
Price history
| Date | Event | Price |
|---|---|---|
| 8/12/2026 | Price change | $620,000-3.1%$255/sqft |
Source:  Unlock MLS #6762304 Report a problem Unlock MLS #6762304 Report a problem | ||
| 7/22/2026 | Listed for sale | $640,000$263/sqft |
Source: Unlock MLS #6762304 Report a problem | ||
Public tax history
| Year | Property taxes | Tax assessment |
|---|---|---|
| 2025 | $7,850 +8.2% | $604,288 +10% |
| 2024 | $7,257 +16.4% | $549,353 +10% |
| 2023 | $6,236 -6.9% | $499,412 +10% |
| 2022 | $6,698 | $454,011 +10% |
| 2021 | -- | $412,737 +10% |
| 2020 | $6,477 -0.3% | $375,215 |
| 2019 | $6,495 -4.7% | $375,215 +0.9% |
| 2018 | $6,814 | $372,039 -1% |
| 2017 | $6,814 +15.4% | $375,751 +7.9% |
| 2016 | $5,905 | $348,148 +9.3% |
| 2015 | $5,905 | $318,423 +6.5% |
| 2014 | $5,905 | $298,983 +10% |
| 2013 | -- | $271,803 -4.3% |
| 2012 | -- | $283,876 +1.1% |
| 2011 | -- | $280,675 -10.7% |
| 2010 | -- | $314,420 -8.5% |
| 2009 | -- | $343,772 +10% |
| 2008 | -- | $312,520 +10% |
| 2007 | -- | $284,109 +10% |
| 2006 | -- | $258,281 +10% |
| 2005 | -- | $234,801 -0.6% |
| 2002 | $5,378 | $236,252 |
Find assessor info on the county website
Monthly payment
Est. payment
Payment breakdown
Explore the cost of this home by adjusting the details. Changes won't be saved.Climate risks
Neighborhood: 78734
Nearby schools
Schools provided by the listing agent
- Elementary: Lakeway
- Middle: Hudson Bend
- High: Lake Travis
- District: Lake Travis ISD
Source: Unlock MLS. This data may not be complete. We recommend contacting the local school district to confirm school assignments for this home.

Similar homes
- $639,0004 bd3 ba2.6k sqft104 Morning Cloud St, Lakeway, TX 78734Active
 MLS ID #4445701, Patti Simon, Christies Intl Real Estate Lone Star. Unlock MLS
 - $615,0004 bd3 ba2.9k sqft15214 Nightingale Ln, Austin, TX 78734Active
 MLS ID #2264155, Andrew Bradshaw, Oberg Properties. Unlock MLS
 - $759,0005 bd4 ba3k sqft1918 Lakeway Blvd, Lakeway, TX 78734Active
 MLS ID #1155664, Tracy Torres, All City Real Estate Ltd. Co. Unlock MLS
 - $730,0003 bd4 ba2.8k sqft113 Indian Bend Dr, Lakeway, TX 78734Active
 MLS ID #6681889, Kyle Ledford, Keller Williams Realty. Unlock MLS
 - $799,0003 bd3 ba2.5k sqft412 Eagle, Lakeway, TX 78734ActiveMLS ID #8072479, Melissa Mandry, Keller Williams - Lake Travis. Unlock MLS
- $675,0004 bd3 ba2.4k sqft20923 Oak Dale Dr, Lago Vista, TX 78645ActiveMLS ID #6606723, Roland Castillo, Pure Realty. Unlock MLS
- $715,0004 bd3 ba2.2k sqft22706 Rocking A Trl, Spicewood, TX 78669ActiveMLS ID #3528482, Todd Hower, Todd Hower Realty LLC. Unlock MLS
- $675,0004 bd3 ba3k sqft5025 Pyrenees Pass, Bee Cave, TX 78738ActiveMLS ID #5908379, Bob Hachtel, Record Realty. Unlock MLS
- $650,0003 bd3 ba2.3k sqft204 Deer Creek Cir, Dripping Springs, TX 78620ActiveMLS ID #9020773, Meryl Hawk, Coldwell Banker Realty. Unlock MLS
- $625,0004 bd2 ba2k sqft2110 Spring Valley Dr, Dripping Springs, TX 78620ActiveMLS ID #4102226, Brandon Gardner, The Gardner Group, Inc.. Unlock MLS
- $588,0004 bd3 ba2.3k sqft11005 Andenwood Dr, Austin, TX 78726ActiveMLS ID #3632021, Gay Puckett, JBGoodwin REALTORS NW. Unlock MLS
- $509,0004 bd2 ba1.9k sqft20406 Whiterock Dr, Lago Vista, TX 78645ActiveMLS ID #3582652, Jacki Duncan, Starlit Properties. Unlock MLS
- $649,9003 bd2 ba1.9k sqft9905 Murmuring Creek Dr, Austin, TX 78736ActiveMLS ID #9933658, Michael Said, eXp Realty, LLC. Unlock MLS
- $685,0003 bd2 ba1.5k sqft9820 Timber Ridge Pass, Austin, TX 78733ActiveMLS ID #5350192, William Steakley, DEN Property Group. Unlock MLS
- $675,0004 bd3 ba2.3k sqft101 Pioneer Trl, Dripping Springs, TX 78620ActiveMLS ID #5756804, Luisa Mauro, Luisa Mauro Real Estate. Unlock MLS
- $750,0004 bd4 ba3.1k sqft12724 Rush Creek Ln, Austin, TX 78732ActiveMLS ID #9567777, Hillary Smith, HOMESMITH REALTY, LLC. Unlock MLS
- $599,0004 bd3 ba2.7k sqft3309 Graybuck Rd, Austin, TX 78748ActiveMLS ID #4545477, Ashley White, Compass RE Texas, LLC. Unlock MLS
- $585,0004 bd3 ba2.4k sqft11425 Sabinal Mesa Dr, Austin, TX 78739ActiveMLS ID #5310902, Ashley Major, Keller Williams Realty. Unlock MLS
- $595,0003 bd2 ba1.9k sqft207 Meadow Oaks Dr, Dripping Springs, TX 78620ActiveMLS ID #9323518, Barbara Siegwalt, Compass RE Texas, LLC. Unlock MLS
- $379,9993 bd1 ba1.3k sqft14705 Debba Dr, Austin, TX 78734ActiveMLS ID #7105111, Kennedi Ledesma, eXp Realty, LLC. Unlock MLS
