30K+ PRICE DROP! Classic "Old Lakeway" home on the Yaupon Golf Course on a large .33 Acre lot with views of 18th Fairway from the covered back patio, upper balcony & most rooms in the home. Open & bright floorplan with a huge chef's kitchen, large breakfast area, elegant dining room, a large living space downstairs with wood fireplace & game room upstairs with a balcony overlooking the Yaupon Golf Course. The spacious master is on the main level & features newly installed wood flooring, dual master closets, and doors out to the back patio with serene golf course views. Four additional bedrooms upstairs flank the large & open game room and share two full baths- one on either side. Enjoy the convenient circle driveway out front, with the garage entrance around the corner on Royal Oak and an extended paved drive for multiple vehicles. Lakeway offers an abundance of amenities: tennis, golf, community pool, hiking trails and shopping, entertainment and dining at the Hill Country Galleria. Incredibly low tax rate of 1.8% and NO HOA fees- what an outstanding value in Lake Travis ISD!
Active
Price cut: $31K (8/3)
$759,000
1918 Lakeway Blvd, Lakeway, TX 78734
5beds
3,051sqft
:
Get pre-qualified$5,282/mo
Single Family Residence
Built in 1988
0.33 Acres Lot
$-- Zestimate®
$249/sqft
$-- HOA
What's special
Open and bright floorplanElegant dining roomDual master closetsFour additional bedrooms upstairsLarge breakfast area
- 105 days |
- 999 |
- 38 |
Zillow last checked:
Listing updated:
Listed by:
Tracy Torres (512) 694-0174,
All City Real Estate Ltd. Co (866) 277-6005
Source: Unlock MLS,MLS#: 1155664
Facts & features
Interior
Bedrooms & bathrooms
- Bedrooms: 5
- Bathrooms: 4
- Full bathrooms: 3
- 1/2 bathrooms: 1
- Main level bedrooms: 1
Primary bedroom
- Features: Ceiling Fan(s), Double Vanity, Full Bath, Soaking Tub, Two Primary Closets, Walk-In Closet(s), Walk-in Shower
- Level: Main
Heating
- Central
Cooling
- Central Air
Appliances
- Included: Dishwasher, Disposal, Down Draft, ENERGY STAR Qualified Appliances, Microwave, Oven, Refrigerator, Stainless Steel Appliance(s), Washer/Dryer
Features
- High Ceilings, Vaulted Ceiling(s), Multiple Dining Areas, Multiple Living Areas, Pantry, Primary Bedroom on Main, Wired for Sound
- Flooring: Carpet, Stone, Wood
- Windows: Display Window(s), Double Pane Windows, Screens
- Number of fireplaces: 1
- Fireplace features: Family Room, Wood Burning
Interior area
- Total interior livable area: 3,051 sqft
Property
Parking
- Total spaces: 2
- Parking features: Detached, See Remarks
- Garage spaces: 2
Accessibility
- Accessibility features: None
Features
- Levels: Two
- Stories: 2
- Patio & porch: Covered, Deck, Rear Porch
- Exterior features: Balcony, Private Yard
- Pool features: None
- Spa features: None
- Fencing: Back Yard, Partial
- Has view: Yes
- View description: Golf Course
- Waterfront features: None
Lot
- Size: 0.33 Acres
- Features: Sprinkler - Automatic, Sprinkler - Back Yard, Sprinklers In Front, Trees-Medium (20 Ft - 40 Ft)
Details
- Additional structures: None
- Parcel number: 01377303140000
- Special conditions: Standard
Construction
Type & style
- Home type: SingleFamily
- Property subtype: Single Family Residence
Materials
- Foundation: Slab
- Roof: Tile
Condition
- Updated/Remodeled
- New construction: No
- Year built: 1988
Utilities & green energy
- Sewer: Municipal Utility District (MUD)
- Water: Municipal Utility District (MUD)
- Utilities for property: Electricity Available, Phone Connected
Community & HOA
Community
- Features: Fishing, General Aircraft Airport, Golf, Lake, Park, Playground, Pool, Sidewalks
- Subdivision: Lakeway Sec 22
HOA
- Has HOA: No
Location
- Region: Lakeway
Financial & listing details
- Price per square foot: $249/sqft
- Tax assessed value: $667,390
- Annual tax amount: $12,324
- Date on market: 4/20/2026
- Listing terms: Cash,Conventional
- Electric utility on property: Yes
Estimated market value
Not available
Estimated sales range
Not available
Not available
Price history
| Date | Event | Price |
|---|---|---|
| 8/3/2026 | Price change | $759,000-3.9%$249/sqft |
Source:  Unlock MLS #1155664 Report a problem Unlock MLS #1155664 Report a problem | ||
| 6/19/2026 | Price change | $790,000-3.1%$259/sqft |
Source: Unlock MLS #1155664 Report a problem | ||
| 5/23/2026 | Price change | $815,000-1.2%$267/sqft |
Source: Unlock MLS #1155664 Report a problem | ||
| 4/20/2026 | Listed for sale | $825,000+123.6%$270/sqft |
Source: Unlock MLS #1155664 Report a problem | ||
| 1/22/2026 | Listing removed | $4,800$2/sqft |
Source: Unlock MLS #9697464 Report a problem | ||
| 11/28/2025 | Listed for rent | $4,800$2/sqft |
Source: Unlock MLS #9697464 Report a problem | ||
| 11/4/2025 | Listing removed | $4,800$2/sqft |
Source: Unlock MLS #3127049 Report a problem | ||
| 8/19/2025 | Listed for rent | $4,800+4.3%$2/sqft |
Source: Unlock MLS #3127049 Report a problem | ||
| 12/21/2024 | Listing removed | $4,600$2/sqft |
Source: Unlock MLS #8985900 Report a problem | ||
| 7/27/2024 | Price change | $4,600-4.2%$2/sqft |
Source: Unlock MLS #8985900 Report a problem | ||
| 6/1/2024 | Listed for rent | $4,800$2/sqft |
Source: Unlock MLS #8985900 Report a problem | ||
| 8/15/2012 | Listing removed | $369,000$121/sqft |
Source: Capital City Sotheby's International Realty #4103106 Report a problem | ||
| 6/16/2012 | Price change | $369,000-2.6%$121/sqft |
Source: Capital City Sotheby's International Realty #4103106 Report a problem | ||
| 6/9/2012 | Price change | $379,000-5.2%$124/sqft |
Source: Capital City Sotheby's International Realty #4103106 Report a problem | ||
| 8/20/2011 | Listed for sale | $399,950+48.2%$131/sqft |
Source: Captial City Sothebys International Realty #4103106 Report a problem | ||
| 6/18/2011 | Listing removed | $269,900$88/sqft |
Source: foreclosure.com Report a problem | ||
| 6/1/2011 | Listed for sale | $269,900-25%$88/sqft |
Source: foreclosure.com Report a problem | ||
| 4/21/2011 | Sold | -- |
Source: Public Record Report a problem | ||
| 3/29/2011 | Listed for sale | $360,000$118/sqft |
Source: KWRI-1, LTD #4463566 Report a problem | ||
Public tax history
| Year | Property taxes | Tax assessment |
|---|---|---|
| 2025 | $12,324 -3% | $667,390 -4.4% |
| 2024 | $12,702 -14.9% | $698,463 -17.7% |
| 2023 | $14,925 -7.2% | $848,200 +0.6% |
| 2022 | $16,079 | $842,813 +56.7% |
| 2021 | -- | $537,933 +23.6% |
| 2020 | $9,472 | $435,260 |
| 2019 | -- | $435,260 -6.4% |
| 2018 | $10,233 | $465,207 +3.8% |
| 2017 | $10,233 +13.2% | $448,080 +5.9% |
| 2016 | $9,044 | $423,206 +8.6% |
| 2015 | $9,044 | $389,805 +5.3% |
| 2014 | $9,044 | $370,063 +4.9% |
| 2013 | -- | $352,768 +10% |
| 2012 | -- | $320,680 -2.5% |
| 2011 | -- | $328,736 |
| 2010 | -- | $328,736 +15.3% |
| 2009 | -- | $285,029 |
| 2008 | -- | $285,029 -13.2% |
| 2007 | -- | $328,455 +3.6% |
| 2006 | -- | $317,186 +8.9% |
| 2005 | -- | $291,325 +0.8% |
| 2002 | $6,640 | $288,994 |
Find assessor info on the county website
Monthly payment
Est. payment
Payment breakdown
Explore the cost of this home by adjusting the details. Changes won't be saved.Climate risks
Neighborhood: 78734
Nearby schools
GreatSchools rating
- 8/10Lakeway Elementary SchoolGrades: PK-5Distance: 0.3 mi
- 8/10Hudson Bend Middle SchoolGrades: 6-8Distance: 3.3 mi
- 8/10Lake Travis High SchoolGrades: 9-12Distance: 2 mi
Schools provided by the listing agent
- Elementary: Lake Travis
- Middle: Hudson Bend
- High: Lake Travis
- District: Lake Travis ISD
Source: Unlock MLS. This data may not be complete. We recommend contacting the local school district to confirm school assignments for this home.
- $923,5005 bd4 ba3.8k sqft1916 Lakeway Blvd, Lakeway, TX 78734Off Market

- $565,3003 bd3 ba1.9k sqft2002 Lakeway Blvd, Austin, TX 78734Off Market

- $805,5004 bd3 ba3.3k sqft1914 Lakeway Blvd, Lakeway, TX 78734Off Market
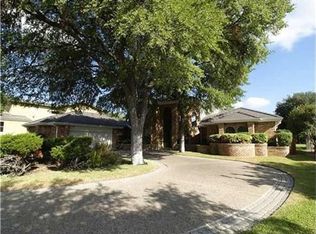
- $704,500-- bd4 ba2.9k sqft2003 Lakeway Blvd, Lakeway, TX 78734Off Market
- $797,200-- bd3 ba3.5k sqft2001 Lakeway Blvd, Lakeway, TX 78734Off Market
- $485,2003 bd2 ba1.9k sqft2004 Lakeway Blvd, Lakeway, TX 78734Off Market
- $---- bd2 ba2.9k sqft2005 Lakeway Blvd, Lakeway, TX 78734Sold
- $700,7004 bd3 ba3.1k sqft1912 Lakeway Blvd, Lakeway, TX 78734Off Market
A local agent can set up tours, give advice and negotiate with sellers.
A local lender can help you make sure your offer is ready when you are.
Similar homes
- $640,0004 bd3 ba2.4k sqft104 El Norte Ct, Lakeway, TX 78734Active

 MLS ID #6762304, Andrew Chewning, Compass RE Texas, LLC. Unlock MLS
 - $659,0004 bd3 ba2.6k sqft104 Morning Cloud St, Lakeway, TX 78734Active
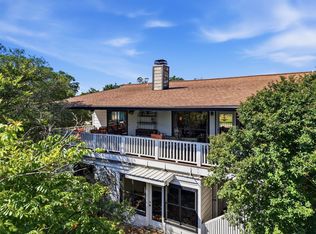 MLS ID #4445701, Patti Simon, Christies Intl Real Estate Lone Star. Unlock MLS
 - $630,0004 bd4 ba2.9k sqft3216 Lakeway Blvd, Austin, TX 78734Active
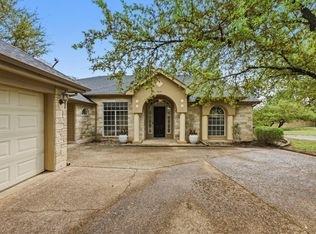 MLS ID #6658905, Gigi McClaskey, Compass RE Texas, LLC. Unlock MLS
 - $899,0005 bd4 ba3.8k sqft223 Lake Como Dr, Austin, TX 78734Active
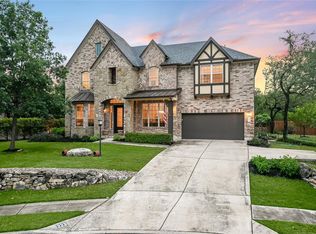 MLS ID #1338699, Jay Baig, All City Real Estate Ltd. Co. Unlock MLS
 - $749,0003 bd3 ba2.5k sqft205 Amiata Ave #96, Austin, TX 78734ActiveMLS ID #3607653, Jacquelyn Foreman, eXp Realty, LLC. Unlock MLS
- $650,0004 bd3 ba2.9k sqft15214 Nightingale Ln, Austin, TX 78734ActiveMLS ID #2264155, Andrew Bradshaw, Oberg Properties. Unlock MLS
- $849,9003 bd4 ba3.2k sqft18 Glenway Dr, The Hills, TX 78738ActiveMLS ID #1964967, Brandon Foskey, LPT Realty, LLC. Unlock MLS
- $917,0004 bd4 ba3.2k sqft2605 Shire Ridge Dr, Austin, TX 78732ActiveMLS ID #9239034, Sarah Hammit, White Label Realty. Unlock MLS
- $749,0004 bd2 ba2.6k sqft11513 Medallion Ln, Austin, TX 78750ActiveMLS ID #7374948, Jeffrey Sehon, Compass RE Texas, LLC. Unlock MLS
- $689,0004 bd3 ba3k sqft5025 Pyrenees Pass, Bee Cave, TX 78738ActiveMLS ID #5908379, Bob Hachtel, Record Realty. Unlock MLS
- $599,0004 bd3 ba2.2k sqft3000 Constitution Dr, Leander, TX 78645ActiveMLS ID #1567239, Barbara Shallue, Keller Williams Realty. Unlock MLS
- $715,9004 bd3 ba2.6k sqft14316 Broadwinged Hawk Dr, Austin, TX 78738ActiveMLS ID #6460728, Bryan Anderson, RE/MAX River City. Unlock MLS
- $749,0004 bd4 ba3.3k sqft220 Mallet Ct, Austin, TX 78737ActiveMLS ID #4269029, Garrett Beem, NestHaven Properties. Unlock MLS
- $729,0003 bd2 ba2.7k sqft8815 Towana Trl, Austin, TX 78736ActiveMLS ID #4984573, Bill Flood, Stanberry REALTORS. Unlock MLS
- $725,0004 bd4 ba3.1k sqft113 Courtland Cir, Austin, TX 78737ActiveMLS ID #5876597, Beatsy Nolen, Tetra Properties, Inc.. Unlock MLS
- $599,0003 bd3 ba2k sqft3113 Chisholm Trl, Austin, TX 78734ActiveMLS ID #7436736, Simone Gonzalez, JPAR Round Rock. Unlock MLS
- $949,0003 bd3 ba2.6k sqft5504 Lands End St, Austin, TX 78734ActiveMLS ID #7665080, Amber Carroll, Dennis Artale. Unlock MLS
- $865,0004 bd4 ba3.6k sqft18605 Amberg Pl, Austin, TX 78738ActiveMLS ID #9759713, Lynn Wise, Bramlett Partners. Unlock MLS
- $975,0004 bd3 ba3.5k sqft3224 Summer Canyon Dr, Austin, TX 78732ActiveMLS ID #3540638, Sean Mulcahy, Real Broker, LLC. Unlock MLS
- $789,0004 bd3 ba3.1k sqft12409 Gun Metal Dr, Austin, TX 78739ActiveMLS ID #6626873, Lisa Vaughn, Lisa Vaughn. Unlock MLS
