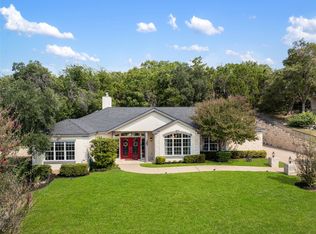
Tucked back from the road on an oversized pie-shaped lot beneath a canopy of mature native trees, this exceptional 4-bedroom, 2.5-bath home offers privacy, natural beauty, and a rare 3-car garage, an uncommon find in this part of Lakeway. Located in highly acclaimed Lake Travis ISD and just minutes from Lake Travis, scenic trails, golf, parks, pickleball, shopping, and dining, this property offers dark-sky stargazing and a lifestyle as unique as its architecture. The primary living spaces and owner's suite are thoughtfully positioned on the upper level to capture peaceful treetop views, abundant natural light, and a true connection to the surrounding landscape. Soaring ceilings, expansive windows, and a full-length deck create an elevated everyday living experience. The spacious living room centers around a fireplace, while the kitchen features granite countertops, a glass tile backsplash, and a built-in dining nook with picturesque views. The private owner's suite enjoys direct deck access and a spa-inspired bath with a soaking tub surrounded by complete privacy. The lower level offers exceptional flexibility with three secondary bedrooms, a full bath, a generous second living area, and its own private exterior entrance. Opening directly to the lower deck and beautifully landscaped backyard, this versatile space is ideal for entertaining, a media room, home office, fitness area, hobby space, or extended guests. Professionally designed landscaping, stone-paver walkways, and multiple outdoor living spaces create a peaceful setting for relaxing or entertaining.
Active
Price cut: $14K (10/4)
$625,000
104 Morning Cloud St, Lakeway, TX 78734
4beds
2,628sqft
Single Family Residence
Built in 1986
0.45 Acres Lot
$617,300 Zestimate®
$238/sqft
$-- HOA
What's special
Expansive windowsAbundant natural lightPeaceful treetop viewsGlass tile backsplashSoaring ceilingsFull-length deckKitchen features granite countertops
- 148 days
- 890
- 71
Zillow last checked:
Listing updated:
Listed by:
Patti Simon (512) 913-4124,
Christies Intl Real Estate Lone Star (512) 270-8586,
Brooke Long (512) 731-2488,
Christies Intl Real Estate Lone Star
Source: Unlock MLS,MLS#: 4445701
Facts & features
Interior
Bedrooms & bathrooms
- Bedrooms: 4
- Bathrooms: 3
- Full bathrooms: 2
- 1/2 bathrooms: 1
- Main level bedrooms: 3
Heating
- Central, Fireplace(s)
Cooling
- Ceiling Fan(s), Central Air
Appliances
- Included: Dishwasher, Disposal, Electric Cooktop, Microwave, Oven
Features
- See Remarks, Breakfast Bar, Built-in Features, Ceiling Fan(s), High Ceilings, Vaulted Ceiling(s), Granite Counters, Crown Molding, Double Vanity, Eat-in Kitchen, Multiple Dining Areas, Primary Bedroom on Main, Recessed Lighting, Soaking Tub, Storage, Walk-In Closet(s)
- Flooring: No Carpet, Tile, Wood
- Windows: Blinds, Drapes
- Number of fireplaces: 1
- Fireplace features: Great Room, Living Room, Raised Hearth, Wood Burning
Interior area
- Total interior livable area: 2,628 sqft
Property
Parking
- Total spaces: 3
- Parking features: Attached, Door-Multi, Driveway, Garage, Garage Door Opener, Garage Faces Side, Inside Entrance, Lighted, Off Street, Outside, Paved, Private
- Attached garage spaces: 3
Accessibility
- Accessibility features: None
Features
- Levels: Two
- Stories: 2
- Patio & porch: Covered, Deck, Patio, Rear Porch, Side Porch
- Exterior features: See Remarks, Garden, Gutters Full, Lighting, Private Entrance, Private Yard
- Pool features: None
- Fencing: Back Yard, Fenced, Full, Masonry, Privacy, Stone, Wood
- Has view: Yes
- View description: See Remarks, Garden, Neighborhood, Panoramic, Rural, Trees/Woods
- Waterfront features: None
Lot
- Size: 0.45 Acres
- Features: See Remarks, Back Yard, Front Yard, Garden, Landscaped, Native Plants, Pie Shaped Lot, Private, Trees-Large (Over 40 Ft), Many Trees, Trees-Medium (20 Ft - 40 Ft)
Details
- Additional structures: None
- Parcel number: 01457311110000
- Special conditions: Standard
Construction
Type & style
- Home type: SingleFamily
- Property subtype: Single Family Residence
Materials
- Foundation: Slab
- Roof: Composition, Shingle
Condition
- Resale
- New construction: No
- Year built: 1986
Utilities & green energy
- Sewer: Municipal Utility District (MUD)
- Water: Public
- Utilities for property: Electricity Connected, Sewer Connected, Underground Utilities, Water Connected
Community & HOA
Community
- Features: Sidewalks
- Subdivision: Lakeway Sec 24-C
HOA
- Has HOA: No
Location
- Region: Lakeway
Financial & listing details
- Price per square foot: $238/sqft
- Tax assessed value: $619,206
- Annual tax amount: $11,434
- Date on market: 5/16/2026
- Listing terms: Cash,Conventional,VA Loan
- Electric utility on property: Yes
Estimated market value
$617,300
$586,000 - $648,000
$3,637/mo
Price history
| Date | Event | Price |
|---|---|---|
| 10/4/2026 | Price change | $625,000-2.2%$238/sqft |
Source:  Unlock MLS #4445701 Report a problem Unlock MLS #4445701 Report a problem | ||
| 8/27/2026 | Price change | $639,000-3%$243/sqft |
Source: Unlock MLS #4445701 Report a problem | ||
| 7/24/2026 | Price change | $659,000-2.9%$251/sqft |
Source: Unlock MLS #4445701 Report a problem | ||
| 6/23/2026 | Price change | $679,000-1.5%$258/sqft |
Source: Unlock MLS #4445701 Report a problem | ||
| 5/16/2026 | Listed for sale | $689,000$262/sqft |
Source: Unlock MLS #4445701 Report a problem | ||
| 7/11/2008 | Sold | -- |
Source: Agent Provided Report a problem | ||
Public tax history
| Year | Property taxes | Tax assessment |
|---|---|---|
| 2025 | $8,080 +6.4% | $619,206 +8.4% |
| 2024 | $7,591 +16.3% | $571,424 +10% |
| 2023 | $6,530 -6.5% | $519,476 +10% |
| 2022 | $6,986 | $472,251 +10% |
| 2021 | -- | $429,319 +10% |
| 2020 | $6,750 -0.3% | $390,290 |
| 2019 | $6,770 -1.4% | $390,290 +0.8% |
| 2018 | $6,864 | $387,031 +2.3% |
| 2017 | $6,864 +15.8% | $378,366 +7.4% |
| 2016 | $5,928 | $352,399 +8.7% |
| 2015 | $5,928 | $324,232 +8% |
| 2014 | $5,928 | $300,101 +7.5% |
| 2013 | -- | $279,150 +1.3% |
| 2012 | -- | $275,456 -15.3% |
| 2011 | -- | $325,323 |
| 2010 | -- | $325,323 -0.7% |
| 2009 | -- | $327,617 +10.9% |
| 2008 | -- | $295,324 +10% |
| 2007 | -- | $268,476 +10% |
| 2006 | -- | $244,069 +1% |
| 2005 | -- | $241,714 +1.8% |
| 2002 | $4,115 | $237,508 |
Find assessor info on the county website
Monthly payment
Est. payment
Payment breakdown
Explore the cost of this home by adjusting the details. Changes won't be saved.Climate risks
Neighborhood: 78734
Nearby schools
Schools provided by the listing agent
- Elementary: Serene Hills
- Middle: Hudson Bend
- High: Lake Travis
- District: Lake Travis ISD
Source: Unlock MLS. This data may not be complete. We recommend contacting the local school district to confirm school assignments for this home.

Similar homes
- $610,0004 bd3 ba2.4k sqft104 El Norte Ct, Lakeway, TX 78734Active

 MLS ID #6762304, Andrew Chewning, Compass RE Texas, LLC. Unlock MLS
 - $825,0003 bd3 ba2.5k sqft914 Challenger, Lakeway, TX 78734Active
 MLS ID #6933676, Jennifer Pierson, Coldwell Banker Realty. Unlock MLS
 - $759,0005 bd4 ba3k sqft1918 Lakeway Blvd, Lakeway, TX 78734Active
 MLS ID #1155664, Tracy Torres, All City Real Estate Ltd. Co. Unlock MLS
 - $799,0003 bd3 ba2.5k sqft412 Eagle, Lakeway, TX 78734Active
 MLS ID #8072479, Melissa Mandry, Keller Williams - Lake Travis. Unlock MLS
 - $575,0003 bd3 ba2k sqft3113 Chisholm Trl, Austin, TX 78734ActiveMLS ID #7436736, Simone Gonzalez, JPAR Round Rock. Unlock MLS
- $699,0004 bd3 ba2.2k sqft22706 Rocking A Trl, Spicewood, TX 78669ActiveMLS ID #3528482, Todd Hower, Todd Hower Realty LLC. Unlock MLS
- $525,0003 bd3 ba1.9k sqft41 Muirfield Greens Ln, Lakeway, TX 78738ActiveMLS ID #8070215, Sandra Heacock, Coldwell Banker Realty. Unlock MLS
- $659,0004 bd3 ba2.8k sqft4104 Seldalia Trl, Austin, TX 78732ActiveMLS ID #8712057, Diana Bruttell, Real Broker, LLC. Unlock MLS
- $635,0003 bd2 ba1.5k sqft9820 Timber Ridge Pass, Austin, TX 78733ActiveMLS ID #5350192, William Steakley, DEN Property Group. Unlock MLS
- $379,9993 bd1 ba1.3k sqft14705 Debba Dr, Austin, TX 78734ActiveMLS ID #1404031, Kennedi Ledesma, eXp Realty, LLC. Unlock MLS
- $565,0003 bd2 ba1.7k sqft1301 S Quinlan Park Rd, Austin, TX 78732ActiveMLS ID #1326703, Ashley Beck, Compass RE Texas, LLC. Unlock MLS
- $650,0004 bd3 ba2.8k sqft8606 Thunderbird Rd #A & B, Austin, TX 78736ActiveMLS ID #7621619, Dominique Davalos, Coldwell Banker Apex. Unlock MLS
- $650,0003 bd2 ba1.7k sqft13101 Travis View Loop, Austin, TX 78732ActiveMLS ID #3705955, Gene Arant, Keller Williams - Lake Travis. Unlock MLS
- $624,5004 bd3 ba2.8k sqft7808 Cheno Cortina Trl, Austin, TX 78749ActiveMLS ID #5734168, Amy Brossette, Keller Williams - Lake Travis. Unlock MLS
- $699,5533 bd3 ba1.9k sqft400 N Laurelwood Dr, Austin, TX 78733ActiveMLS ID #2164216, Amy Corley, Life Around Austin Realty, LLC. Unlock MLS
- $595,0004 bd3 ba2.6k sqft4011 Honey Bear Loop, Round Rock, TX 78681ActiveMLS ID #6348149, Anne Cobern, Austin 512 Realty. Unlock MLS
- $500,0004 bd2 ba1.6k sqft3607 Latimer Dr, Austin, TX 78732ActiveMLS ID #6236126, Tatiana Bobbitt, Bramlett Partners. Unlock MLS
- $619,9993 bd3 ba2.1k sqft4732 Norman Trl, Austin, TX 78749ActiveMLS ID #1778578, Ashley Stucki, Ashley Austin Homes. Unlock MLS
- $605,0003 bd3 ba2.4k sqft131 High Gabriel Dr, Leander, TX 78641ActiveMLS ID #7901468, Linda Farish, Pure Realty. Unlock MLS
- $425,0004 bd4 ba2.2k sqft122 World Of Tennis Sq #122, Austin, TX 78738ActiveMLS ID #8237307, Kristen Balke, Coldwell Banker Realty. Unlock MLS
