Great house in a small hidden away section of Steiner Ranch. Million dollar houses all around. Huge Primary bedroom, Giant 3 car garage, All Copper Plumbing, lots of fresh updates, Including Kitchen, Bathrooms, New Carpet (2026), Wood Floors, Granite, Stainless, 8 Person Spa, Windows. Roof, Water Heater, Both A/C units were replaced about 8 years ago. Over Sized Pool was built pre-covid (2017). It's just a great house! AGENT/OWNER
Active
Price cut: $50K (8/7)
$925,000
3224 Summer Canyon Dr, Austin, TX 78732
4beds
3,512sqft
Single Family Residence
Built in 2002
10,484 Square Feet Lot
$-- Zestimate®
$263/sqft
$101/mo HOA
What's special
Wood floorsOver sized poolNew carpetAll copper plumbingHuge primary bedroom
- 50 days
- 750
- 44
Zillow last checked:
Listing updated:
Listed by:
Sean Mulcahy (512) 971-3995,
Real Broker, LLC (855) 450-0442
Source: Unlock MLS,MLS#: 3540638
Facts & features
Interior
Bedrooms & bathrooms
- Bedrooms: 4
- Bathrooms: 3
- Full bathrooms: 2
- 1/2 bathrooms: 1
Primary bedroom
- Description: Huge Bedroom with sitting area. Currently set up as a 2nd TV Room.
- Features: Ceiling Fan(s), Stone Counters, Double Vanity, Full Bath, High Ceilings, Sitting/Study Room, Separate Shower, Two Primary Closets
- Level: Upper
Bedroom
- Description: Private Patio
- Features: Ceiling Fan(s), Shared Bath, Walk-In Closet(s)
- Level: Upper
Bedroom
- Description: Pool View
- Features: Ceiling Fan(s), Shared Bath, Walk-In Closet(s)
- Level: Upper
Bathroom
- Features: Full Bath, Soaking Tub, Shared Bath
- Level: Upper
Bathroom
- Features: Stone Counters, Half Bath
- Level: Main
Dining room
- Level: Main
Family room
- Features: Ceiling Fan(s)
- Level: Main
Kitchen
- Features: Kitchn - Breakfast Area, Breakfast Bar, Granite Counters, High Ceilings, Open to Family Room, Pantry, Recessed Lighting
- Level: Main
Loft
- Features: Ceiling Fan(s), High Ceilings
- Level: Upper
Office
- Level: Main
Heating
- Central, Exhaust Fan, Fireplace(s)
Cooling
- Ceiling Fan(s), Central Air, Multi Units, Zoned
Appliances
- Included: Built-In Oven(s), Cooktop, Dishwasher, Disposal, Exhaust Fan, Gas Cooktop, Microwave, Self Cleaning Oven, Gas Water Heater
Features
- Breakfast Bar, Ceiling Fan(s), Granite Counters, Recessed Lighting, Walk-In Closet(s), Soaking Tub, Interior Steps, Gas Dryer Hookup, Electric Dryer Hookup, Multiple Living Areas, Multiple Dining Areas, Washer Hookup, Study/Home Office
- Flooring: Carpet, Tile, Wood
- Windows: Aluminum Frames, Double Pane Windows, Window Coverings
- Number of fireplaces: 1
- Fireplace features: Family Room, Gas Starter, Stone, Wood Burning
Interior area
- Total interior livable area: 3,512 sqft
Property
Parking
- Total spaces: 3
- Parking features: Door-Multi, Driveway, Garage, Garage Faces Front
- Garage spaces: 3
Accessibility
- Accessibility features: None
Features
- Levels: Two
- Stories: 2
- Patio & porch: Covered, Patio
- Exterior features: Exterior Steps, Gutters Partial, Private Yard
- Has private pool: Yes
- Pool features: Fenced, Gunite, Heated, In Ground, Outdoor Pool, Pool/Spa Combo, Waterfall
- Spa features: Gunite, Heated, Hot Tub, In Ground
- Fencing: Back Yard, Fenced, Privacy, Wood
- Has view: Yes
- View description: Neighborhood, Trees/Woods
- Waterfront features: None
Lot
- Size: 10,484 Square Feet
- Features: Back Yard, Irregular Lot, Level, Sprinkler - Automatic, Sprinkler - In-ground, Trees-Large (Over 40 Ft), Trees-Medium (20 Ft - 40 Ft)
Details
- Additional structures: None
- Parcel number: 01455005070000
- Special conditions: Standard
Construction
Type & style
- Home type: SingleFamily
- Property subtype: Single Family Residence
Materials
- Foundation: Slab
- Roof: Shingle
Condition
- Resale
- New construction: No
- Year built: 2002
Utilities & green energy
- Sewer: Public Sewer
- Water: Public
- Utilities for property: Cable Connected, Electricity Connected, Internet-Cable, Internet-Fiber, Natural Gas Connected, Phone Available, Sewer Connected, Water Connected
Community & HOA
Community
- Features: Clubhouse, Cluster Mailbox, Common Grounds, Dog Park, Golf, Lake, Pool, Restaurant, Sidewalks, Sport Court(s)/Facility, Tennis Court(s)
- Subdivision: Steiner Ranch Ph 02 Sec 05
HOA
- Has HOA: Yes
- Services included: Common Area Maintenance, Trash
- HOA fee: $603 semi-annually
- HOA name: Steiner Ranch HOA
Location
- Region: Austin
Financial & listing details
- Price per square foot: $263/sqft
- Tax assessed value: $819,738
- Annual tax amount: $14,291
- Date on market: 7/18/2026
- Listing terms: Cash,Conventional
- Electric utility on property: Yes
Estimated market value
Not available
Estimated sales range
Not available
Not available
Price history
| Date | Event | Price |
|---|---|---|
| 8/7/2026 | Price change | $925,000-5.1%$263/sqft |
Source:  Unlock MLS #3540638 Report a problem Unlock MLS #3540638 Report a problem | ||
| 7/18/2026 | Listed for sale | $975,000+2.6%$278/sqft |
Source: Unlock MLS #3540638 Report a problem | ||
| 12/7/2022 | Listing removed | -- |
Source: Unlock MLS #1865302 Report a problem | ||
| 12/6/2022 | Listed for sale | $950,000$271/sqft |
Source: Unlock MLS #1865302 Report a problem | ||
| 12/5/2022 | Contingent | $950,000$271/sqft |
Source: Unlock MLS #1865302 Report a problem | ||
| 11/11/2022 | Price change | $950,000-2.6%$271/sqft |
Source: Unlock MLS #1865302 Report a problem | ||
| 11/4/2022 | Price change | $975,000-2.2%$278/sqft |
Source: Unlock MLS #1865302 Report a problem | ||
| 10/22/2022 | Listed for sale | $997,000+116.7%$284/sqft |
Source: Unlock MLS #1865302 Report a problem | ||
| 10/20/2016 | Listing removed | $460,000$131/sqft |
Source: Keller Williams - Lake Travis #1048643 Report a problem | ||
| 7/24/2016 | Price change | $460,000-3.2%$131/sqft |
Source: Keller Williams - Lake Travis #1048643 Report a problem | ||
| 4/19/2016 | Listed for sale | $475,000+0%$135/sqft |
Source: Keller Williams - Lake Travis #1048643 Report a problem | ||
| 12/15/2015 | Listing removed | $474,939$135/sqft |
Source: Jordan & Co Real Estate Report a problem | ||
| 10/17/2015 | Listed for sale | $474,939-9.5%$135/sqft |
Source: Jordan & Co Real Estate Report a problem | ||
| 6/1/2015 | Listing removed | $524,889$149/sqft |
Source: The CAPITAL GROUP AT Keller Williams Reality Report a problem | ||
| 5/15/2015 | Listed for sale | $524,889$149/sqft |
Source: The CAPITAL GROUP AT Keller Williams Reality Report a problem | ||
Public tax history
| Year | Property taxes | Tax assessment |
|---|---|---|
| 2025 | $13,740 +9.2% | $818,419 +10% |
| 2024 | $12,587 +11% | $744,017 +10% |
| 2023 | $11,335 -5.3% | $676,379 +10% |
| 2022 | $11,973 | $614,890 +10% |
| 2021 | -- | $558,991 +10% |
| 2020 | $11,606 -0.4% | $508,174 |
| 2019 | $11,654 +12.3% | $508,174 +2.3% |
| 2018 | $10,381 | $496,510 +12.8% |
| 2017 | $10,381 -1% | $440,000 +1.4% |
| 2016 | $10,486 | $433,960 +8.8% |
| 2015 | $10,486 | $398,809 -1.3% |
| 2014 | $10,486 | $404,062 +7.7% |
| 2013 | -- | $375,315 +2.5% |
| 2012 | -- | $366,087 -5.8% |
| 2011 | -- | $388,681 +0.6% |
| 2010 | -- | $386,510 -2.3% |
| 2009 | -- | $395,687 +5.5% |
| 2008 | -- | $375,081 -6.6% |
| 2007 | -- | $401,517 +10% |
| 2006 | -- | $365,015 +7% |
| 2005 | -- | $341,000 |
Find assessor info on the county website
Monthly payment
Est. payment
Payment breakdown
Explore the cost of this home by adjusting the details. Changes won't be saved.Climate risks
Neighborhood: Steiner Ranch
Nearby schools
Schools provided by the listing agent
- Elementary: Steiner Ranch
- Middle: Canyon Ridge
- High: Vandegrift
- District: Leander ISD
Source: Unlock MLS. This data may not be complete. We recommend contacting the local school district to confirm school assignments for this home.
Similar homes
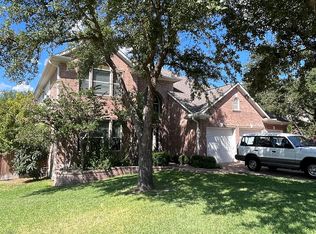
- $925,0004 bd3 ba3.3k sqft13306 Montview Dr, Austin, TX 78732Active

 MLS ID #1528596, Douglas Young, Coldwell Banker Apex. Unlock MLS
 - $885,0004 bd4 ba3.2k sqft2605 Shire Ridge Dr, Austin, TX 78732Active
 MLS ID #9239034, Sarah Hammit, White Label Realty. Unlock MLS
 - $849,7004 bd3 ba3.4k sqft12113 Portobella Dr, Austin, TX 78732Active
 MLS ID #7646454, Michael Seid, All City Real Estate Ltd. Co. Unlock MLS
 - $649,5004 bd3 ba2.9k sqft12935 Brigham Dr, Austin, TX 78732Active
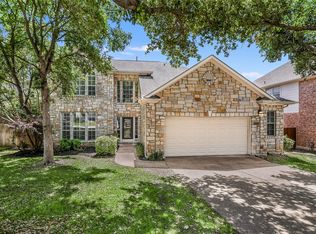 MLS ID #3361562, Shay Hargus Webb, Austin Avenue Real Estate Co.. Unlock MLS
 - $949,0003 bd3 ba2.6k sqft5504 Lands End St, Austin, TX 78734ActiveMLS ID #7665080, Amber Carroll, Dennis Artale. Unlock MLS
- $659,0004 bd3 ba2.8k sqft4104 Seldalia Trl, Austin, TX 78732ActiveMLS ID #8712057, Diana Bruttell, Real Broker, LLC. Unlock MLS
- $575,0004 bd3 ba2.2k sqft12536 Canyon Glen Dr, Austin, TX 78732ActiveMLS ID #5143776, Lisa Munoz, Compass RE Texas, LLC. Unlock MLS
- $865,0004 bd4 ba2.8k sqft220 Clubhouse Dr, Lakeway, TX 78734ActiveMLS ID #1525554, Londa Whittington, Christies Intl Real Estate Lone Star. Unlock MLS
- $1,049,0005 bd3 ba3k sqft11508 Via Grande Dr, Austin, TX 78739ActiveMLS ID #2241243, John Squires, Keller Williams Realty. Unlock MLS
- $970,0004 bd3 ba2.5k sqft6914 Thorncliffe Dr, Austin, TX 78731ActiveMLS ID #1374068, Sonia Comisarenco, Team Price Real Estate. Unlock MLS
- $965,0004 bd4 ba3.8k sqft6008 Tributary Ridge Ct, Austin, TX 78759ActiveMLS ID #2849298, Jennifer Burton, eXp Realty, LLC. Unlock MLS
- $849,0004 bd3 ba2.8k sqft6804 Rain Creek Pkwy, Austin, TX 78759ActiveMLS ID #4723742, Michael Cossette, RE/MAX GATEWAY. Unlock MLS
- $1,199,0004 bd4 ba3.5k sqft1010 Canyon Edge Dr, Austin, TX 78733ActiveMLS ID #2720589, Crystal Olenbush, AustinRealEstate.com. Unlock MLS
- $865,0004 bd4 ba3.6k sqft18605 Amberg Pl, Austin, TX 78738ActiveMLS ID #9759713, Lynn Wise, Bramlett Partners. Unlock MLS
- $1,300,0004 bd4 ba3.2k sqft7116 Doswell Ln, Austin, TX 78739ActiveMLS ID #6876945, John Squires, Keller Williams Realty. Unlock MLS
- $899,9005 bd4 ba3.6k sqft1825 Wolf Dancer, Leander, TX 78641ActiveMLS ID #7114574, Dawn White, Blue Line Realty, LLC. Unlock MLS
- $759,0005 bd4 ba3k sqft1918 Lakeway Blvd, Lakeway, TX 78734ActiveMLS ID #1155664, Tracy Torres, All City Real Estate Ltd. Co. Unlock MLS
- $919,0004 bd3 ba2.8k sqft181 Whitney Run, Buda, TX 78610ActiveMLS ID #9898485, Erin Bara, Keller Williams Realty. Unlock MLS
- $949,0004 bd4 ba3.9k sqft511 Broken Lance Dr, Dripping Springs, TX 78620ActiveMLS ID #1537639, Gus Rojo, Gustavo Rojo, Broker. Unlock MLS
