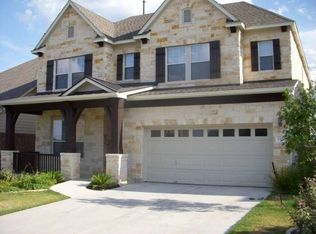
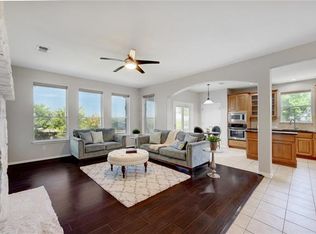
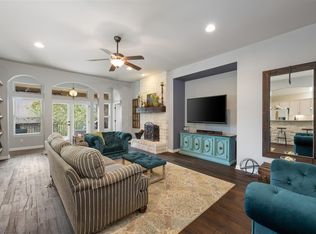
A peaceful retreat in the lovely Steiner Ranch neighborhood, surrounded by nature. The backyard is a serene oasis with lush greenery, perfect for unwinding. Inside, you'll find a spacious living room that flows seamlessly into a bright breakfast area, ideal for family gatherings and hosting friends. The home is smartly designed, with a convenient master bedroom on the main floor and three more bedrooms plus a flex room upstairs, providing ample space for your family. Additional features include a large formal dining room for special occasions and a dedicated study for work or peaceful concentration. What's more, this home is in the top-notch Leander School District, ensuring great educational opportunities for your family. This property offers it all: a peaceful connection to nature, well-planned living spaces, and the added benefit of an excellent school district. Don't miss your chance to own this fantastic home for yourself.
Active
Price cut: $21K (10/2)
$599,000
2505 Golden Gate Park, Austin, TX 78732
4beds
2,666sqft
Single Family Residence
Built in 2007
5,706 Square Feet Lot
$-- Zestimate®
$225/sqft
$85/mo HOA
What's special
Large formal dining roomSurrounded by natureBright breakfast area
- 110 days
- 620
- 79
Zillow last checked:
Listing updated:
Listed by:
Cheryl Harbert (512) 698-7113,
MSA Realty, LLC (512) 698-7113
Source: Unlock MLS,MLS#: 9132081
Facts & features
Interior
Bedrooms & bathrooms
- Bedrooms: 4
- Bathrooms: 3
- Full bathrooms: 2
- 1/2 bathrooms: 1
- Main level bedrooms: 1
Heating
- Central
Cooling
- Ceiling Fan(s), Central Air
Appliances
- Included: Dishwasher, Gas Cooktop, Gas Range, Microwave, Oven, RNGHD, Stainless Steel Appliance(s)
Features
- Ceiling Fan(s), Granite Counters, Pantry, Primary Bedroom on Main, Recessed Lighting
- Flooring: Carpet, Tile, Wood
- Windows: Window Treatments
- Number of fireplaces: 1
- Fireplace features: Living Room, Masonry, Stone
Interior area
- Total interior livable area: 2,666 sqft
Property
Parking
- Total spaces: 2
- Parking features: Attached, Door-Multi, Driveway, Garage, Garage Faces Front
- Attached garage spaces: 2
Accessibility
- Accessibility features: None
Features
- Levels: Two
- Stories: 2
- Patio & porch: Covered, Rear Porch
- Exterior features: Private Yard
- Pool features: None
- Fencing: Wood
- Has view: Yes
- View description: Park/Greenbelt
- Waterfront features: None
Lot
- Size: 5,706 Square Feet
- Features: Back to Park/Greenbelt, Back Yard, Landscaped, Sprinkler - In-ground
Details
- Additional structures: None
- Parcel number: 01414802620000
- Special conditions: Standard
Construction
Type & style
- Home type: SingleFamily
- Property subtype: Single Family Residence
Materials
- Foundation: Slab
- Roof: Composition
Condition
- Resale
- New construction: No
- Year built: 2007
Utilities & green energy
- Sewer: Public Sewer
- Water: Public
- Utilities for property: Cable Available, Electricity Available, Natural Gas Available, Sewer Available, Water Available
Community & HOA
Community
- Features: Golf, Park, Picnic Area, Playground, Pool
- Subdivision: Steiner Ranch Parkside
HOA
- Has HOA: Yes
- Services included: Common Area Maintenance
- HOA fee: $510 semi-annually
- HOA name: Steiner Ranch HOA
Location
- Region: Austin
Financial & listing details
- Price per square foot: $225/sqft
- Tax assessed value: $675,231
- Annual tax amount: $12,338
- Date on market: 7/2/2026
- Listing terms: Cash,Conventional
- Electric utility on property: Yes
Estimated market value
Not available
Estimated sales range
Not available
Not available
Price history
| Date | Event | Price |
|---|---|---|
| 10/2/2026 | Price change | $599,000-3.4%$225/sqft |
Source:  Unlock MLS #9132081 Report a problem Unlock MLS #9132081 Report a problem | ||
| 9/5/2026 | Price change | $620,000-3%$233/sqft |
Source: Unlock MLS #9132081 Report a problem | ||
| 8/18/2026 | Price change | $639,000-5.1%$240/sqft |
Source: Unlock MLS #9132081 Report a problem | ||
| 7/15/2026 | Price change | $673,000-0.3%$252/sqft |
Source: Unlock MLS #9132081 Report a problem | ||
| 7/2/2026 | Listed for sale | $675,000$253/sqft |
Source: Unlock MLS #9132081 Report a problem | ||
| 12/27/2023 | Listing removed | -- |
Source: Unlock MLS #5650617 Report a problem | ||
| 12/18/2023 | Listed for rent | $3,000$1/sqft |
Source: Unlock MLS #5650617 Report a problem | ||
Public tax history
| Year | Property taxes | Tax assessment |
|---|---|---|
| 2025 | $9,463 +8.1% | $589,095 +10% |
| 2024 | $8,755 +11.6% | $535,541 +10% |
| 2023 | $7,848 -7.4% | $486,855 +10% |
| 2022 | $8,475 | $442,595 +10% |
| 2021 | -- | $402,359 +7.6% |
| 2020 | $8,445 -0.4% | $373,900 |
| 2019 | $8,479 -5.1% | $373,900 -1.2% |
| 2018 | $8,935 | $378,298 -0.7% |
| 2017 | $8,935 +14.9% | $380,908 +6.1% |
| 2016 | $7,779 | $358,995 +8.1% |
| 2015 | $7,779 | $332,214 +10% |
| 2014 | $7,779 | $302,013 +10% |
| 2013 | -- | $274,557 -2.4% |
| 2012 | -- | $281,384 -3.2% |
| 2011 | -- | $290,570 -2.6% |
| 2010 | -- | $298,335 -6.8% |
| 2009 | -- | $319,991 -0.2% |
| 2008 | -- | $320,495 |
Find assessor info on the county website
Monthly payment
Est. payment
Payment breakdown
Explore the cost of this home by adjusting the details. Changes won't be saved.Climate risks
Neighborhood: Steiner Ranch
Nearby schools
Schools provided by the listing agent
- Elementary: Laura Welch Bush
- Middle: Canyon Ridge
- High: Vandegrift
- District: Leander ISD
Source: Unlock MLS. This data may not be complete. We recommend contacting the local school district to confirm school assignments for this home.
Similar homes
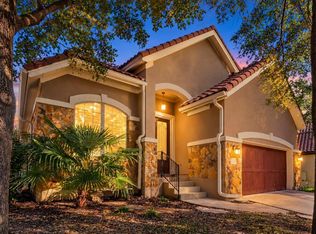
- $599,0003 bd2 ba2k sqft12208 Fairway Cv, Austin, TX 78732Active
 MLS ID #3126517, LJ John, Hart of Texas. Unlock MLS
 - $625,0004 bd3 ba2.9k sqft12935 Brigham Dr, Austin, TX 78732Active
 MLS ID #3361562, Shay Hargus Webb, Austin Avenue Real Estate Co.. Unlock MLS
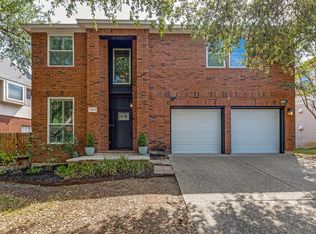
 - $520,5003 bd3 ba1.9k sqft3803 Caney Creek Rd, Austin, TX 78732Active
 MLS ID #5785168, Elise Butos, Central Metro Realty. Unlock MLS
 - $649,9995 bd4 ba3k sqft109 Lombardia Dr, Lakeway, TX 78734Active
 MLS ID #6547712, Suzie Adams, Christies Intl Real Estate Lone Star. Unlock MLS
 - $650,0004 bd3 ba2.8k sqft11004 Cut Plains Loop, Austin, TX 78726ActiveMLS ID #8067763, AJ Enslin, Orchard Brokerage. Unlock MLS
- $599,9005 bd4 ba2.4k sqft12017 Cherisse Dr, Austin, TX 78739ActiveMLS ID #8016910, James Watson, Compass RE Texas, LLC. Unlock MLS
- $599,0005 bd3 ba2.2k sqft3000 Constitution Dr, Leander, TX 78645ActiveMLS ID #1567239, Barbara Shallue, Keller Williams Realty. Unlock MLS
- $579,0004 bd3 ba2.3k sqft18517 Tanner Bayou Loop, Austin, TX 78738ActiveMLS ID #7091559, Cynthia Mattiza, Kuper Sotheby's Int'l Realty. Unlock MLS
- $634,9004 bd3 ba3k sqft18704 Waltz Ct, Austin, TX 78738ActiveMLS ID #6641142, Asher Flynn, Compass RE Texas, LLC. Unlock MLS
- $575,0004 bd2 ba2k sqft7709 Black Mountain Dr, Austin, TX 78736ActiveMLS ID #4706460, Pam Cirkiel, M.E. 'Gene' Johnson REALTY. Unlock MLS
- $599,9003 bd3 ba2.1k sqft4732 Norman Trl, Austin, TX 78749ActiveMLS ID #1778578, Ashley Stucki, Ashley Austin Homes. Unlock MLS
- $575,0004 bd2 ba1.9k sqft11625 Sweet Basil Ct, Austin, TX 78726ActiveMLS ID #3837352, Kinan Beck, eXp Realty, LLC. Unlock MLS
- $775,0003 bd2 ba2.5k sqft10804 Enclave Vista Cv, Austin, TX 78730ActiveMLS ID #3132238, Melissa Van Leeuwen, Avalar Austin. Unlock MLS
- $579,9004 bd2 ba2k sqft8104 Isaac Pryor Dr, Austin, TX 78749ActiveMLS ID #3747617, Sarah DiMarco, Keller Williams Realty. Unlock MLS
- $599,9004 bd4 ba3k sqft7020 Ondantra Bnd, Austin, TX 78744ActiveMLS ID #4548787, Jovanny Garcia, eXp Realty, LLC. Unlock MLS
- $645,0004 bd2 ba2.1k sqft5721 Trelawney Ln, Austin, TX 78739ActiveMLS ID #1131234, Lisa Munoz, Compass RE Texas, LLC. Unlock MLS
- $599,0004 bd3 ba2.5k sqft418 Quartz Dr, Dripping Springs, TX 78620ActiveMLS ID #8200368, Ashley Major, Keller Williams Realty. Unlock MLS
- $674,0003 bd3 ba2.5k sqft11912 Mira Vista Way #Vh28, Austin, TX 78726ActiveMLS ID #8912277, Meryl Hawk, Coldwell Banker Realty. Unlock MLS
- $654,9004 bd4 ba2.8k sqft299 Limestone Trl, Austin, TX 78737ActiveMLS ID #7979889, Steve Koleno, Beycome Brokerage Realty LLC. Unlock MLS
- $570,0003 bd3 ba2.1k sqft7901 Southwest Pkwy Unit 40, Austin, TX 78735ActiveMLS ID #2041937, Kacy Dolce, Christies Intl Real Estate Lone Star. Unlock MLS
