Welcome to this amazing 5 bedroom home in the sought after Meridian neighborhood in Southwest Austin. Enjoy your covered front porch under a canopy of Oak trees. The open floorplan offers a large formal dining room, nice sized kitchen, laundry room w/ window, primary suite & bathroom on the main floor. 4 large bedrooms w/ 2 full sized bathrooms and a large gameroom up. The nice sized family room is loaded w/ windows providing wonderful natural light & views of the shaded backyard & covered patio. There are nice hardwood floors in the formal dining, family room & primary bedroom. Hard tile floors in the entry, kitchen, laundry room & all bathrooms. The well equipped kitchen offers nice wood cabinets & granite counters. A spacious primary suite awaits you downstairs w/ large bay windows & views to the private backyard. The primary bathroom offers a separate tub & shower, dual sinks & a large walk-in closet. Enjoy summer evenings entertaining on the covered backyard patio. A spacious private landscaped backyard is ready for you to enjoy with no neighbors behind. Tree swing & festoon lights are ready for playtime in the shade of the large oak trees. Upstairs the large open gameroom has nice windows & plenty of room for a pool table or a large media area. All 4 upstairs bedrooms are large, have walk-in closets, nice windows & 2 bedrooms share a Jack & Jill bathroom. Recent updates include fresh interior wall-trim-door paint, water heater (2 yr) & HVAC (5 yr) & outdoor landscaping. There is a full sprinkler system & landscaped beds for your garden enthusiast as well! The sellers will replace the carpet for the new home owners...the buyer can pick out the color and have new carpet installed before closing. The home is walking distance to Baldwin elementary school & all of the neighborhood amenities like the fun kid friendly swimming pool, playscapes, outdoor pavilion & the hike-bike trails around the small lake. Only 15 miles from downtown Austin!
Active
Price cut: $5K (7/25)
$645,000
12017 Cherisse Dr, Austin, TX 78739
5beds
2,425sqft
:
Get pre-qualified$4,600/mo
Single Family Residence
Built in 2007
6,603 Square Feet Lot
$-- Zestimate®
$266/sqft
$63/mo HOA
What's special
Open floorplanLarge formal dining roomNice sized kitchen
- 23 days |
- 874 |
- 48 |
Likely to sell faster than
Zillow last checked:
Listing updated:
Listed by:
James Watson 5129645151,
Compass RE Texas, LLC (512) 575-3644
Source: Unlock MLS,MLS#: 8016910
Facts & features
Interior
Bedrooms & bathrooms
- Bedrooms: 5
- Bathrooms: 4
- Full bathrooms: 3
- 1/2 bathrooms: 1
- Main level bedrooms: 1
Primary bedroom
- Features: Ceiling Fan(s)
- Level: Main
Heating
- Central, Natural Gas
Cooling
- Ceiling Fan(s), Central Air
Appliances
- Included: Dishwasher, Disposal, Dryer, Exhaust Fan, Free-Standing Freezer, Gas Cooktop, Microwave, Plumbed For Ice Maker, Free-Standing Gas Range, RNGHD, Refrigerator, Vented Exhaust Fan, Washer/Dryer, Gas Water Heater
Features
- Breakfast Bar, Ceiling Fan(s), High Ceilings, Granite Counters, Crown Molding, Double Vanity, Electric Dryer Hookup, Entrance Foyer, Multiple Dining Areas, Multiple Living Areas, Open Floorplan, Pantry, Primary Bedroom on Main, Recessed Lighting, Walk-In Closet(s)
- Flooring: Carpet, Tile, Wood
- Windows: Blinds, Double Pane Windows, Screens
- Number of fireplaces: 1
- Fireplace features: Family Room
Interior area
- Total interior livable area: 2,425 sqft
Property
Parking
- Total spaces: 2
- Parking features: Attached, Driveway, Garage, Garage Door Opener
- Attached garage spaces: 2
Accessibility
- Accessibility features: None
Features
- Levels: Two
- Stories: 2
- Patio & porch: Covered, Front Porch, Patio
- Exterior features: Exterior Steps, Gutters Full
- Pool features: None
- Fencing: Back Yard, Privacy, Stone, Wood
- Has view: Yes
- View description: None
- Waterfront features: None
Lot
- Size: 6,603 Square Feet
- Features: Back Yard, Landscaped, Level, Private, Sprinkler - Automatic, Sprinkler - Back Yard, Sprinklers In Front, Sprinkler - In-ground, Sprinkler - Side Yard, Many Trees, Trees-Medium (20 Ft - 40 Ft), Trees-Small (Under 20 Ft)
Details
- Additional structures: None
- Parcel number: 04265501040000
- Special conditions: Standard
Construction
Type & style
- Home type: SingleFamily
- Property subtype: Single Family Residence
Materials
- Foundation: Slab
- Roof: Composition, Shingle
Condition
- Resale
- New construction: No
- Year built: 2007
Utilities & green energy
- Sewer: Public Sewer
- Water: Public
- Utilities for property: Cable Available, Electricity Connected, Natural Gas Connected, Sewer Connected, Water Connected
Community & HOA
Community
- Features: Cluster Mailbox, Curbs, Park, Pool, Sidewalks
- Subdivision: Meridian Sec C Ph 01
HOA
- Has HOA: Yes
- Services included: Common Area Maintenance
- HOA fee: $188 quarterly
- HOA name: Meridian HOA
Location
- Region: Austin
Financial & listing details
- Price per square foot: $266/sqft
- Tax assessed value: $590,846
- Annual tax amount: $13,300
- Date on market: 7/3/2026
- Listing terms: Cash,Conventional,FHA,VA Loan
- Electric utility on property: Yes
Estimated market value
Not available
Estimated sales range
Not available
Not available
Price history
| Date | Event | Price |
|---|---|---|
| 7/25/2026 | Price change | $645,000-0.8%$266/sqft |
Source:  Unlock MLS #8016910 Report a problem Unlock MLS #8016910 Report a problem | ||
| 7/17/2026 | Price change | $650,000-2.3%$268/sqft |
Source: Unlock MLS #8016910 Report a problem | ||
| 7/3/2026 | Listed for sale | $665,000$274/sqft |
Source: Unlock MLS #8016910 Report a problem | ||
Public tax history
| Year | Property taxes | Tax assessment |
|---|---|---|
| 2025 | $9,587 -8.3% | $590,846 -7% |
| 2024 | $10,458 +21.5% | $635,645 +10% |
| 2023 | $8,606 -4.9% | $577,859 +10% |
| 2022 | $9,047 | $525,326 +10% |
| 2021 | -- | $477,569 +9.3% |
| 2020 | $8,788 +3.7% | $436,774 |
| 2019 | $8,474 +5.4% | $436,774 +1.4% |
| 2018 | $8,042 | $430,897 +7.6% |
| 2017 | $8,042 +17.2% | $400,612 +9.5% |
| 2016 | $6,862 | $365,713 +3.5% |
| 2015 | $6,862 | $353,289 +9% |
| 2014 | $6,862 | $324,103 +4.5% |
| 2013 | -- | $310,286 +7.8% |
| 2012 | -- | $287,875 -2.5% |
| 2011 | -- | $295,203 +1.8% |
| 2010 | -- | $289,911 +5.8% |
| 2009 | -- | $273,917 -4% |
| 2008 | -- | $285,436 +450.8% |
| 2007 | -- | $51,823 |
Find assessor info on the county website
Monthly payment
Est. payment
Payment breakdown
Explore the cost of this home by adjusting the details. Changes won't be saved.Climate risks
Neighborhood: Circle C Ranch
Nearby schools
GreatSchools rating
- 9/10Baldwin Elementary SchoolGrades: PK-5Distance: 0.2 mi
- 9/10Gorzycki Middle SchoolGrades: 6-8Distance: 2.6 mi
- 9/10Bowie High SchoolGrades: 9-12Distance: 3.8 mi
Schools provided by the listing agent
- Elementary: Baldwin
- Middle: Gorzycki
- High: Bowie
- District: Austin ISD
Source: Unlock MLS. This data may not be complete. We recommend contacting the local school district to confirm school assignments for this home.
- $566,1003 bd2 ba1.9k sqft12021 Cherisse Dr, Austin, TX 78739Off Market
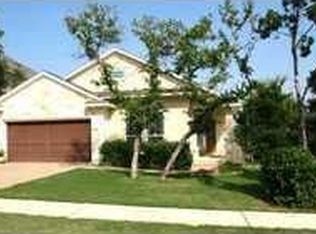
- $--5 bd4 ba3.2k sqft12013 Cherisse Dr, Austin, TX 78739Sold
- $2,5003,310 Square Feet12023 Cherisse Dr, Austin, TX 78739Off Market
- $672,7004 bd2 ba2.6k sqft12009 Cherisse Dr, Austin, TX 78739Off Market
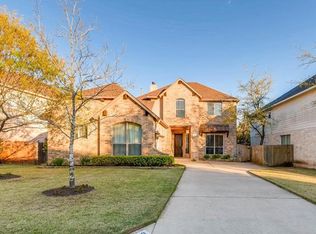
- $575,6003 bd2 ba2k sqft12016 Cherisse Dr, Austin, TX 78739Off Market
- $684,1004 bd4 ba2.8k sqft12012 Cherisse Dr, Austin, TX 78739Off Market
- $601,0004 bd3 ba2.3k sqft12020 Cherisse Dr, Austin, TX 78739Off Market
- $668,800-- bd2 ba2.8k sqft12005 Cherisse Dr, Austin, TX 78739Off Market
A local agent can set up tours, give advice and negotiate with sellers.
A local lender can help you make sure your offer is ready when you are.
Similar homes
- $739,9004 bd3 ba2.9k sqft8608 Alophia Dr, Austin, TX 78739Active
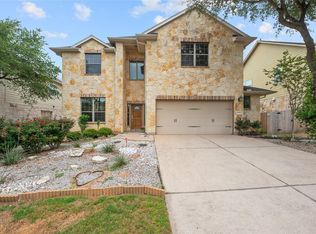
 MLS ID #5003172, Tiffany Avila, Central Metro Realty. Unlock MLS
 - $789,9904 bd4 ba3k sqft11028 Cherisse Dr, Austin, TX 78739Active
 MLS ID #8135401, Bijay Adhikari, Terracotta Realty. Unlock MLS
 - $630,0004 bd3 ba2.4k sqft11425 Sabinal Mesa Dr, Austin, TX 78739Active
 MLS ID #5310902, Ashley Major, Keller Williams Realty. Unlock MLS
 - $649,9953 bd2 ba1.9k sqft6712 Kalahari Dr, Austin, TX 78739Active
 MLS ID #6579021, Nischal Desai, Desai Real Estate, LLC. Unlock MLS
 - $597,0004 bd2 ba2k sqft7709 Black Mountain Dr, Austin, TX 78736ActiveMLS ID #4706460, Pam Cirkiel, M.E. 'Gene' Johnson REALTY. Unlock MLS
- $725,0004 bd4 ba3.1k sqft113 Courtland Cir Unit 12, Austin, TX 78737ActiveMLS ID #5876597, Beatsy Nolen, Tetra Properties, Inc.. Unlock MLS
- $649,9994 bd3 ba3k sqft13728 Mesa Verde Dr, Austin, TX 78737ActiveMLS ID #3287623, Samantha LeBlanc, Compass RE Texas, LLC. Unlock MLS
- $800,0004 bd3 ba2.7k sqft10421 Hansa Dr, Austin, TX 78739ActiveMLS ID #9839978, Kinan Beck, eXp Realty, LLC. Unlock MLS
- $597,0004 bd2 ba2.3k sqft4725 Tello Path, Austin, TX 78749ActiveMLS ID #7352375, Rose Castro, Austin Options Realty. Unlock MLS
- $699,9904 bd3 ba2.9k sqft155 Sand Hills Ln, Austin, TX 78737ActiveMLS ID #1017416, Matthew Hartmann, Sprout Realty. Unlock MLS
- $600,0004 bd3 ba2.5k sqft101 Mallet Ct, Austin, TX 78737ActiveMLS ID #6826360, David Pruitt, eXp Realty, LLC. Unlock MLS
- $789,0004 bd3 ba3.1k sqft12409 Gun Metal Dr, Austin, TX 78739ActiveMLS ID #6626873, Lisa Vaughn, Lisa Vaughn. Unlock MLS
- $615,0004 bd3 ba2.3k sqft18517 Tanner Bayou Loop, Austin, TX 78738ActiveMLS ID #7091559, Cynthia Mattiza, Kuper Sotheby's Int'l Realty. Unlock MLS
- $719,0004 bd3 ba2.9k sqft9013 Sautelle Ln, Austin, TX 78749ActiveMLS ID #8463395, Kozmo Khani, Diggs Realty. Unlock MLS
- $575,0003 bd2 ba2k sqft902 Catalina Ln, Austin, TX 78737ActiveMLS ID #7860779, Jody Lockshin, Habitat Hunters Inc. Unlock MLS
- $673,0004 bd3 ba2.6k sqft2505 Golden Gate Park, Austin, TX 78732ActiveMLS ID #9132081, Cheryl Harbert, MSA Realty, LLC. Unlock MLS
- $650,0004 bd3 ba2.9k sqft15214 Nightingale Ln, Austin, TX 78734ActiveMLS ID #2264155, Andrew Bradshaw, Oberg Properties. Unlock MLS
- $665,0005 bd4 ba3.3k sqft12517 Capitol Saddlery Trl, Austin, TX 78732ActiveMLS ID #1893380, Dannielle Laramee, Coldwell Banker Realty. Unlock MLS
- $615,0003 bd3 ba2k sqft5660 Wagon Train Rd, Austin, TX 78749ActiveMLS ID #5009406, Kevin Bown, Twelve Rivers Realty. Unlock MLS
- $515,0003 bd2 ba1.8k sqft445 Manchester Ln, Austin, TX 78737ActiveMLS ID #4931750, Steve Cossette, RE/MAX GATEWAY. Unlock MLS
