Nestled on a beautifully landscaped, tree-shaded lot in Circle C Ranch, this home was designed the way most people actually want to live. All four bedrooms are on the main level, making mornings easier and evenings quieter. Upstairs is a bonus room and half bath that very few homes in this price range come with. Use it as a game room, home theater, home office, or hobby space. The options are genuinely yours. The 2,721 square feet of living space opens up in all the right ways. High ceilings give the main living areas a sense of scale that photos can't fully capture. The open-concept layout keeps things connected, natural light moves through easily, and the family room fireplace gives the whole space a center of gravity. The kitchen is built for the way people actually cook. A gas cooktop, granite countertops, a center island, breakfast bar, generous pantry, and stainless steel appliances all flow directly into the family room. Cooking doesn't mean missing the conversation. The primary suite stays on the main level and stays private. Spa-style bath, dual vanities, and a walk-in closet. It's the kind of room that makes the rest of the day feel worth it. Out back, mature trees frame a well-maintained yard with automatic irrigation and a deck built for entertaining. It's a space that takes care of itself and gives back on the evenings and weekends when you actually want to be outside. Located within acclaimed Austin ISD and minutes from parks, trails, shopping, dining, and major commuter routes, this home is a rare opportunity to experience the Circle C lifestyle in one of Southwest Austin's most desirable neighborhoods. Information provided by seller and to be independently verified by purchaser.
Pending
Price cut: $15K (9/14)
$785,000
10421 Hansa Dr, Austin, TX 78739
4beds
2,721sqft
Single Family Residence
Built in 2003
8,908 Square Feet Lot
$-- Zestimate®
$288/sqft
$51/mo HOA
What's special
Family room fireplaceStainless steel appliancesGranite countertopsWalk-in closetBeautifully landscaped tree-shaded lotSpa-style bathDual vanities
- 116 days
- 652
- 51
Zillow last checked:
Listing updated:
Listed by:
Kinan Beck (512) 694-4777,
eXp Realty, LLC (888) 519-7431
Source: Unlock MLS,MLS#: 9839978
Facts & features
Interior
Bedrooms & bathrooms
- Bedrooms: 4
- Bathrooms: 3
- Full bathrooms: 2
- 1/2 bathrooms: 1
- Main level bedrooms: 4
Heating
- Central, Fireplace(s)
Cooling
- Ceiling Fan(s), Central Air
Appliances
- Included: Built-In Range, Cooktop, Dishwasher, Electric Range, Exhaust Fan, Gas Cooktop, Gas Range, Microwave, Oven, Electric Oven, Range, RNGHD, Refrigerator, Free-Standing Refrigerator, Stainless Steel Appliance(s), Gas Water Heater
Features
- Breakfast Bar, Built-in Features, Ceiling Fan(s), Coffered Ceiling(s), High Ceilings, Tray Ceiling(s), Vaulted Ceiling(s), Chandelier, Granite Counters, Crown Molding, Double Vanity, Eat-in Kitchen, Entrance Foyer, Interior Steps, Kitchen Island, Multiple Dining Areas, Multiple Living Areas, Open Floorplan, Pantry, Primary Bedroom on Main, Recessed Lighting, Walk-In Closet(s)
- Flooring: Carpet, Tile, Vinyl, Wood
- Windows: Blinds, Plantation Shutters, Shutters, Solar Screens
- Number of fireplaces: 1
- Fireplace features: Family Room, Living Room
Interior area
- Total interior livable area: 2,721 sqft
Video & virtual tour
Property
Parking
- Total spaces: 2
- Parking features: Attached, Driveway, Garage, Garage Faces Front
- Attached garage spaces: 2
Accessibility
- Accessibility features: None
Features
- Levels: One and One Half
- Stories: 1
- Patio & porch: Arbor, Covered, Deck, Patio, Porch
- Exterior features: Garden, Gutters Full, Private Yard
- Pool features: None
- Spa features: None
- Fencing: Back Yard, Fenced, Privacy, Wood
- Has view: Yes
- View description: Neighborhood
- Waterfront features: None
Lot
- Size: 8,908 Square Feet
- Features: Sprinkler - Automatic, Sprinkler - In-ground, Trees-Large (Over 40 Ft)
Details
- Additional structures: Garage(s), Storage
- Parcel number: 04204804020000
- Special conditions: Standard
Construction
Type & style
- Home type: SingleFamily
- Property subtype: Single Family Residence
Materials
- Foundation: Slab
- Roof: Composition, Shingle
Condition
- Resale
- New construction: No
- Year built: 2003
Details
- Builder name: Wilshire Homes
Utilities & green energy
- Sewer: Public Sewer
- Water: Public
- Utilities for property: Electricity Connected, Natural Gas Connected, Sewer Connected, Water Connected
Community & HOA
Community
- Features: BBQ Pit/Grill, Clubhouse, Common Grounds, Dog Park, Google Fiber, Playground, Pool, Sidewalks, Sport Court(s)/Facility, Street Lights, Suburban, Trash Pickup - Door to Door
- Subdivision: Hielscher Sec 07 (Circle C)
HOA
- Has HOA: Yes
- Services included: Common Area Maintenance
- HOA fee: $307 semi-annually
- HOA name: Circle C Homeowners
Location
- Region: Austin
Financial & listing details
- Price per square foot: $288/sqft
- Tax assessed value: $805,505
- Annual tax amount: $16,065
- Date on market: 6/26/2026
- Listing terms: Cash,Conventional,FHA,VA Loan
- Electric utility on property: Yes
Estimated market value
Not available
Estimated sales range
Not available
Not available
Price history
| Date | Event | Price |
|---|---|---|
| 10/16/2026 | Pending sale | $785,000$288/sqft |
Source:  Unlock MLS #9839978 Report a problem Unlock MLS #9839978 Report a problem | ||
| 10/7/2026 | Contingent | $785,000$288/sqft |
Source: Unlock MLS #9839978 Report a problem | ||
| 9/14/2026 | Price change | $785,000-1.9%$288/sqft |
Source: Unlock MLS #9839978 Report a problem | ||
| 6/26/2026 | Listed for sale | $800,000+61.8%$294/sqft |
Source: Unlock MLS #9839978 Report a problem | ||
| 7/12/2023 | Listing removed | -- |
Source: Zillow Rentals Report a problem | ||
| 7/10/2023 | Listed for rent | $3,250$1/sqft |
Source: Zillow Rentals Report a problem | ||
| 6/26/2017 | Sold | -- |
Source: Public Record Report a problem | ||
| 5/21/2017 | Pending sale | $494,500$182/sqft |
Source: Bella Real Estate #5051499 Report a problem | ||
| 5/21/2017 | Listed for sale | $494,500$182/sqft |
Source: Bella Real Estate #5051499 Report a problem | ||
Public tax history
| Year | Property taxes | Tax assessment |
|---|---|---|
| 2025 | $13,164 +11% | $785,053 +10% |
| 2024 | $11,859 +21.4% | $713,685 +10% |
| 2023 | $9,768 -4.3% | $648,805 +10% |
| 2022 | $10,206 | $589,823 +10% |
| 2021 | -- | $536,203 +10% |
| 2020 | $9,841 -5.9% | $487,457 |
| 2019 | $10,455 +16.2% | $487,457 +5.2% |
| 2018 | $9,000 | $463,376 +3.8% |
| 2017 | $9,000 +12.1% | $446,576 +2.3% |
| 2016 | $8,031 | $436,736 +10% |
| 2015 | $8,031 | $397,033 +9.3% |
| 2014 | $8,031 | $363,153 +10% |
| 2013 | -- | $330,139 +3.4% |
| 2012 | -- | $319,255 +5.4% |
| 2011 | -- | $302,886 -0.9% |
| 2010 | -- | $305,579 -6.8% |
| 2009 | -- | $327,953 -0.6% |
| 2008 | -- | $330,035 +10% |
| 2007 | -- | $300,032 +5.7% |
| 2006 | -- | $283,822 +6.7% |
| 2005 | -- | $265,906 |
Find assessor info on the county website
Monthly payment
Est. payment
Payment breakdown
Explore the cost of this home by adjusting the details. Changes won't be saved.Climate risks
Neighborhood: Circle C Ranch
Nearby schools
Schools provided by the listing agent
- Elementary: Clayton
- Middle: Gorzycki
- High: Bowie
- District: Austin ISD
Source: Unlock MLS. This data may not be complete. We recommend contacting the local school district to confirm school assignments for this home.
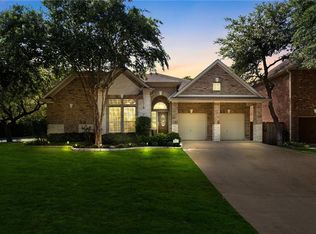

Similar homes
- $789,5004 bd3 ba2.9k sqft5704 Trelawney Ln, Austin, TX 78739Active
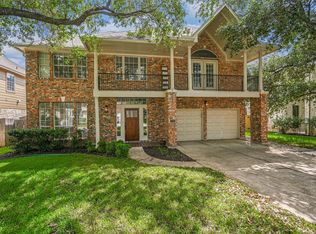
 MLS ID #2275926, Joe Stan, Joe Stan Properties. Unlock MLS
 - $845,0004 bd3 ba2.9k sqft10810 Pinkney Ln, Austin, TX 78739Active
 MLS ID #1362064, Mary Ann Sanchez-Benavides, Keller Williams Realty. Unlock MLS
 - $725,0004 bd3 ba2.8k sqft8624 Alophia Dr, Austin, TX 78739Active
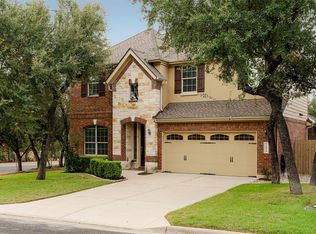 MLS ID #9088118, Ashley Stucki, Ashley Austin Homes. Unlock MLS
 - $899,9004 bd3 ba3.1k sqft8008 Ladera Verde Dr, Austin, TX 78739Active
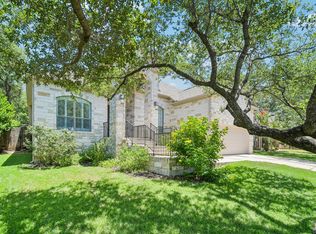 MLS ID #3905886, Clay Byrne, Keller Williams Realty. Unlock MLS
 - $699,0004 bd3 ba2.9k sqft8608 Alophia Dr, Austin, TX 78739ActiveMLS ID #2259423, Carmen Gioia, Redfin Corporation. Unlock MLS
- $888,0004 bd3 ba2.2k sqft9608 Streamside Dr, Austin, TX 78736ActiveMLS ID #2931960, Will Mackintosh, Bramlett Partners. Unlock MLS
- $699,9995 bd4 ba3.1k sqft8901 Ovalla Dr, Austin, TX 78749ActiveMLS ID #6373297, Jessica Stephen, Kifer Sparks Agency, LLC. Unlock MLS
- $750,0004 bd4 ba3.2k sqft2417 Turtle Mountain Bnd, Austin, TX 78748ActiveMLS ID #1717177, Khani Zulu, Christies Intl Real Estate Lone Star. Unlock MLS
- $775,0005 bd5 ba3.9k sqft5705 Lipan Apache Bnd, Austin, TX 78738ActiveMLS ID #3653482, Charles Escutia, Socius Real Estate. Unlock MLS
- $615,0004 bd4 ba2.8k sqft343 Drury Ln, Austin, TX 78737ActiveMLS ID #7056610, Alexia Dauterive, Compass RE Texas, LLC. Unlock MLS
- $799,0004 bd4 ba2.9k sqft12025 Montclair Bnd, Austin, TX 78732ActiveMLS ID #1554991, Matt van Winkle, Compass RE Texas, LLC. Unlock MLS
- $630,0003 bd2 ba1.9k sqft11306 Zyle Ln, Austin, TX 78737ActiveMLS ID #1166078, Aubrey Shaw, JBGoodwin REALTORS WL. Unlock MLS
- $624,5004 bd3 ba2.8k sqft7808 Cheno Cortina Trl, Austin, TX 78749ActiveMLS ID #5734168, Amy Brossette, Keller Williams - Lake Travis. Unlock MLS
- $775,0004 bd4 ba2.7k sqft691 Broken Lance Dr, Dripping Springs, TX 78620ActiveMLS ID #5993550, Heather Jones, Magnolia Realty Austin Hill Co. Unlock MLS
- $679,0003 bd2 ba2.2k sqft2812 Cascade Falls Dr, Austin, TX 78738ActiveMLS ID #1790245, Jeff Taylor, Kuper Sotheby's Int'l Realty. Unlock MLS
- $725,0004 bd4 ba3.4k sqft4809 Mont Blanc Dr, Austin, TX 78738ActiveMLS ID #9354223, April Womack, Moreland Properties. Unlock MLS
- $649,0003 bd3 ba2.1k sqft6916 Barstow Ct, Austin, TX 78749ActiveMLS ID #1765282, Jie Luo, REAL INTERNATIONAL BROKERAGE LLC. Unlock MLS
- $675,0004 bd3 ba2.8k sqft2950 Lantana Ridge Dr, Austin, TX 78732ActiveMLS ID #7395183, Matt van Winkle, Compass RE Texas, LLC. Unlock MLS
- $789,0004 bd3 ba3.1k sqft10036 Scull Creek Dr, Austin, TX 78730ActiveMLS ID #7183849, Lucy Yang, Legacy Realty LLC. Unlock MLS
- $649,9994 bd3 ba3k sqft13728 Mesa Verde Dr, Austin, TX 78737ActiveMLS ID #3287623, Samantha LeBlanc, Compass RE Texas, LLC. Unlock MLS
