Beautifully Updated 4-Bedroom Home on a Quiet Cul-de-Sac in Circle C Welcome to this beautifully updated 4-bedroom, 2.5-bath home ideally situated on a quiet cul-de-sac in desirable Circle C. Featuring a unique and highly functional floor plan, this home offers plenty of space for comfortable living, entertaining, and everyday life. The main level features two spacious living areas, a formal dining room, and a separate breakfast area, creating an open and versatile layout. The large pantry is an added bonus and includes a refrigerator, providing exceptional storage and convenience. Upstairs, you’ll find all four bedrooms, offering privacy and separation from the main living spaces, along with a conveniently located laundry room. The home has been completely updated, including fresh paint, updated lighting, new carpet, and many other thoughtful improvements and finishes throughout. The open floor plan, abundant living space, and tasteful updates make this home truly move-in ready. Step outside to enjoy the beautifully landscaped backyard, featuring mature trees, a large patio, and plenty of room to relax, entertain, or enjoy the outdoors. The spacious backyard is a wonderful extension of the home's living space. The location is hard to beat, with easy access to major shopping, restaurants, entertainment, schools, and Circle C’s hike and bike trails. Whether you're enjoying a quiet evening at home, entertaining friends and family, or getting outside to explore the nearby trails, this home offers the perfect combination of comfort, convenience, and lifestyle. With its unique floor plan, extensive updates, spacious backyard, and fantastic Circle C location, this home is a wonderful opportunity for anyone looking for a home that truly has it all.
Active
$849,900
10810 Pinkney Ln, Austin, TX 78739
4beds
2,976sqft
Single Family Residence
Built in 1993
7,901 Square Feet Lot
$-- Zestimate®
$286/sqft
$88/mo HOA
What's special
Open floor planBeautifully landscaped backyardFormal dining roomLarge patioQuiet cul-de-sacConveniently located laundry roomAbundant living space
- 16 days
- 652
- 22
Likely to sell faster than
Zillow last checked:
Listing updated:
Listed by:
Mary Ann Sanchez-Benavides (512) 346-3550,
Keller Williams Realty (512) 346-3550
Source: Unlock MLS,MLS#: 1362064
Facts & features
Interior
Bedrooms & bathrooms
- Bedrooms: 4
- Bathrooms: 3
- Full bathrooms: 2
- 1/2 bathrooms: 1
Heating
- Natural Gas
Cooling
- Ceiling Fan(s), Central Air, Dual
Appliances
- Included: Built-In Gas Oven, Built-In Oven(s), Cooktop, Dishwasher, Disposal, Electric Cooktop, Exhaust Fan, Ice Maker, Microwave, RNGHD, Refrigerator, Self Cleaning Oven, Stainless Steel Appliance(s)
Features
- Bookcases, Built-in Features, Ceiling Fan(s), High Ceilings, Quartz Counters, Crown Molding, Double Vanity, Dry Bar, Electric Dryer Hookup, Gas Dryer Hookup, Interior Steps, Kitchen Island, Open Floorplan, Pantry, Recessed Lighting, Walk-In Closet(s), Washer Hookup
- Flooring: Carpet, Tile
- Windows: Blinds, Plantation Shutters, Screens
- Number of fireplaces: 1
- Fireplace features: Gas, Glass Doors, Living Room
Interior area
- Total interior livable area: 2,976 sqft
Video & virtual tour
Property
Parking
- Total spaces: 2.5
- Parking features: Attached, Garage, Garage Door Opener, Garage Faces Front
- Attached garage spaces: 2.5
Accessibility
- Accessibility features: None
Features
- Levels: Two
- Stories: 2
- Patio & porch: Patio
- Exterior features: Gutters Full
- Pool features: None
- Fencing: Back Yard, Privacy
- Has view: Yes
- View description: None
- Waterfront features: None
Lot
- Size: 7,901 Square Feet
- Features: Cul-De-Sac, Front Yard, Sprinkler - Back Yard, Sprinklers In Front, Sprinkler - In-ground, Trees-Large (Over 40 Ft)
Details
- Additional structures: None
- Parcel number: 04244411180000
- Special conditions: Standard
Construction
Type & style
- Home type: SingleFamily
- Property subtype: Single Family Residence
Materials
- Foundation: Slab
- Roof: Shingle
Condition
- Resale
- New construction: No
- Year built: 1993
Utilities & green energy
- Sewer: Public Sewer
- Water: Public
- Utilities for property: Electricity Connected, Natural Gas Connected, Sewer Connected, Underground Utilities, Water Connected
Community & HOA
Community
- Features: Golf, Playground, Pool, Tennis Court(s)
- Subdivision: Circle C Ranch Ph B Sec 03
HOA
- Has HOA: Yes
- Services included: Common Area Maintenance
- HOA fee: $529 semi-annually
- HOA name: Circle C HOA
Location
- Region: Austin
Financial & listing details
- Price per square foot: $286/sqft
- Tax assessed value: $671,773
- Annual tax amount: $15,216
- Date on market: 9/4/2026
- Listing terms: Cash,Conventional,FHA,Texas Vet,VA Loan
- Electric utility on property: Yes
Estimated market value
Not available
Estimated sales range
Not available
Not available
Price history
| Date | Event | Price |
|---|---|---|
| 9/10/2026 | Listed for sale | $849,900$286/sqft |
Source:  Unlock MLS #1362064 Report a problem Unlock MLS #1362064 Report a problem | ||
| 11/7/2022 | Listing removed | -- |
Source: Zillow Rental Network_1 Report a problem | ||
| 11/4/2022 | Listed for rent | $3,200+25.5%$1/sqft |
Source: Zillow Rental Network_1 #1881219 Report a problem | ||
| 4/23/2020 | Listing removed | $2,550$1/sqft |
Source: Keller Williams Realty #2892311 Report a problem | ||
| 4/9/2020 | Listed for rent | $2,550+6.3%$1/sqft |
Source: Keller Williams Realty #2892311 Report a problem | ||
| 4/23/2017 | Listing removed | $2,400$1/sqft |
Source: Keller Williams - Austin NW #3676519 Report a problem | ||
| 3/13/2017 | Listed for rent | $2,400$1/sqft |
Source: Keller Williams - Austin NW #3676519 Report a problem | ||
Public tax history
| Year | Property taxes | Tax assessment |
|---|---|---|
| 2025 | $13,748 -3.4% | $671,773 -6.4% |
| 2024 | $14,231 +7% | $718,062 -2.3% |
| 2023 | $13,294 -8.5% | $734,797 -10% |
| 2022 | $14,533 | $816,648 +61.1% |
| 2021 | -- | $507,000 +13.9% |
| 2020 | $9,911 +3.8% | $445,100 |
| 2019 | $9,547 +10.1% | $445,100 +3.8% |
| 2018 | $8,671 | $428,769 +9.5% |
| 2017 | $8,671 +5.5% | $391,627 +3.2% |
| 2016 | $8,216 | $379,349 +4.3% |
| 2015 | $8,216 | $363,685 +5.3% |
| 2014 | $8,216 | $345,243 +15.4% |
| 2013 | -- | $299,116 -0.4% |
| 2012 | -- | $300,402 +3.8% |
| 2011 | -- | $289,294 -1.3% |
| 2010 | -- | $293,151 -0.9% |
| 2009 | -- | $295,958 -3.3% |
| 2008 | -- | $306,170 +9.3% |
| 2007 | -- | $280,222 +16.6% |
| 2006 | -- | $240,417 +3.8% |
| 2005 | -- | $231,670 -5.3% |
| 2002 | $5,671 | $244,545 |
Find assessor info on the county website
Monthly payment
Est. payment
Payment breakdown
Explore the cost of this home by adjusting the details. Changes won't be saved.Climate risks
Neighborhood: Circle C Ranch
Nearby schools
Schools provided by the listing agent
- Elementary: Kiker
- Middle: Gorzycki
- High: Bowie
- District: Austin ISD
Source: Unlock MLS. This data may not be complete. We recommend contacting the local school district to confirm school assignments for this home.
Similar homes
- $899,9004 bd3 ba3.1k sqft8008 Ladera Verde Dr, Austin, TX 78739Active
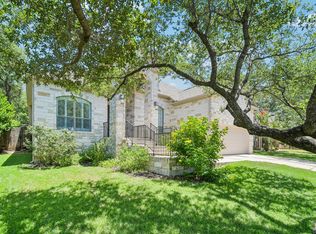
 MLS ID #3905886, Clay Byrne, Keller Williams Realty. Unlock MLS
 - $1,019,9005 bd3 ba3.1k sqft5604 Beachmont Ct, Austin, TX 78739Active
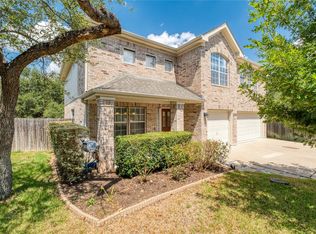 MLS ID #3674164, Manny Teran, eXp Realty, LLC. Unlock MLS
 - $875,0004 bd4 ba2.8k sqft12013 Fortuna Cv, Austin, TX 78738Active
 MLS ID #8693044, Amy Mintz, Compass RE Texas, LLC. Unlock MLS
 - $850,0004 bd3 ba3.3k sqft12600 Schreiner Ct, Austin, TX 78732Active
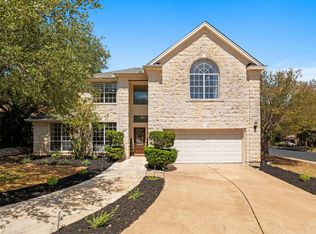 MLS ID #2084072, Heather Tankersley, EXP REALTY. Unlock MLS
 - $775,0004 bd3 ba2.5k sqft5005 Globe Mallow Dr, Austin, TX 78739ActiveMLS ID #1549293, Debbie Newby, Redfin Corporation. Unlock MLS
- $770,0003 bd3 ba2.2k sqft5205 Wheeler Branch Cir, Austin, TX 78749ActiveMLS ID #3421766, Abbie Pilgrim, Brodsky Properties. Unlock MLS
- $825,0004 bd4 ba2.9k sqft12025 Montclair Bnd, Austin, TX 78732ActiveMLS ID #1554991, Matt van Winkle, Compass RE Texas, LLC. Unlock MLS
- $650,0003 bd2 ba1.9k sqft11306 Zyle Ln, Austin, TX 78737ActiveMLS ID #1166078, Aubrey Shaw, JBGoodwin REALTORS WL. Unlock MLS
- $689,0004 bd3 ba2.7k sqft8610 Axis Dr, Austin, TX 78749ActiveMLS ID #8800024, John Martin, Keller Williams Realty. Unlock MLS
- $800,0004 bd4 ba3k sqft2421 Turtle Mountain Bnd, Austin, TX 78748ActiveMLS ID #1280782, Russell Cavin, Uptown Realty LLC. Unlock MLS
- $950,0006 bd6 ba3.2k sqft7905 & 7907 Tiffany Dr, Austin, TX 78749ActiveMLS ID #9133592, Adam Baker, Serhant Texas, LLC. Unlock MLS
- $800,0004 bd3 ba2.8k sqft377 Bristlecone Dr, Driftwood, TX 78619ActiveMLS ID #5694100, Karen Willard, Compass RE Texas, LLC. Unlock MLS
- $789,0004 bd3 ba3.1k sqft10036 Scull Creek Dr, Austin, TX 78730ActiveMLS ID #7183849, Lucy Yang, Legacy Realty LLC. Unlock MLS
- $575,0003 bd3 ba2.1k sqft5315 La Crosse Ave #1, Austin, TX 78739ActiveMLS ID #7803639, Megan O'Loughlin, JBGoodwin REALTORS WL. Unlock MLS
- $765,0005 bd4 ba3.8k sqft130 Granite Ln, Austin, TX 78737ActiveMLS ID #9172261, Kristin Kreisel, Compass RE Texas, LLC. Unlock MLS
- $950,0004 bd3 ba2.4k sqft607 Bending Oak Dr, Dripping Springs, TX 78620ActiveMLS ID #8720523, Melanie Fenelon, Kuper Sotheby's Int'l Realty. Unlock MLS
- $775,0004 bd4 ba2.7k sqft691 Broken Lance Dr, Dripping Springs, TX 78620ActiveMLS ID #5993550, Heather Jones, Magnolia Realty Austin Hill Co. Unlock MLS
- $939,0004 bd3 ba3k sqft842 Sunfish St, Lakeway, TX 78734ActiveMLS ID #3078962, Chase Cangelosi, All City Real Estate Ltd. Co. Unlock MLS
- $795,0003 bd3 ba2.9k sqft12717 Lee Park Ln, Austin, TX 78732ActiveMLS ID #9349023, Doreen Tando, Austin 101 Realty, LLC. Unlock MLS
- $649,9994 bd3 ba3k sqft13728 Mesa Verde Dr, Austin, TX 78737ActiveMLS ID #3287623, Samantha LeBlanc, Compass RE Texas, LLC. Unlock MLS
