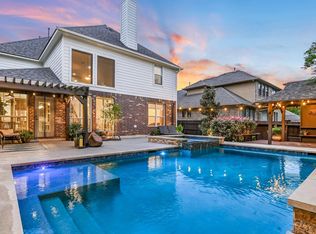
Well designed Village Builders Tucson floorplan includes 4 bedrooms, 2-1/2 baths and three living areas - Living room/game room and study. This 2923 sq ft home was built in 2017-2018 and has a large primary bedroom on the main floor with ensuite primary bath and 2 closets. Large walk in shower, soaking tub and double vanities. Upstairs, enjoy the spacious game room for game time, playing or watching your favorite shows. Three bedrooms and a full bath are located upstairs. With Beautifully maintained grounds and landscaping this home with wrought iron fence backs to a greenbelt. The community playground and pool are just a short walk away. Electric fireplace and whole house water softener are included. Washer., dryer and refrigerator are negotiable
New
$799,000
12528 Cardinal Flower Dr, Austin, TX 78739
4beds
2,923sqft
Single Family Residence
Built in 2018
6,969 Square Feet Lot
$-- Zestimate®
$273/sqft
$-- HOA
What's special
Electric fireplaceWrought iron fenceWhole house water softenerLarge walk in showerSoaking tubSpacious game roomBacks to a greenbelt
- --
- 247
- views
- 11
- saves
Likely to sell faster than
Zillow last checked:
Listing updated:
Listed by:
Linda Welsh (214)814-8100,
Compass RE Texas, LLC
Source: MRED as distributed by MLS GRID,MLS#: 12785652
Facts & features
Interior
Bedrooms & bathrooms
- Bedrooms: 4
- Bathrooms: 3
- Full bathrooms: 3
Rooms
- Room types: No additional rooms
Primary bedroom
- Features: Bathroom (Full)
- Level: Second
- Area: 1 Square Feet
- Dimensions: 1X1
Bedroom 2
- Level: Second
- Area: 1 Square Feet
- Dimensions: 1X1
Bedroom 3
- Level: Second
- Area: 1 Square Feet
- Dimensions: 1X1
Bedroom 4
- Level: Second
- Area: 1 Square Feet
- Dimensions: 1X1
Kitchen
- Level: Main
- Area: 1 Square Feet
- Dimensions: 1X1
Heating
- Natural Gas
Cooling
- Central Air
Features
- Basement: None
- Number of fireplaces: 1
- Fireplace features: Family Room
Interior area
- Total structure area: 0
- Total interior livable area: 2,923 sqft
Property
Parking
- Total spaces: 2
- Parking features: Yes, Attached, Garage
- Attached garage spaces: 2
Accessibility
- Accessibility features: No Disability Access
Features
- Stories: 2
Lot
- Size: 6,969 Square Feet
Details
- Parcel number: 829845
- Special conditions: None
Construction
Type & style
- Home type: SingleFamily
- Property subtype: Single Family Residence
Materials
- Vinyl Siding
Condition
- New construction: No
- Year built: 2018
Utilities & green energy
- Sewer: Public Sewer
- Water: Public
Community & HOA
HOA
- Services included: None
Location
- Region: Austin
Financial & listing details
- Price per square foot: $273/sqft
- Tax assessed value: $770,321
- Annual tax amount: $15,539
- Date on market: 10/14/2026
- Ownership: Fee Simple
Estimated market value
Not available
Estimated sales range
Not available
Not available
Price history
| Date | Event | Price |
|---|---|---|
| 7/29/2026 | Listing removed | $825,000$282/sqft |
Source:  Unlock MLS #3777750 Report a problem Unlock MLS #3777750 Report a problem | ||
| 7/10/2026 | Price change | $825,000-4%$282/sqft |
Source: Unlock MLS #3777750 Report a problem | ||
| 6/26/2026 | Price change | $859,000-3.4%$294/sqft |
Source: Unlock MLS #3777750 Report a problem | ||
| 6/10/2026 | Price change | $889,000-1.1%$304/sqft |
Source: Unlock MLS #3777750 Report a problem | ||
| 5/22/2026 | Price change | $899,000-5.3%$308/sqft |
Source: Unlock MLS #3777750 Report a problem | ||
| 5/12/2026 | Price change | $949,000-2.7%$325/sqft |
Source: Unlock MLS #3777750 Report a problem | ||
| 5/2/2026 | Listed for sale | $975,000+81.9%$334/sqft |
Source: Unlock MLS #3777750 Report a problem | ||
| 4/21/2018 | Listing removed | $535,925$183/sqft |
Source: HomesUSA.com #1302265 Report a problem | ||
| 3/31/2018 | Price change | $535,925+0.1%$183/sqft |
Source: HomesUSA.com #1302265 Report a problem | ||
| 3/4/2018 | Price change | $535,575-0.1%$183/sqft |
Source: CalAtlantic Homes Report a problem | ||
| 10/19/2017 | Listed for sale | $535,925$183/sqft |
Source: HomesUSA.com #1302265 Report a problem | ||
Public tax history
| Year | Property taxes | Tax assessment |
|---|---|---|
| 2025 | $12,893 +1.2% | $770,321 +1% |
| 2024 | $12,744 +21.3% | $763,034 +10% |
| 2023 | $10,503 -4% | $693,667 +10% |
| 2022 | $10,940 | $630,606 +10% |
| 2021 | -- | $573,278 +10% |
| 2020 | $10,540 +3.7% | $521,162 |
| 2019 | $10,166 +1438.2% | $521,162 +99.4% |
| 2018 | $661 +111.6% | $261,426 +1891.8% |
| 2016 | $312 | $13,125 |
| 2015 | $312 | $13,125 |
| 2014 | $312 | $13,125 |
Find assessor info on the county website
Monthly payment
Est. payment
Payment breakdown
Explore the cost of this home by adjusting the details. Changes won't be saved.Climate risks
Neighborhood: Shady Hollow
- $795,6004 bd3 ba2.9k sqft12524 Cardinal Flower Dr, Austin, TX 78739Off Market
- $803,3004 bd3 ba2.6k sqft12532 Cardinal Flower Dr, Austin, TX 78739Off Market
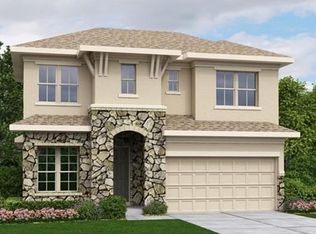
- $933,6005 bd4 ba3.1k sqft12520 Cardinal Flower Dr, Austin, TX 78739Off Market

- $735,3004 bd3 ba2.5k sqft12501 Cardinal Flower Dr, Austin, TX 78739Off Market
Similar homes
- $749,0004 bd3 ba2.5k sqft5005 Globe Mallow Dr, Austin, TX 78739Active
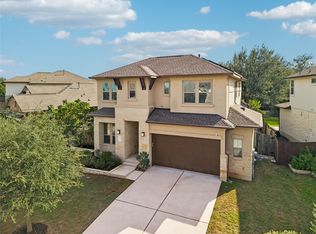
 MLS ID #3502992, Prerna Daga, eXp Realty, LLC. Unlock MLS
 - $949,0004 bd4 ba3k sqft13013 Malletto Dr, Austin, TX 78739Active
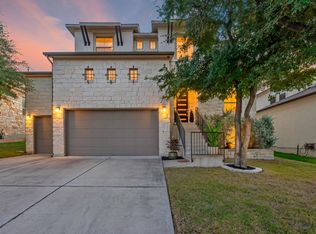 MLS ID #7734607, Jessica Stephen, Kifer Sparks Agency, LLC. Unlock MLS
 - $899,9004 bd3 ba3.1k sqft8008 Ladera Verde Dr, Austin, TX 78739Active
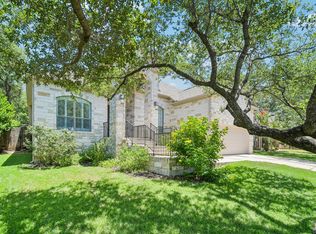 MLS ID #3905886, Clay Byrne, Keller Williams Realty. Unlock MLS
 - $750,0004 bd4 ba3.2k sqft2417 Turtle Mountain Bnd, Austin, TX 78748Active
 MLS ID #1717177, Khani Zulu, Christies Intl Real Estate Lone Star. Unlock MLS
 - $800,0004 bd4 ba3.3k sqft12225 Mesa Verde Dr, Austin, TX 78737ActiveMLS ID #2661879, Wendy Papasan, Keller Williams Realty. Unlock MLS
- $724,9003 bd3 ba1.8k sqft12513 Javea Dr, Austin, TX 78739ActiveMLS ID #3691597, Courtney Unangst, Brodsky Properties. Unlock MLS
- $849,9004 bd4 ba3k sqft586 Two Creeks Ln, Austin, TX 78737ActiveMLS ID #2192448, Lauren Clark, Magnolia Realty Austin Hill Co. Unlock MLS
- $875,0004 bd3 ba3k sqft1861 Nature View Loop, Driftwood, TX 78619ActiveMLS ID #9452910, Alexia Dauterive, Compass RE Texas, LLC. Unlock MLS
- $849,0004 bd3 ba3.6k sqft330 Cistern Way, Austin, TX 78737ActiveMLS ID #5357489, Lindsey Fenton, Douglas Elliman Real Estate. Unlock MLS
- $799,0004 bd4 ba2.9k sqft12025 Montclair Bnd, Austin, TX 78732ActiveMLS ID #1554991, Matt van Winkle, Compass RE Texas, LLC. Unlock MLS
- $899,0004 bd3 ba3.1k sqft260 Longmont Ln, Austin, TX 78737ActiveMLS ID #5226991, Heather Jones, Magnolia Realty Austin Hill Co. Unlock MLS
- $698,0004 bd3 ba2.1k sqft13100 Bismark Dr, Austin, TX 78748ActiveMLS ID #5390388, Allen Auth, ERA Experts. Unlock MLS
- $725,0003 bd3 ba2k sqft403 Indianwood Dr, Austin, TX 78738ActiveMLS ID #7957768, Ashley Darnell, Christies Intl Real Estate Lone Star. Unlock MLS
- $825,0004 bd3 ba3k sqft2900 Grimes Ranch Rd, Austin, TX 78732ActiveMLS ID #6881009, Jeanne Gaida, Compass RE Texas, LLC. Unlock MLS
- $799,0003 bd4 ba2.8k sqft220 Clubhouse Dr, Lakeway, TX 78734ActiveMLS ID #1490672, Amber Hart, Keller Williams - Lake Travis. Unlock MLS
- $699,9995 bd4 ba3.1k sqft8901 Ovalla Dr, Austin, TX 78749ActiveMLS ID #6373297, Jessica Stephen, Kifer Sparks Agency, LLC. Unlock MLS
- $799,0004 bd4 ba2.9k sqft1135 Blue Ridge Dr, Dripping Springs, TX 78620ActiveMLS ID #3165349, Mica Gutierrez, Compass RE Texas, LLC. Unlock MLS
- $849,9004 bd4 ba3.1k sqft409 New Lido Dr, Lakeway, TX 78734ActiveMLS ID #3545093, Laura Hahn-Conti, Laura Hahn, Broker. Unlock MLS
- $750,0003 bd3 ba2.2k sqft5205 Wheeler Branch Cir, Austin, TX 78749ActiveMLS ID #3421766, Abbie Pilgrim, Brodsky Properties. Unlock MLS
- $775,0004 bd4 ba2.7k sqft691 Broken Lance Dr, Dripping Springs, TX 78620ActiveMLS ID #5993550, Heather Jones, Magnolia Realty Austin Hill Co. Unlock MLS
