Nearly $100,000 in recent improvements means the work has already been done at 260 Longmont Lane. Even better, everything is on one level; offering easy, stair-free living and a floor plan that can comfortably carry you through every season of life. With a new roof, LVP flooring, fresh interior paint, new countertops and lighting, new fence, AC compressor, dishwasher, and water heater, this 4-bedroom, 3-bath, 3,115 sq. ft. home feels fresh, welcoming, and ready for its next chapter. Inside, the spacious single-story floor plan offers room to spread out without losing that cozy feeling of home. Rooms flow naturally from one to the next, with flexible spaces for busy mornings, overnight guests, working from home, or gathering around the table with the people you love. With no stairs to navigate, the thoughtful layout also makes this a wonderful option for multigenerational living or those looking for a home where aging in place is possible. Out back, the home opens to a peaceful greenbelt, creating privacy and a beautiful natural backdrop. The oversized yard leaves plenty of room to dream; add a pool, covered outdoor living space, or outdoor kitchen and create a place for summer evenings, weekend gatherings, and slow mornings with coffee overlooking the trees. And then there’s life in Belterra with morning walks along the trails, afternoons at the neighborhood pool, kids riding bikes to see friends, and restaurants, coffee, shopping, and entertainment just minutes from home. Located in one of the closest master-planned communities to Downtown Austin and zoned to highly regarded Dripping Springs ISD schools, it offers Hill Country living with Austin still within easy reach. Beautifully updated, entirely single story, and designed for the way life changes over time, 260 Longmont is a home you can settle into and stay awhile.
Active
$899,000
260 Longmont Ln, Austin, TX 78737
4beds
3,115sqft
Single Family Residence
Built in 2008
0.28 Acres Lot
$-- Zestimate®
$289/sqft
$48/mo HOA
What's special
New fenceBeautifully updatedEntirely single storyFresh interior paintLvp flooringNew countertops and lightingWater heater
- 32 days
- 905
- 55
Likely to sell faster than
Zillow last checked:
Listing updated:
Listed by:
Heather Jones heatherjones@magnoliarealty.com,
Magnolia Realty Austin Hill Co (512) 771-4176
Source: Unlock MLS,MLS#: 5226991
Facts & features
Interior
Bedrooms & bathrooms
- Bedrooms: 4
- Bathrooms: 3
- Full bathrooms: 3
- Main level bedrooms: 4
Heating
- Central, Fireplace(s), Propane
Cooling
- Ceiling Fan(s), Central Air
Appliances
- Included: Built-In Range, Cooktop, Dishwasher, Self Cleaning Oven, Washer/Dryer
Features
- Built-in Features, Crown Molding, Eat-in Kitchen, Open Floorplan, Pantry, Primary Bedroom on Main, Recessed Lighting, Soaking Tub
- Flooring: Vinyl
- Windows: None
- Number of fireplaces: 1
- Fireplace features: Living Room
Interior area
- Total interior livable area: 3,115 sqft
Video & virtual tour
Property
Parking
- Total spaces: 3
- Parking features: Garage
- Garage spaces: 3
Accessibility
- Accessibility features: None
Features
- Levels: One
- Stories: 1
- Patio & porch: Porch
- Exterior features: Exterior Steps, Gutters Full, Private Yard
- Pool features: None
- Fencing: Wood
- Has view: Yes
- View description: Park/Greenbelt
- Waterfront features: None
Lot
- Size: 0.28 Acres
- Features: Sprinkler - In-ground, Trees-Large (Over 40 Ft)
Details
- Additional structures: None
- Parcel number: 110354000B029004
- Special conditions: Standard
Construction
Type & style
- Home type: SingleFamily
- Property subtype: Single Family Residence
Materials
- Foundation: Slab
- Roof: Shingle
Condition
- Updated/Remodeled
- New construction: No
- Year built: 2008
Utilities & green energy
- Sewer: Municipal Utility District (MUD)
- Water: Municipal Utility District (MUD)
- Utilities for property: Cable Available, Electricity Connected, Propane, Water Connected
Community & HOA
Community
- Features: BBQ Pit/Grill, Clubhouse, Cluster Mailbox, Common Grounds, Curbs, Fitness Center, High Speed Internet, Planned Social Activities, Pool, Property Manager On-Site, Sidewalks, Sport Court(s)/Facility, U-Verse, Underground Utilities
- Subdivision: Belterra Ph 2 Sec 4
HOA
- Has HOA: Yes
- Services included: Common Area Maintenance
- HOA fee: $144 quarterly
- HOA name: Belterra Community Home Owners Assoc.
Location
- Region: Austin
Financial & listing details
- Price per square foot: $289/sqft
- Tax assessed value: $692,280
- Annual tax amount: $15,647
- Date on market: 9/17/2026
- Listing terms: Cash,Conventional,FHA,VA Loan
- Electric utility on property: Yes
Estimated market value
Not available
Estimated sales range
Not available
Not available
Price history
| Date | Event | Price |
|---|---|---|
| 9/17/2026 | Listed for sale | $899,000+114.6%$289/sqft |
Source:  Unlock MLS #5226991 Report a problem | ||
| 6/25/2026 | Listing removed | $4,200$1/sqft |
Source: Zillow Rentals Report a problem | ||
| 6/4/2026 | Listed for rent | $4,200+20%$1/sqft |
Source: Zillow Rentals Report a problem | ||
| 8/1/2025 | Listing removed | $3,500$1/sqft |
Source: Zillow Rentals Report a problem | ||
| 7/11/2025 | Listed for rent | $3,500$1/sqft |
Source: Zillow Rentals Report a problem | ||
| 4/13/2023 | Listing removed | -- |
Source: Zillow Rentals Report a problem | ||
| 2/15/2023 | Listed for rent | $3,500+25%$1/sqft |
Source: Zillow Rentals Report a problem | ||
| 2/27/2021 | Listing removed | -- |
Source: Owner Report a problem | ||
| 5/15/2020 | Listing removed | $2,800$1/sqft |
Source: Owner Report a problem | ||
| 5/6/2020 | Listed for rent | $2,800$1/sqft |
Source: Owner Report a problem | ||
| 7/20/2017 | Listing removed | $2,800$1/sqft |
Source: Owner Report a problem | ||
| 7/6/2017 | Listed for rent | $2,800$1/sqft |
Source: Owner Report a problem | ||
| 8/31/2016 | Sold | -- |
Source: Agent Provided Report a problem | ||
| 8/15/2016 | Pending sale | $419,000$135/sqft |
Source: Engel & Volkers Austin Westlake #3950091 Report a problem | ||
| 7/12/2016 | Price change | $419,000-2.3%$135/sqft |
Source: Engel & Volkers Austin Westlake #3950091 Report a problem | ||
| 6/4/2016 | Price change | $429,000-2.5%$138/sqft |
Source: Engel & Volkers Austin Westlake #3950091 Report a problem | ||
| 4/29/2016 | Listed for sale | $440,000$141/sqft |
Source: Engel & Volkers Austin #3950091 Report a problem | ||
Public tax history
| Year | Property taxes | Tax assessment |
|---|---|---|
| 2025 | $15,647 -0.2% | $692,280 -0.7% |
| 2024 | $15,680 -9.5% | $697,193 -10.7% |
| 2023 | $17,332 -5.3% | $780,701 +5.5% |
| 2022 | $18,311 +30.7% | $739,673 +39.1% |
| 2021 | $14,015 +8% | $531,614 +11.9% |
| 2020 | $12,972 +8.6% | $475,020 +12.2% |
| 2019 | $11,946 -0.2% | $423,550 +3.4% |
| 2018 | $11,975 +1.6% | $409,800 +2.5% |
| 2017 | $11,790 -2.5% | $399,850 -2% |
| 2016 | $12,090 +15.7% | $407,820 +5.2% |
| 2015 | $10,446 | $387,490 +7.5% |
| 2014 | $10,446 | $360,426 +10% |
| 2013 | -- | $327,660 |
| 2012 | -- | $327,660 |
| 2011 | -- | $327,660 +5.1% |
| 2010 | -- | $311,740 -5.3% |
| 2009 | -- | $329,350 +841% |
| 2007 | -- | $35,000 |
| 2006 | -- | $35,000 |
Find assessor info on the county website
Monthly payment
Est. payment
Payment breakdown
Explore the cost of this home by adjusting the details. Changes won't be saved.Climate risks
Neighborhood: Belterra
Nearby schools
Schools provided by the listing agent
- Elementary: Rooster Springs
- Middle: Sycamore Springs
- High: Dripping Springs
- District: Dripping Springs ISD
Source: Unlock MLS. This data may not be complete. We recommend contacting the local school district to confirm school assignments for this home.

Similar homes
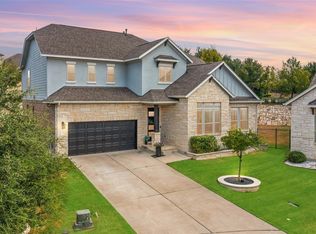
- $625,0004 bd3 ba2.7k sqft149 Autumn Wood Ln, Austin, TX 78737Active
 MLS ID #7569129, Alexia Dauterive, Compass RE Texas, LLC. Unlock MLS
- $995,0004 bd3 ba3k sqft260 Hawthorne Loop, Driftwood, TX 78619Active
 MLS ID #4499210, Wanda Vazquez, Jimmy Gilmore & Co. Unlock MLS
- $849,9004 bd4 ba3k sqft586 Two Creeks Ln, Austin, TX 78737Active
 MLS ID #2192448, Lauren Clark, Magnolia Realty Austin Hill Co. Unlock MLS
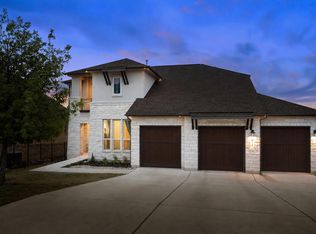
- $849,0004 bd3 ba3.6k sqft330 Cistern Way, Austin, TX 78737Active
 MLS ID #5357489, Lindsey Fenton, Douglas Elliman Real Estate. Unlock MLS
- $1,200,0004 bd3 ba2.9k sqft350 July Johnson Dr, Austin, TX 78737ActiveMLS ID #4594435, Carissa Holmes, eXp Realty. Unlock MLS
- $875,0004 bd3 ba3k sqft1861 Nature View Loop, Driftwood, TX 78619ActiveMLS ID #9452910, Alexia Dauterive, Compass RE Texas, LLC. Unlock MLS
- $989,9994 bd4 ba2.9k sqft384 Leaning Rock Rdg, Austin, TX 78737ActiveMLS ID #8045029, Stephanie Sauseda, Christies Intl Real Estate Lone Star. Unlock MLS
- $1,100,0004 bd4 ba3.2k sqft266 Angelina Valley Dr, Austin, TX 78737ActiveMLS ID #3863126, Douglas Byron, Compass RE Texas, LLC. Unlock MLS
- $949,0004 bd4 ba3k sqft13013 Malletto Dr, Austin, TX 78739ActiveMLS ID #7734607, Jessica Stephen, Kifer Sparks Agency, LLC. Unlock MLS
- $899,0004 bd4 ba2.6k sqft238 Jenn Cv, Dripping Springs, TX 78620ActiveMLS ID #7883523, Russell Martinez, Res and Ranch LLC. Unlock MLS
- $894,0004 bd4 ba2.7k sqft120 Onion Creek Ln, Driftwood, TX 78619ActiveMLS ID #4785280, Nicky Popov, eXp Realty, LLC. Unlock MLS
- $899,9904 bd5 ba4k sqft5304 Via Besso Dr, Bee Cave, TX 78738ActiveMLS ID #7602520, Derek Wells, NextHome Platinum Realty. Unlock MLS
- $720,0004 bd4 ba2.7k sqft19113 Freeman Cir, Austin, TX 78738ActiveMLS ID #6598419, Gene Arant, Keller Williams - Lake Travis. Unlock MLS
- $849,9004 bd4 ba3.1k sqft409 New Lido Dr, Lakeway, TX 78734ActiveMLS ID #3545093, Laura Hahn-Conti, Laura Hahn, Broker. Unlock MLS
- $775,0004 bd4 ba2.7k sqft691 Broken Lance Dr, Dripping Springs, TX 78620ActiveMLS ID #5993550, Heather Jones, Magnolia Realty Austin Hill Co. Unlock MLS
- $850,0004 bd5 ba3.2k sqft304 Coniglio Cv, Austin, TX 78738ActiveMLS ID #5500538, Dina Dillard, Spyglass Realty. Unlock MLS
- $699,0004 bd3 ba2.9k sqft147 Epoch Dr, Austin, TX 78737ActiveMLS ID #9232064, Ashley Stucki, Ashley Austin Homes. Unlock MLS
- $825,0004 bd3 ba3k sqft2900 Grimes Ranch Rd, Austin, TX 78732ActiveMLS ID #6881009, Jeanne Gaida, Compass RE Texas, LLC. Unlock MLS
- $865,0004 bd4 ba2.7k sqft308 Ansley Cv, Lakeway, TX 78738ActiveMLS ID #4586638, Grace Miralle-Wilkens, Compass RE Texas, LLC. Unlock MLS
