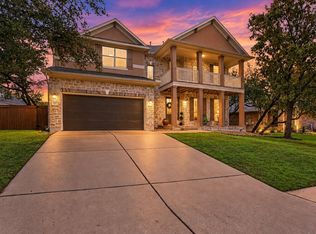
Low, low, low tax rate of only 1.63%. Located in the prestigious gated community of the Polo Club near the newly constructed Target store. The home is light and bright with tall ceilings. Fantastic floor plan with primary bedroom down, as well as another bedroom down that can be used as an office. Primary bathroom has her/his closets, dual vanities, shower and soaking tub. Two additional bedrooms and full bath upstairs as well as spacious game room. Other features include NO CARPET, built-in outdoor grill, sink in utility room, epoxy garage flooring. Beautiful flat yard with plenty of room to relax and enjoy. Close to Torchy's Tacos, the League, Mighty Fine Burgers just to name a few, shopping, movie theater, HEB, and gym. Full service stables with Equine services, located in the neighborhood. In addition, Polo Club Tennis and Fitness Center is located next to the neighborhood. Also close proximity to AESA Prep Academy K-12. Polo Club residents have access to 3 ponds.
Active under contract
Price increase: $250 (8/5)
$600,000
101 Mallet Ct, Austin, TX 78737
4beds
2,575sqft
Single Family Residence
Built in 2007
0.29 Acres Lot
$-- Zestimate®
$233/sqft
$267/mo HOA
What's special
- 163 days
- 79
- 6
Zillow last checked:
Listing updated:
Listed by:
David Pruitt (512) 964-3123,
eXp Realty, LLC (888) 519-7431,
Debbie Pruitt (512) 964-3124,
eXp Realty, LLC
Source: Unlock MLS,MLS#: 6826360
Facts & features
Interior
Bedrooms & bathrooms
- Bedrooms: 4
- Bathrooms: 3
- Full bathrooms: 3
- Main level bedrooms: 2
Heating
- Central
Cooling
- Central Air
Appliances
- Included: Built-In Refrigerator, Dishwasher, Disposal, Microwave
Features
- Ceiling Fan(s), High Ceilings, Tray Ceiling(s), Crown Molding, In-Law Floorplan, Kitchen Island, Multiple Dining Areas, Multiple Living Areas, Primary Bedroom on Main
- Flooring: Tile, Wood
- Windows: Screens, Window Treatments
- Number of fireplaces: 1
- Fireplace features: Living Room, Masonry, Raised Hearth
Interior area
- Total interior livable area: 2,575 sqft
Video & virtual tour
Property
Parking
- Total spaces: 2
- Parking features: Garage, Garage Faces Side
- Garage spaces: 2
Accessibility
- Accessibility features: None
Features
- Levels: Two
- Stories: 2
- Patio & porch: Patio
- Exterior features: Gutters Full, Outdoor Grill
- Pool features: None
- Spa features: None
- Fencing: None
- Has view: Yes
- View description: Pasture
- Waterfront features: None
Lot
- Size: 0.29 Acres
- Features: None
Details
- Additional structures: None
- Parcel number: 1165460000001004
- Special conditions: Standard
- Horses can be raised: Yes
Construction
Type & style
- Home type: SingleFamily
- Property subtype: Single Family Residence
Materials
- Foundation: Slab
- Roof: Metal
Condition
- Resale
- New construction: No
- Year built: 2007
Utilities & green energy
- Sewer: Shared Septic
- Water: Public
- Utilities for property: Electricity Available, Phone Available
Community & HOA
Community
- Features: Equestrian Community, Gated
- Subdivision: Polo Club At Rooster Spgs Ph 02
HOA
- Has HOA: Yes
- Services included: Common Area Maintenance, Sewer
- HOA fee: $1,600 semi-annually
- HOA name: Polo Club
Location
- Region: Austin
Financial & listing details
- Price per square foot: $233/sqft
- Tax assessed value: $522,445
- Annual tax amount: $8,543
- Date on market: 4/27/2026
- Listing terms: Cash,Conventional,VA Loan
- Electric utility on property: Yes
Estimated market value
Not available
Estimated sales range
Not available
Not available
Price history
| Date | Event | Price |
|---|---|---|
| 8/20/2026 | Contingent | $600,000$233/sqft |
Source:  Unlock MLS #6826360 Report a problem Unlock MLS #6826360 Report a problem | ||
| 8/5/2026 | Price change | $600,000+0%$233/sqft |
Source: eXp Realty #ACT6826360 Report a problem | ||
| 7/30/2026 | Price change | $599,7500%$233/sqft |
Source: eXp Realty #ACT6826360 Report a problem | ||
| 7/9/2026 | Price change | $600,000+0.2%$233/sqft |
Source: eXp Realty #ACT6826360 Report a problem | ||
| 6/23/2026 | Price change | $599,000-7.8%$233/sqft |
Source: Unlock MLS #6826360 Report a problem | ||
| 5/27/2026 | Price change | $650,000-1.4%$252/sqft |
Source: eXp Realty #ACT6826360 Report a problem | ||
| 4/27/2026 | Listed for sale | $659,000+135.4%$256/sqft |
Source: Unlock MLS #6826360 Report a problem | ||
| 3/28/2012 | Listing removed | $2,600$1/sqft |
Source: David M. Pruitt, REALTORS #5455565 Report a problem | ||
| 3/20/2012 | Listed for rent | $2,600$1/sqft |
Source: David M. Pruitt, REALTORS #5455565 Report a problem | ||
| 11/19/2011 | Listing removed | $279,900$109/sqft |
Source: foreclosure.com Report a problem | ||
| 9/10/2011 | Price change | $279,900-3.4%$109/sqft |
Source: Waller Group Properties Austin, LLC #8215699 Report a problem | ||
| 8/10/2011 | Price change | $289,900-7.5%$113/sqft |
Source: Waller Group Properties Austin, LLC #8215699 Report a problem | ||
| 6/30/2011 | Listed for sale | $313,499-18.6%$122/sqft |
Source: Fannie Mae #8215699 Report a problem | ||
| 5/9/2011 | Sold | -- |
Source: Public Record Report a problem | ||
| 9/13/2010 | Listing removed | $384,900$149/sqft |
Source: Audrey Pudder Realty, LLC Report a problem | ||
| 8/24/2010 | Listed for sale | $384,900$149/sqft |
Source: Audrey Pudder Realty, LLC Report a problem | ||
| 6/29/2010 | Listing removed | $384,900$149/sqft |
Source: Audrey Pudder Realty, LLC #8196320 Report a problem | ||
| 3/11/2010 | Price change | $384,900+1.3%$149/sqft |
Source: Audrey Pudder Realty, LLC Report a problem | ||
| 1/30/2010 | Listed for sale | $379,900$148/sqft |
Source: Audrey Pudder Realty, LLC Report a problem | ||
Public tax history
| Year | Property taxes | Tax assessment |
|---|---|---|
| 2025 | $8,544 +0.4% | $522,445 -4% |
| 2024 | $8,511 -16% | $544,168 -18.9% |
| 2023 | $10,134 +0.2% | $671,124 +13.2% |
| 2022 | $10,112 +35.1% | $592,867 +43.2% |
| 2021 | $7,483 +9.4% | $414,030 +13.2% |
| 2020 | $6,842 -7% | $365,720 -2.6% |
| 2019 | $7,360 -1% | $375,410 +4.1% |
| 2018 | $7,438 +0.9% | $360,670 +1.4% |
| 2017 | $7,375 +0.1% | $355,630 +0.9% |
| 2016 | $7,366 +17.7% | $352,540 +12.3% |
| 2015 | $6,261 | $313,800 +4.9% |
| 2014 | $6,261 | $299,090 +0.3% |
| 2013 | -- | $298,310 |
| 2012 | -- | $298,310 -13.2% |
| 2011 | -- | $343,530 |
| 2010 | -- | $343,530 -2.3% |
| 2009 | -- | $351,550 +497.3% |
| 2007 | -- | $58,860 +10% |
| 2006 | -- | $53,510 |
| 2002 | -- | $53,510 +40.3% |
| 2001 | -- | $38,140 |
| 2000 | -- | $38,140 |
Find assessor info on the county website
Monthly payment
Est. payment
Payment breakdown
Explore the cost of this home by adjusting the details. Changes won't be saved.Climate risks
Neighborhood: 78737
Nearby schools
Schools provided by the listing agent
- Elementary: Sycamore Springs
- Middle: Sycamore Springs
- High: Dripping Springs
- District: Dripping Springs ISD
Source: Unlock MLS. This data may not be complete. We recommend contacting the local school district to confirm school assignments for this home.

Similar homes
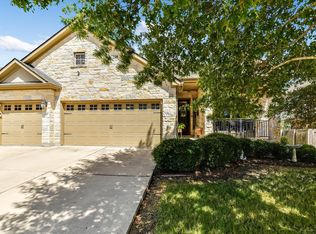
- $615,0004 bd4 ba2.8k sqft343 Drury Ln, Austin, TX 78737Active
 MLS ID #7056610, Alexia Dauterive, Compass RE Texas, LLC. Unlock MLS
 - $625,0004 bd3 ba2.5k sqft292 Swallowtail Dr, Austin, TX 78737Active
 MLS ID #7458011, Leah Goertz, Team Price Real Estate. Unlock MLS
 - $539,9903 bd2 ba2.6k sqft201 Saint Richie Ln, Austin, TX 78737Active
 MLS ID #4675442, Paul Kudrle, Co Op Realty. Unlock MLS
 - $649,9994 bd3 ba3k sqft13728 Mesa Verde Dr, Austin, TX 78737Active
 MLS ID #3287623, Samantha LeBlanc, Compass RE Texas, LLC. Unlock MLS
 - $550,0003 bd2 ba2k sqft902 Catalina Ln, Austin, TX 78737ActiveMLS ID #7860779, Jody Lockshin, Habitat Hunters Inc. Unlock MLS
- $765,0004 bd3 ba3.7k sqft170 Kinloch Ct, Austin, TX 78737ActiveMLS ID #4893911, Brenda Burke, ERA Brokers Consolidated. Unlock MLS
- $599,9005 bd4 ba2.4k sqft12017 Cherisse Dr, Austin, TX 78739ActiveMLS ID #8016910, James Watson, Compass RE Texas, LLC. Unlock MLS
- $619,9993 bd3 ba2.1k sqft4732 Norman Trl, Austin, TX 78749ActiveMLS ID #1778578, Ashley Stucki, Ashley Austin Homes. Unlock MLS
- $815,0004 bd3 ba2.8k sqft865 Catalina Ln, Austin, TX 78737ActiveMLS ID #8609102, Greg Rives, Presidio Group, REALTORS. Unlock MLS
- $735,0004 bd3 ba2.8k sqft8624 Alophia Dr, Austin, TX 78739ActiveMLS ID #9088118, Ashley Stucki, Ashley Austin Homes. Unlock MLS
- $760,0005 bd4 ba3.3k sqft700 Ledge Stone Dr, Austin, TX 78737ActiveMLS ID #5485787, Soud Twal, Kuper Sotheby's Int'l Realty. Unlock MLS
- $825,0005 bd4 ba3.5k sqft324 Stoney Point Rd, Austin, TX 78737ActiveMLS ID #2914230, Anna Untersee, NestHaven Properties. Unlock MLS
- $799,0005 bd5 ba3.6k sqft208 Mirafield Ln, Austin, TX 78737ActiveMLS ID #3948603, Andrew Holbrook, Holby Homes, LLC. Unlock MLS
- $589,9003 bd2 ba2k sqft10817 Redmond Rd, Austin, TX 78739ActiveMLS ID #1126827, Eric Meissner, Compass RE Texas, LLC. Unlock MLS
- $590,0003 bd2 ba1.7k sqft6032 Roxbury Ln, Austin, TX 78739ActiveMLS ID #1849955, Jodi Whitcher, NUBUILD HOMES LLC. Unlock MLS
- $645,0003 bd2 ba1.9k sqft7405 Brecourt Manor Way, Austin, TX 78739ActiveMLS ID #5116353, Karen Liddy, Compass RE Texas, LLC. Unlock MLS
- $770,0004 bd4 ba2.5k sqft5907 Rickerhill Ln, Austin, TX 78739ActiveMLS ID #2221588, Ashley Stucki, Ashley Austin Homes. Unlock MLS
- $625,0003 bd2 ba2.2k sqft5405 Korth Dr, Austin, TX 78749ActiveMLS ID #2281810, Tony Elias, Volt Realty. Unlock MLS
- $864,0005 bd5 ba3.5k sqft159 Fireside Rd, Austin, TX 78737ActiveMLS ID #2874051, Cesar Dominguez, Walzel Properties - Corporate Office. Unlock MLS
- $629,9004 bd2 ba2k sqft4605 Grider Pass, Austin, TX 78749ActiveMLS ID #6687126, Greg Galindo, JBGoodwin REALTORS WL. Unlock MLS
