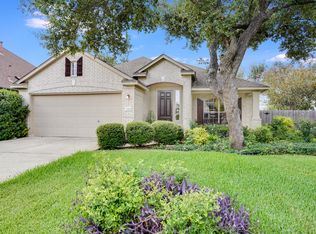
Stake your claim in Texas! Come home to this four bedroom two bath single story home in Covered Bridge. Fresh interior paint showcases all of the light and spaciousness of this home. This open floorplan has an eat in kitchen with a breakfast nook, island and opens to the den. The den has a wall of windows, fireplace and easy access to the newly stained deck. The deck looks out over a large private backyard. Inside you will find the primary bedroom in the rear of the home with the other three bedrooms up front. There cannot be enough said about the neighborhood! So many amenitites such as parks, pool with splash pad, playscape plus walking trails. A straight shot to the airport, close enough to Austin without the hustle and bustle. Loads of shopping and dining. WOW! Don't miss this one at this great price!
Active
$597,000
7709 Black Mountain Dr, Austin, TX 78736
4beds
2,073sqft
:
Get pre-qualified$4,251/mo
Single Family Residence
Built in 2005
8,071 Square Feet Lot
$-- Zestimate®
$288/sqft
$52/mo HOA
What's special
Open floorplanFresh interior paintLight and spaciousnessNewly stained deck
- 15 days |
- 315 |
- 17 |
Likely to sell faster than
Zillow last checked:
Listing updated:
Listed by:
Pam Cirkiel (512) 244-6655,
M.E. 'Gene' Johnson REALTY (512) 244-6655,
Steve Gonzales (512) 586-6511,
M.E. 'Gene' Johnson REALTY
Source: Unlock MLS,MLS#: 4706460
Facts & features
Interior
Bedrooms & bathrooms
- Bedrooms: 4
- Bathrooms: 2
- Full bathrooms: 2
- Main level bedrooms: 4
Primary bedroom
- Features: Ceiling Fan(s), Full Bath
- Level: Main
Primary bathroom
- Features: Double Vanity, Full Bath, Soaking Tub
- Level: Main
Family room
- Description: Sit and enjoy the fireplace once it turns winter in Texas!
- Features: Ceiling Fan(s)
- Level: Main
Foyer
- Description: Make this home your own! Hang your art for all to see.
- Features: High Ceilings, See Remarks
- Level: Main
Kitchen
- Features: Kitchn - Breakfast Area, Breakfast Bar, Kitchen Island, High Ceilings, Open to Family Room, Pantry
- Level: Main
Heating
- Central, Natural Gas
Cooling
- Central Air
Appliances
- Included: Built-In Oven(s), Dishwasher, Disposal, Gas Range, Microwave, Oven, RNGHD, Self Cleaning Oven
Features
- Ceiling Fan(s), Coffered Ceiling(s), High Ceilings, Vaulted Ceiling(s), Chandelier, Granite Counters, Tile Counters, Double Vanity, In-Law Floorplan, Kitchen Island, Multiple Dining Areas, Multiple Living Areas, No Interior Steps, Pantry, Primary Bedroom on Main, Recessed Lighting, Soaking Tub, Study/Home Office, Walk-In Closet(s)
- Flooring: Carpet, Tile
- Windows: Blinds, Window Treatments
- Number of fireplaces: 1
- Fireplace features: Family Room
Interior area
- Total interior livable area: 2,073 sqft
Video & virtual tour
Property
Parking
- Total spaces: 2
- Parking features: Attached, Driveway, Garage
- Attached garage spaces: 2
Accessibility
- Accessibility features: None
Features
- Levels: One
- Stories: 1
- Patio & porch: Covered, Deck, Patio, Porch
- Exterior features: Exterior Steps, Private Yard
- Pool features: None
- Spa features: None
- Fencing: Fenced, Privacy, Wood
- Has view: Yes
- View description: Neighborhood
- Waterfront features: None
Lot
- Size: 8,071 Square Feet
- Features: Curbs, Level, Public Maintained Road, Trees-Medium (20 Ft - 40 Ft)
Details
- Additional structures: None
- Parcel number: 04064806360000
- Special conditions: Standard
Construction
Type & style
- Home type: SingleFamily
- Property subtype: Single Family Residence
Materials
- Foundation: Slab
- Roof: Composition, Shingle
Condition
- Resale
- New construction: No
- Year built: 2005
Utilities & green energy
- Sewer: Municipal Utility District (MUD)
- Water: Public
- Utilities for property: Cable Available, Electricity Connected, Natural Gas Connected, Phone Available, Sewer Connected, Water Connected
Community & HOA
Community
- Features: Cluster Mailbox, Common Grounds, Curbs, Park, Playground, Pool, Underground Utilities
- Subdivision: Covered Bridge Subd Sec 6
HOA
- Has HOA: Yes
- Services included: Common Area Maintenance
- HOA fee: $620 annually
- HOA name: Covered Bridge
Location
- Region: Austin
Financial & listing details
- Price per square foot: $288/sqft
- Tax assessed value: $598,607
- Annual tax amount: $12,250
- Date on market: 7/22/2026
- Listing terms: Cash,Committed Money,Conventional
- Electric utility on property: Yes
Estimated market value
Not available
Estimated sales range
Not available
Not available
Price history
| Date | Event | Price |
|---|---|---|
| 7/22/2026 | Listed for sale | $597,000$288/sqft |
Source:  Unlock MLS #4706460 Report a problem Unlock MLS #4706460 Report a problem | ||
| 6/19/2026 | Listing removed | $2,750$1/sqft |
Source: Unlock MLS #6425751 Report a problem | ||
| 5/18/2026 | Listed for rent | $2,750+1.9%$1/sqft |
Source: Unlock MLS #6425751 Report a problem | ||
| 11/7/2022 | Listing removed | -- |
Source: Zillow Rental Network_1 Report a problem | ||
| 11/4/2022 | Listed for rent | $2,700+20%$1/sqft |
Source: Zillow Rental Network_1 #6638841 Report a problem | ||
| 8/21/2020 | Listing removed | $2,250$1/sqft |
Source: M.E. Gene Johnson Realty #4379047 Report a problem | ||
| 8/13/2020 | Listed for rent | $2,250$1/sqft |
Source: M.E. Gene Johnson Realty #4379047 Report a problem | ||
| 2/9/2018 | Listing removed | $2,250$1/sqft |
Source: M.E. Gene Johnson Realty #4443942 Report a problem | ||
| 11/27/2017 | Price change | $2,250-6.1%$1/sqft |
Source: M.E. Gene Johnson Realty #4443942 Report a problem | ||
| 10/24/2017 | Listed for rent | $2,395$1/sqft |
Source: M.E. Gene Johnson Realty #4443942 Report a problem | ||
Public tax history
| Year | Property taxes | Tax assessment |
|---|---|---|
| 2025 | $12,250 +2.3% | $598,607 -0.9% |
| 2024 | $11,976 -3.3% | $604,272 -11.8% |
| 2023 | $12,389 -4.5% | $684,753 +4.3% |
| 2022 | $12,972 | $656,830 +56.7% |
| 2021 | -- | $419,232 +2.3% |
| 2020 | $9,128 +3.8% | $409,931 |
| 2019 | $8,792 +12.1% | $409,931 +8.2% |
| 2018 | $7,844 | $378,714 +6.9% |
| 2017 | $7,844 +10.1% | $354,305 +3.3% |
| 2016 | $7,125 | $342,976 +5.1% |
| 2015 | $7,125 | $326,390 +9% |
| 2014 | $7,125 | $299,391 +7.6% |
| 2013 | -- | $278,341 +8.6% |
| 2012 | -- | $256,392 -2.4% |
| 2011 | -- | $262,575 +1.6% |
| 2010 | -- | $258,504 -8.2% |
| 2009 | -- | $281,465 +3.8% |
| 2008 | -- | $271,083 +10.4% |
| 2007 | -- | $245,615 -7.3% |
| 2006 | -- | $264,906 |
Find assessor info on the county website
Monthly payment
Est. payment
Payment breakdown
Explore the cost of this home by adjusting the details. Changes won't be saved.Climate risks
Neighborhood: West Oak Hill
Nearby schools
GreatSchools rating
- 6/10Oak Hill Elementary SchoolGrades: PK-5Distance: 2.6 mi
- 9/10Small Middle SchoolGrades: 6-8Distance: 3.6 mi
- 9/10Bowie High SchoolGrades: 9-12Distance: 4.3 mi
Schools provided by the listing agent
- Elementary: Patton
- Middle: Small
- High: Bowie
- District: Austin ISD
Source: Unlock MLS. This data may not be complete. We recommend contacting the local school district to confirm school assignments for this home.
- $527,5004 bd2 ba2k sqft7705 Black Mountain Dr, Austin, TX 78736Off Market
- $540,4003 bd2 ba1.9k sqft7701 Black Mountain Dr, Austin, TX 78736Off Market
- $611,2004 bd3 ba2.8k sqft7704 Black Mountain Dr, Austin, TX 78736Off Market

- $759,0005 bd4 ba3.2k sqft7713 Black Mountain Dr, Austin, TX 78736For Sale

- $617,000-- bd2 ba2.8k sqft7708 Black Mountain Dr, Austin, TX 78736Off Market
- $751,7005 bd4 ba3.5k sqft7700 Black Mountain Dr, Austin, TX 78736Off Market
- $656,2004 bd2 ba2.3k sqft7615 Black Mountain Dr, Austin, TX 78736Off Market
- $419,800-- bd2 ba1.6k sqft8570 Red Willow Dr, Austin, TX 78736Off Market
A local agent can set up tours, give advice and negotiate with sellers.
A local lender can help you make sure your offer is ready when you are.
Similar homes
- $535,0004 bd3 ba2.4k sqft281 Kensington Ln, Austin, TX 78737Active

 MLS ID #3541731, Chan Simms, Simms Frontier Real Estate. Unlock MLS
 - $535,0004 bd2 ba1.9k sqft7120 Gentle Oak Dr, Austin, TX 78749Active
 MLS ID #7010340, Jillian Letemendia, Sprout Realty. Unlock MLS
 - $614,9003 bd3 ba1.9k sqft5966 Mesa Verde Cir, Austin, TX 78749Active
 MLS ID #1834350, Bob McKenna, AustinReps, LLC. Unlock MLS
 - $573,0004 bd2 ba2.3k sqft4725 Tello Path, Austin, TX 78749Active
 MLS ID #7352375, Rose Castro, Austin Options Realty. Unlock MLS
 - $589,0003 bd3 ba2k sqft5660 Wagon Train Rd, Austin, TX 78749ActiveMLS ID #5009406, Kevin Bown, Twelve Rivers Realty. Unlock MLS
- $599,9003 bd2 ba2.2k sqft2904 Centennial Olympic Park, Austin, TX 78732ActiveMLS ID #2405582, Stefan Benteler, Compass RE Texas, LLC. Unlock MLS
- $650,0003 bd2 ba2k sqft6304 Walebridge Ln, Austin, TX 78739ActiveMLS ID #3822469, Jennifer Berbas, Bramlett Partners. Unlock MLS
- $629,0003 bd2 ba1.8k sqft11524 Emerald Falls Dr, Austin, TX 78738ActiveMLS ID #9474534, Laura Gunia, Keller Williams - Lake Travis. Unlock MLS
- $629,0003 bd2 ba1.6k sqft12508 Mixson Dr, Austin, TX 78732ActiveMLS ID #1804073, Chad Hardin, UCAN LLC. Unlock MLS
- $545,0004 bd3 ba2.5k sqft6227 Aviara Dr #E-3, Austin, TX 78735ActiveMLS ID #9523821, Omar Ortega, Christies Intl Real Estate Lone Star. Unlock MLS
- $819,9004 bd3 ba2.9k sqft5704 Trelawney Ln, Austin, TX 78739ActiveMLS ID #2275926, Joe Stan, Joe Stan Properties. Unlock MLS
- $588,0003 bd3 ba2.2k sqft2201 Golden Gate Park, Austin, TX 78732ActiveMLS ID #6855623, Tony Qian, Golden Apple Realty LLC. Unlock MLS
- $615,0004 bd3 ba2.3k sqft18517 Tanner Bayou Loop, Austin, TX 78738ActiveMLS ID #7091559, Cynthia Mattiza, Kuper Sotheby's Int'l Realty. Unlock MLS
- $375,0002 bd2 ba1.4k sqft6705 Covered Bridge Dr Unit 10, Austin, TX 78736ActiveMLS ID #3293061, Jenny Turney, Stanberry REALTORS. Unlock MLS
- $752,5004 bd2 ba2.1k sqft5405 Apache Creek Cv, Austin, TX 78735ActiveMLS ID #9726826, June Cooper, Cooper, REALTORS. Unlock MLS
- $649,9994 bd3 ba3k sqft13728 Mesa Verde Dr, Austin, TX 78737ActiveMLS ID #3287623, Samantha LeBlanc, Compass RE Texas, LLC. Unlock MLS
- $599,5003 bd2 ba2.5k sqft8109 Endeavor Cir, Austin, TX 78726ActiveMLS ID #3375343, Byron Davis, Location 3 Realty. Unlock MLS
- $609,0004 bd3 ba2.3k sqft214 Bellagio Dr, Lakeway, TX 78734ActiveMLS ID #9630419, Nicole Marburger, Compass RE Texas, LLC. Unlock MLS
- $673,0004 bd3 ba2.6k sqft2505 Golden Gate Park, Austin, TX 78732ActiveMLS ID #9132081, Cheryl Harbert, MSA Realty, LLC. Unlock MLS
- $698,0003 bd3 ba1.8k sqft3221 JOHN CAMPBELLS TRL, Austin, TX 78735For Sale
 MLS ID #1965325, Frances Orozco TREC #404327, Texas Premier Realty. LERA MLS
