Skip main navigation
Active
  • $757,500

    5405 Apache Creek Cv, Austin, TX 78735

    4beds
    2,109sqft
    : 
    Loading
    Get pre-qualified
    Single Family Residence
    Built in 1998
    8,293 Square Feet Lot
    $-- Zestimate®
    $359/sqft
    $80/mo HOA

    What's special

    Modern lightingCozy fireplaceBeautiful brick veneerNew lightingLighting throughout the houseFreshly updated cabinetryNew mirrors
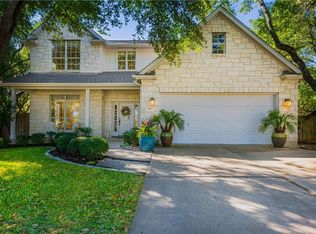
    Beautiful Kitchen was updated June, 2026 with gleaming all new quartz countertops with ample bar style sitting space, freshly updated cabinetry , new lighting - plus recent stainless appliances. Absolutely lovely open concept plan! Recently updated Bathrooms with quartz counters, new cabinetry, new mirrors & new lighting make this home move in ready! This 4 Bedroom/ 1 story home with great curb appeal & efficient floor plan is in a quiet cul-de-sac in Travis Country! Google Fiber available! See well designed floor plan in pictures - it offers privacy, functionality, comfort & plenty of storage in this house. The main Kitchen /Breakfast /Family areas provide approximately 600 sq ft +/- of appealing living space. An additional Formal Living & Dining area are just steps away under soaring Ceilings, elegant Crown molding and modern lighting. A cozy Fireplace & direct access to the large Backyard with Patio, Pergola & a generous Storage Shed complement this quiet home of over 2100 Square Ft. Beautiful brick veneer & well maintained siding and trim make this 1998 built home a rare find at this price in Travis Country. Recent Washer and Dryer, HVAC, in-ground Sprinkler System and Lighting throughout the house. Apache Creek Cove is near the Gaines Creek trail-head and a quick bike ride to the Hilltop Pool and Park. Travis Country is an amenity rich Neighborhood with Hike and Bike Trails, Sports Courts including Basketball , Tennis and Pickleball. Adult and Children pools - home to the popular and successful Sharks Swim Team, as well as exceptional living, with close proximity to the acclaimed Regents School and St Andrews School of Austin, as well as major Employers like NXP, AMD, ARM, YETI, Solar Winds and others. Easy access to Mopac / Loop 1, Downtown , Austin, Brodie Lane, Barton Creek Mall and theater, William Cannon Shopping, the Airport and the City of Austin Greenbelts and Zilker Park make Travis Country one of Austin's most vibrant places to live!
    29 days
    |
    780
    |
    30
    |

    Zillow last checked:

    Listing updated:

    Listed by:

    June Cooper (512) 327-6600,

    Cooper, REALTORS (512) 327-6600

    Source: Unlock MLS,MLS#: 9726826MLS Logo

    Loading...

      Facts & features

      Interior

      Bedrooms & bathrooms
      • Bedrooms: 4
      • Bathrooms: 2
      • Full bathrooms: 2
      • Main level bedrooms: 4
      Primary bedroom
      • Description: Primary bedroom is on the main level with no interior steps. High Ceiling with ceiling fan and adjacent Full Bath. Bamboo flooring.
      • Features: Ceiling Fan(s), CRWN
      • Level: Main
      Bedroom
      • Features: Ceiling Fan(s), Quartz Counters, Shared Bath
      • Level: Main
      Primary bathroom
      • Description: Updated Bath includes new quartz counters, new cabinetry & hardware, new mirrors, new lighting & newly rebuilt shower with frameless enclosure
      • Features: Quartz Counters, Double Vanity, Full Bath, Soaking Tub, Separate Shower, Walk-in Shower
      • Level: Main
      Family room
      • Description: Family room with bamboo flooring is open to the kitchen and breakfast area. Lovely open concept. Family Room features a fireplace and rear door to the backyard
      • Features: Beamed Ceilings, CATHC, CRWN, Vaulted Ceiling(s)
      • Level: Main
      Kitchen
      • Description: Kitchen updated June, 2026 with new quartz counters, freshly painted cabinetry & new hardware.
      • Features: Breakfast Bar, Open to Family Room, Pantry
      • Level: Main
      Heating
      • Central, Natural Gas
      Cooling
      • Ceiling Fan(s), Central Air, Electric
      Appliances
      • Included: Dishwasher, Disposal, Gas Cooktop, Microwave, Oven, Refrigerator, Washer/Dryer, Gas Water Heater
      Features
      • Breakfast Bar, Ceiling Fan(s), Coffered Ceiling(s), High Ceilings, Vaulted Ceiling(s), Chandelier, Electric Dryer Hookup, In-Law Floorplan, Multiple Dining Areas, Multiple Living Areas, No Interior Steps, Primary Bedroom on Main, Walk-In Closet(s), Washer Hookup
      • Flooring: Bamboo, Tile
      • Windows: Window Treatments
      • Number of fireplaces: 1
      • Fireplace features: Family Room, Wood Burning
      Interior area
      • Total interior livable area: 2,109 sqft

      Property

      Parking
      • Total spaces: 2
      • Parking features: Direct Access, Driveway, Garage, Garage Door Opener, Garage Faces Front, Kitchen Level
      • Garage spaces: 2
      Accessibility
      • Accessibility features: None
      Features
      • Levels: One
      • Stories: 1
      • Patio & porch: Arbor, Patio
      • Exterior features: Private Yard
      • Pool features: None
      • Spa features: None
      • Fencing: Privacy, Wood
      • Has view: Yes
      • View description: None
      • Waterfront features: None
      Lot
      • Size: 8,293 Square Feet
      • Features: Back Yard, Cul-De-Sac, Curbs, Front Yard, Interior Lot, Level, Sprinkler - In-ground, Trees-Medium (20 Ft - 40 Ft)
      Details
      • Additional structures: Pergola, Shed(s)
      • Parcel number: 04022503420000
      • Special conditions: Standard

      Construction

      Type & style
      • Home type: SingleFamily
      • Property subtype: Single Family Residence
      Materials
      • Foundation: Slab
      • Roof: Composition
      Condition
      • Updated/Remodeled
      • New construction: No
      • Year built: 1998

      Utilities & green energy

      • Sewer: Public Sewer
      • Water: Public
      • Utilities for property: Cable Available, Electricity Available, Electricity Connected, Natural Gas Available, Natural Gas Connected, Phone Available, Sewer Connected, Water Connected

      Community & HOA

      Community
      • Features: Cluster Mailbox, Common Grounds, Curbs, Park, Picnic Area, Playground, Pool, Sidewalks
      • Subdivision: Travis Country
      HOA
      • Has HOA: Yes
      • Services included: Common Area Maintenance
      • HOA fee: $80 monthly
      • HOA name: Travis Country Community Services Homeowners Assoc
      Location
      • Region: Austin

      Financial & listing details

      • Price per square foot: $359/sqft
      • Tax assessed value: $779,966
      • Annual tax amount: $15,961
      • Date on market: 6/12/2026
      • Listing terms: Cash,Conventional
      • Electric utility on property: Yes

        Estimated market value

        Not available

        Estimated sales range

        Not available

        Not available

        Price history

        DateEventPrice
        6/12/2026Listed for sale$757,500+1%$359/sqft
        Source: Unlock MLS #9726826 Report a problem
        5/26/2026Listing removed$749,900$356/sqft
        Source: Unlock MLS #9726826 Report a problem
        4/26/2026Listed for sale$749,900$356/sqft
        Source: Unlock MLS #9726826 Report a problem
        4/18/2026Contingent$749,900$356/sqft
        Source: Unlock MLS #9726826 Report a problem
        3/27/2026Listed for sale$749,900+1.3%$356/sqft
        Source: Unlock MLS #9726826 Report a problem
        9/16/2025Listing removed$740,000$351/sqft
        Source: Unlock MLS #7045611 Report a problem
        9/13/2025Contingent$740,000$351/sqft
        Source: Unlock MLS #7045611 Report a problem
        9/13/2025Listed for sale$740,000$351/sqft
        Source: Unlock MLS #7045611 Report a problem
        9/10/2025Listing removed$3,300$2/sqft
        Source: Unlock MLS #4982319 Report a problem
        8/29/2025Price change$740,000-1.3%$351/sqft
        Source: Unlock MLS #4059608 Report a problem
        8/29/2025Listed for rent$3,300+37.5%$2/sqft
        Source: Unlock MLS #4982319 Report a problem
        8/22/2025Listed for sale$749,900$356/sqft
        Source: Unlock MLS #4059608 Report a problem
        8/11/2025Listing removed$749,900$356/sqft
        Source: Unlock MLS #4059608 Report a problem
        7/19/2025Price change$749,900-1.3%$356/sqft
        Source: Unlock MLS #4059608 Report a problem
        7/3/2025Price change$759,900-1.3%$360/sqft
        Source: Unlock MLS #4059608 Report a problem
        6/19/2025Price change$769,900-2.5%$365/sqft
        Source: Unlock MLS #4059608 Report a problem
        6/12/2025Price change$789,500-2.5%$374/sqft
        Source: Unlock MLS #4059608 Report a problem
        5/23/2025Listed for sale$810,000$384/sqft
        Source: Unlock MLS #4059608 Report a problem
        8/3/2016Listing removed$2,400+14.3%$1/sqft
        Source: Owner Report a problem
        3/10/2012Listing removed$2,100$1/sqft
        Source: Austin Residential Properties Report a problem
        2/25/2012Price change$2,100+5.3%$1/sqft
        Source: Austin Residential Properties Report a problem
        2/10/2012Listed for rent$1,995$1/sqft
        Source: Austin Residential Properties Report a problem
        4/26/2007Sold--
        Source: Agent Provided Report a problem

        Public tax history

        YearProperty taxesTax assessment
        2025$15,733 +7.3%$779,966 +5.4%
        2024$14,665 +0.5%$739,962 -8.2%
        2023$14,585 -8.9%$806,158 -0.6%
        2022$16,019 $811,100 +23.2%
        2021-- $658,212 +35.4%
        2020$10,822 +3.8%$486,000 -12.2%
        2019$10,424 +5.4%$553,359 +19.1%
        2018$9,890 $464,689 +4%
        2017$9,890 +12.1%$446,700 +8.9%
        2016$8,821 $410,137 +0.5%
        2015$8,821 $407,902 +10%
        2014$8,821 $370,660 +13.6%
        2013-- $326,291 +5%
        2012-- $310,695 +0.2%
        2011-- $310,094 -0.8%
        2010-- $312,480 -4.5%
        2009-- $327,234 +5.8%
        2008-- $309,441 +5.8%
        2007-- $292,533 +9.5%
        2006-- $267,081 +8%
        2005-- $247,375 +7.8%
        2002$5,309 $229,545
        Find assessor info on the county website

        Monthly payment

        Est. payment

        Payment breakdown

        Explore the cost of this home by adjusting the details. Changes won't be saved.
        All calculations are estimates and provided by Zillow, Inc. for informational purposes only. Actual amounts may vary.
        HOA fees may include property taxes on listings classified as Co-Ops. Contact the listing agent and/or owner for fee details.
        Mortgage interest rates are dependent on a number of factors, including credit score, down payment, and repayment length. Interest rate data provided by Zillow Group Marketplace, Inc. as of 1/1/1970 from various mortgage lenders with which we have lead or other similar arrangements; the Estimated Payment is an average of those rates.
        See how much you could borrow to make a competitive offer.

        Climate risks

        Neighborhood: East Oak Hill

        Getting around

        11 / 100
        Car-Dependent
        21 / 100
        Minimal Transit
        52 / 100
        Bikeable

        Nearby schools

        GreatSchools rating
        Schools provided by the listing agent
        • Elementary: Oak Hill
        • Middle: O Henry
        • High: Austin
        • District: Austin ISD

        Source: Unlock MLS. This data may not be complete. We recommend contacting the local school district to confirm school assignments for this home.

        A local agent can set up tours, give advice and negotiate with sellers.

        Browse local experts

        Similar homes