Skip main navigation
Off market
  • $800,900

    5413 Apache Creek Cv, Austin, TX 78735

    4beds
    2,574sqft
    SingleFamily
    Built in 1998
    7,579 Square Feet Lot
    $800,900 Zestimate®
    $311/sqft
    $3,348 Estimated rent

    Home value

    $800,900

    $753,000 - $857,000

    $3,348/mo

    Zestimate® history
    Loading
    Loading...

    Owner options

    List your home for rent

    $3,348/mo

    Rent Zestimate®

    Find your next renter with Zillow Rental Manager. Plus, with online applications, you can quickly screen prospective tenants – for free.

    Learn more

    $3,348/mo

    Rent Zestimate®

    Refinance and save

    $5,327/mo

    Est. payment

    Refinancing to a lower rate could help reduce your monthly payments and save thousands over the life of the loan.

    See today's rates

    $5,327/mo

    Est. payment

    Explore your selling options

    Work with a Zillow partner agent

    Leverage their expertise and Zillow's premium Showcase listings to get your home seen by more buyers.

    Get started

    List with your own agent

    Get your home in front of millions of buyers by listing it on Zillow.

    Learn how to do it

    Sell it yourself

    Take full control of how buyers see your home on Zillow by listing For Sale by Owner (FSBO).

    List your home

    What's special

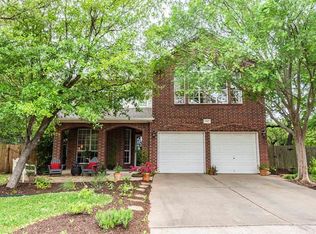
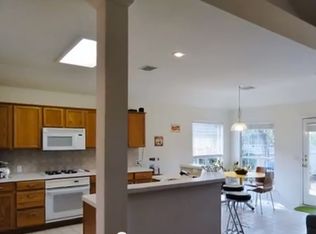
    This home is tucked away in a quiet culdesac in the coveted SW Austin area. Within minutes, you can be at the airport, downtown, shopping at your favorite stores, or dining at your favorite restaurant! As you enter the home, you'll notice the open floor plan and lots of natural light. To your left, you'll find the formal dining room, but if you're like lots of people now, you can use it as extra living space, a private office, playroom or more. As you walk down the hall towards the kitchen, you'll pass by the spacious laundry room with loads of extra storage. The kitchen provides the new owner with lots of opportunities as it looks out into a breakfast area and over the main living room. Out the windows, you'll see the meticulously maintained fenced backyard, complete with electricity out to a pad in the back for lighting, a jacuzzi, and more! The master bathroom is spacious and the private bathroom has his and hers sinks and would be a perfect space for a luxury shower or soaking tub! Upstairs, you'll find 3 more bedrooms, a game room, and an office nook tucked off to the side... So much flexibility upstairs to create private learning spaces, offices, a media room, a playroom, and more! Enclosed floored attic room off bedroom #3 for great storage. New Irrigation system added in 2019, New AC/Heat and Roof in 2017. Exterior painted in 2020. New back deck 2019. Insulated through Austin's city program for Green cooling and heating. *** Home has Google Fiber ***

    This property is off market, which means it's not currently listed for sale or rent on Zillow. This may be different from what's available on other websites or public sources.
    Facts & features

    Interior

    Bedrooms & bathrooms
    • Bedrooms: 4
    • Bathrooms: 3
    • Full bathrooms: 2
    • 1/2 bathrooms: 1
    • Main level bedrooms: 1
    Heating
    • Forced air, Electric, Gas
    Cooling
    • Central
    Appliances
    • Included: Dishwasher, Dryer, Garbage disposal, Microwave, Range / Oven, Refrigerator, Washer
    Features
    • Ceiling Fan(s), Breakfast Bar, Pantry, Walk-In Closet(s), Eat-in Kitchen, Wired for Data, Open Floorplan, Multiple Dining Areas, Multiple Living Areas
    • Flooring: Tile, Carpet, Laminate
    • Has fireplace: Yes
    Interior area
    • Total interior livable area: 2,574 sqft

    Property

    Parking
    • Total spaces: 2
    • Parking features: Garage - Attached
    Features
    • Patio & porch: Deck, Patio
    • Has spa: Yes
    • Has view: Yes
    • View description: Park
    Lot
    • Size: 7,579 sqft
    • Features: Greenbelt, Pie Shaped Lot
    • Residential vegetation: Trees-Large (Over 40 Ft)
    Details
    • Parcel number: 371834

    Construction

    Type & style
    • Home type: SingleFamily
    Materials
    • wood frame
    • Foundation: Slab
    • Roof: Composition
    Condition
    • Year built: 1998

    Utilities & green energy

    • Utilities for property: Natural Gas Connected, Electricity Connected

    Community & neighborhood

    Location
    • Region: Austin

    HOA & financial

    HOA
    • Has HOA: Yes
    • HOA fee: $47 monthly

    Other

    Other facts
    • Flooring: Carpet, Tile, Laminate
    • Appliances: Dishwasher, Refrigerator, Disposal, Dryer, Microwave, Washer, Electric Range, Electric Water Heater
    • AssociationYN: true
    • InteriorFeatures: Ceiling Fan(s), Breakfast Bar, Pantry, Walk-In Closet(s), Eat-in Kitchen, Wired for Data, Open Floorplan, Multiple Dining Areas, Multiple Living Areas
    • GarageYN: true
    • SpaYN: true
    • HeatingYN: true
    • Utilities: Natural Gas Connected, Electricity Connected
    • PatioAndPorchFeatures: Deck, Patio
    • CoolingYN: true
    • Heating: Natural Gas, Central
    • FireplacesTotal: 1
    • CommunityFeatures: Playground, Pool, Clubhouse, Walk/Bike/Hike/Jog Trail(s, Common Grounds
    • Roof: Composition
    • ElectricOnPropertyYN: True
    • FarmLandAreaUnits: Square Feet
    • ParkingFeatures: Driveway, Garage, Garage Faces Front, Door-Single
    • Cooling: Central Air, Ceiling Fan(s)
    • OpenParkingYN: true
    • LivingAreaSource: Appraiser
    • MainLevelBedrooms: 1
    • LotFeatures: Greenbelt, Pie Shaped Lot
    • DirectionFaces: NE
    • YearBuiltSource: Public Records
    • View: Park/Greenbelt
    • ExteriorFeatures: Private Yard, No Exterior Steps
    • MlsStatus: ACTIVE UNDER CONTRACT
    • Vegetation: Trees-Large (Over 40 Ft)

    Price history

    DateEventPrice
    12/29/2020Sold--
    Source: Agent Provided Report a problem
    12/7/2020Pending sale$675,000$262/sqft
    Source: Magnolia Realty #9928746 Report a problem
    12/3/2020Listed for sale$675,000$262/sqft
    Source: Magnolia Realty #9928746 Report a problem

    Public tax history

    YearProperty taxesTax assessment
    2025$13,268 -4.6%$790,700 -4.4%
    2024$13,901 -0.5%$827,474 -8.6%
    2023$13,967 -4.4%$905,124 -7.7%
    2022$14,614 $981,162 +44.8%
    2021-- $677,500 +29.3%
    2020$10,601 +2.5%$524,100 -10.6%
    2019$10,340 +17.3%$585,949 +21.7%
    2018$8,818 $481,663 +10%
    2017$8,818 +5.2%$437,875 -4.5%
    2016$8,384 $458,286 +10%
    2015$8,384 $416,624 +10%
    2014$8,384 $378,749 +10%
    2013-- $344,317 +5.1%
    2012-- $327,583 +0.2%
    2011-- $326,982 -0.9%
    2010-- $330,072 -4.4%
    2009-- $345,368 +5.6%
    2008-- $326,950 +9.8%
    2007-- $297,827 +10%
    2006-- $270,752 +10%
    2005-- $246,138 +1.9%
    2002$5,600 $241,595

    Find assessor info on the county website

    Neighborhood: East Oak Hill

    Nearby schools

    GreatSchools rating
    Schools provided by the listing agent
    • Elementary: Oak Hill
    • Middle: O Henry
    • High: Austin
    • District: Austin ISD

    Source: The MLS. This data may not be complete. We recommend contacting the local school district to confirm school assignments for this home.

    Get a cash offer in 3 minutes
    Find out how much your home could sell for in as little as 3 minutes with a no-obligation cash offer.
    Estimated market value
    $800,900
    Get a cash offer in 3 minutes
    Find out how much your home could sell for in as little as 3 minutes with a no-obligation cash offer.
    Estimated market value
    $800,900