Tucked into a quiet cul-de-sac in the sought-after Travis Country community, 5400 Apache Creek Cove offers comfortable single-story living with direct greenbelt access in Southwest Austin. Featuring 3 bedrooms, 2 full bathrooms, and approximately 2,043 square feet, this home provides a functional layout designed for everyday comfort and entertaining. A cozy fireplace anchors the living area, while the spacious floor plan offers flexibility for a home office, guest room, or creative space. The attached garage provides convenient parking and storage, and the outdoor patio is perfect for morning coffee, weekend gatherings, or unwinding after a long day. Situated on an approximately 7,518-square-foot lot, the property offers outdoor space to enjoy and personalize, with direct greenbelt access bringing nature right to your doorstep. Built in 1998, this home presents an opportunity to add your personal touch while enjoying an established neighborhood setting. Travis Country is loved for its tree-lined streets, neighborhood parks, green spaces, and outdoor recreation. Enjoy nearby Barton Creek Greenbelt trails, shopping at Barton Creek Square, and dining and everyday conveniences along Southwest Parkway and William Cannon Drive. Convenient access to Loop 1 (Mopac) makes commuting to downtown Austin and major employment centers easy while maintaining a peaceful residential atmosphere. Whether you're looking for a one-story layout, a quiet cul-de-sac location, or the rare convenience of direct greenbelt access, this Travis Country home offers a wonderful combination of comfort, outdoor living, and Southwest Austin convenience.
Active
$800,000
5400 Apache Creek Cv, Austin, TX 78735
3beds
2,051sqft
Single Family Residence
Built in 1998
7,518 Square Feet Lot
$-- Zestimate®
$390/sqft
$75/mo HOA
What's special
Cozy fireplaceAttached garageSpacious floor planComfortable single-story livingTree-lined streetsQuiet cul-de-sacDirect greenbelt access
- 3 days
- 254
- 15
Likely to sell faster than
Zillow last checked:
Listing updated:
Listed by:
Ricky Cain (512) 675-7653,
Keller Williams Realty (512) 448-4111,
Kodikay Cain (512) 378-3590,
Keller Williams Realty
Source: Unlock MLS,MLS#: 9910143
Facts & features
Interior
Bedrooms & bathrooms
- Bedrooms: 3
- Bathrooms: 2
- Full bathrooms: 2
- Main level bedrooms: 3
Primary bedroom
- Features: Walk-In Closet(s)
- Level: Main
Kitchen
- Level: Main
Heating
- Central, Natural Gas
Cooling
- Central Air
Appliances
- Included: Dishwasher, Disposal, Microwave
Features
- Breakfast Bar, High Ceilings, Pantry, Primary Bedroom on Main, Walk-In Closet(s)
- Flooring: Carpet, Tile, Wood
- Windows: None
- Number of fireplaces: 1
- Fireplace features: Family Room, Gas Log
Interior area
- Total interior livable area: 2,051 sqft
Video & virtual tour
Property
Parking
- Total spaces: 2
- Parking features: Attached, Door-Single, Garage Faces Front
- Attached garage spaces: 2
Accessibility
- Accessibility features: None
Features
- Levels: One
- Stories: 1
- Patio & porch: None
- Exterior features: None
- Pool features: None
- Fencing: None
- Has view: Yes
- View description: Park/Greenbelt
- Waterfront features: None
Lot
- Size: 7,518 Square Feet
- Features: Back to Park/Greenbelt, Cul-De-Sac, Level, Trees-Large (Over 40 Ft)
Details
- Additional structures: None
- Parcel number: 04022503340000
- Special conditions: Estate
Construction
Type & style
- Home type: SingleFamily
- Property subtype: Single Family Residence
Materials
- Foundation: Slab
- Roof: Composition
Condition
- Resale
- New construction: No
- Year built: 1998
Utilities & green energy
- Sewer: Public Sewer
- Water: Public
- Utilities for property: Electricity Available, Natural Gas Available
Community & HOA
Community
- Features: None
- Subdivision: Village Park 7 At Travis Count
HOA
- Has HOA: Yes
- Services included: Common Area Maintenance
- HOA fee: $75 monthly
- HOA name: Travis Country
Location
- Region: Austin
Financial & listing details
- Price per square foot: $390/sqft
- Tax assessed value: $825,492
- Annual tax amount: $16,852
- Date on market: 10/16/2026
- Listing terms: Cash,Conventional,FHA,VA Loan
- Electric utility on property: Yes
Estimated market value
Not available
Estimated sales range
Not available
Not available
Price history
| Date | Event | Price |
|---|---|---|
| 10/16/2026 | Listed for sale | $800,000$390/sqft |
Source:  Unlock MLS #9910143 Report a problem | ||
Public tax history
| Year | Property taxes | Tax assessment |
|---|---|---|
| 2025 | $5,444 -1.1% | $825,492 -3.9% |
| 2024 | $5,504 +15.3% | $859,052 +9.4% |
| 2023 | $4,776 -29.9% | $785,199 +10% |
| 2022 | $6,811 | $713,817 +10% |
| 2021 | -- | $648,925 +10% |
| 2020 | $6,965 +6.7% | $589,932 |
| 2019 | $6,527 +11.6% | $589,932 +6.7% |
| 2018 | $5,847 | $553,076 +10% |
| 2017 | $5,847 +6.9% | $502,796 +10% |
| 2016 | $5,471 | $457,087 +10% |
| 2015 | $5,471 | $415,534 +10% |
| 2014 | $5,471 | $377,758 +10% |
| 2013 | -- | $343,416 +4.8% |
| 2012 | -- | $327,672 +0.2% |
| 2011 | -- | $327,065 -0.7% |
| 2010 | -- | $329,477 -1.6% |
| 2009 | -- | $334,684 +3.6% |
| 2008 | -- | $323,000 +6.1% |
| 2007 | -- | $304,326 +10% |
| 2006 | -- | $276,660 +7.8% |
| 2005 | -- | $256,760 -0.5% |
| 2002 | $5,997 | $258,000 |
Find assessor info on the county website
Monthly payment
Est. payment
Payment breakdown
Explore the cost of this home by adjusting the details. Changes won't be saved.Climate risks
Neighborhood: East Oak Hill
Nearby schools
Schools provided by the listing agent
- Elementary: Oak Hill
- Middle: O Henry
- High: Austin
- District: Austin ISD
Source: Unlock MLS. This data may not be complete. We recommend contacting the local school district to confirm school assignments for this home.
Similar homes
- $850,0004 bd3 ba1.6k sqft4514 Cliffstone Cv, Austin, TX 78735Active
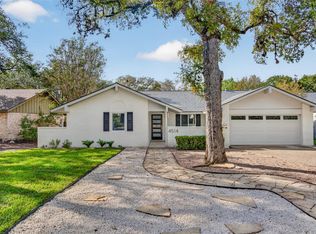
 MLS ID #9572661, David Bockman, Christies Intl Real Estate Lone Star. Unlock MLS
- $799,0004 bd2 ba1.8k sqft4602 Trail Crest Cir, Austin, TX 78735Active
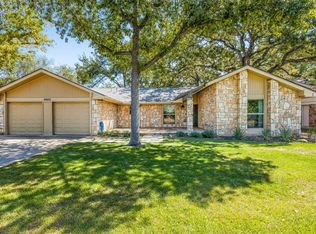 MLS ID #4999346, Jaclyn Houghton, eXp Realty, LLC. Unlock MLS
- $875,0004 bd3 ba2k sqft5704 Parkwood Dr, Austin, TX 78735Active
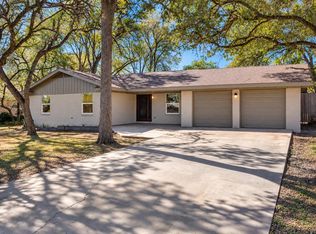 MLS ID #1797857, Tana Campbell, Keller Williams Realty. Unlock MLS
- $799,0004 bd2 ba2.1k sqft4805 Canyonbend Cir, Austin, TX 78735Active
 MLS ID #6307008, Nina Seely, Legends Real Estate LLC. Unlock MLS
- $633,0004 bd2 ba2.3k sqft6312 Oliver Loving Trl, Austin, TX 78749ActiveMLS ID #7484982, Zia Lowe, RE/MAX Bastrop Area. Unlock MLS
- $873,7003 bd3 ba2.3k sqft3816 Gaines Ct, Austin, TX 78735ActiveMLS ID #2108147, April Womack, Moreland Properties. Unlock MLS
- $695,0003 bd3 ba2.4k sqft7800 Southwest Pkwy Unit 1112, Austin, TX 78735ActiveMLS ID #1684493, Carl Shurr, Kuper Sotheby's Int'l Realty. Unlock MLS
- $700,0004 bd3 ba2.7k sqft7125 Quimper Ln, Austin, TX 78749ActiveMLS ID #6202616, Kevin Manchester, Orchard Brokerage. Unlock MLS
- $625,0003 bd2 ba1.5k sqft8001 Wakefield Dr, Austin, TX 78749ActiveMLS ID #2495414, Deep Parikh, RealTech Realty, LLC. Unlock MLS
- $650,0003 bd2 ba1.6k sqft6848 La Concha Pass, Austin, TX 78749ActiveMLS ID #2114449, Anthony Gibson, Keller Williams Realty. Unlock MLS
- $750,0003 bd3 ba2.2k sqft5205 Wheeler Branch Cir, Austin, TX 78749ActiveMLS ID #3421766, Abbie Pilgrim, Brodsky Properties. Unlock MLS
- $699,0003 bd3 ba2k sqft5214 Pink Poppy Pass, Austin, TX 78735ActiveMLS ID #8837053, David Burton, Keller Williams Realty. Unlock MLS
- $529,9003 bd3 ba1.8k sqft8103 Doe Meadow Dr, Austin, TX 78749ActiveMLS ID #3325276, Andrew Cavazos, Keller Williams Realty. Unlock MLS
- $875,0004 bd2 ba2.2k sqft7208 Wheeler Branch Trl, Austin, TX 78749ActiveMLS ID #6687866, Lonnie Van Tyle, Friedmann Parks Realty. Unlock MLS
- $725,0003 bd2 ba1.6k sqft3301 Western Dr, Austin, TX 78745ActiveMLS ID #1758281, Jordan Suber, eXp Realty, LLC. Unlock MLS
- $600,0003 bd3 ba2.1k sqft5820 Harper Park Dr Unit 43, Austin, TX 78735ActiveMLS ID #1552290, Angie Faulhaber, All City Real Estate Ltd. Co. Unlock MLS
- $680,0003 bd3 ba1.8k sqft3221 JOHN CAMPBELLS TRL, Austin, TX 78735For Sale
 MLS ID #1965325, Frances Orozco TREC #404327, Texas Premier Realty. LERA MLS
- $599,0003 bd2 ba1.5k sqft4806 Canyonbend Cir, Austin, TX 78735ActiveMLS ID #4427175, Sharman Reed, Compass RE Texas, LLC. Unlock MLS
- $650,0004 bd2 ba2.3k sqft5802 Abilene Trl, Austin, TX 78749ActiveMLS ID #6558400, Patricia Albright, Compass RE Texas, LLC. Unlock MLS
- $539,5003 bd2 ba2k sqft6201 Oakclaire Dr, Austin, TX 78735ActiveMLS ID #6177652, Spero Stavros, KW-Austin Portfolio Real Estate. Unlock MLS
