From the moment you walk into 4805 Canyonbend Circle, you feel it. Natural light fills the home, generous ceiling heights create wonderful volume, and timeless Saltillo tile brings warmth and distinctly Austin character. Beautifully maintained and thoughtfully improved, this single-story 4-bedroom home offers an open, easy floor plan with expansive windows framing magnificent mature trees. The updated kitchen features professional appliances and flows naturally into the living and dining spaces, creating a home equally suited to everyday living and entertaining. Outside, the trees and yard create a beautiful extension of the living spaces. The setting within Travis Country is just as special. Canyonbend Circle is not a through street, offering a quieter, neighborly environment where people know one another. The home is conveniently located near the neighborhood entrance and close to the pool and recreation amenities, including tennis and pickleball courts, trails, and green space. Well built, consistently maintained, and now offered at $799,000, this is an opportunity to own a wonderful home with character, light, space, and an established Austin lifestyle. Appliances, washer/dryer, and Samsung Frame TV convey. Because where you live shapes how you live, and Travis Country is home.
Active
Price cut: $36K (8/28)
$799,000
4805 Canyonbend Cir, Austin, TX 78735
4beds
2,113sqft
Single Family Residence
Built in 1973
7,666 Square Feet Lot
$-- Zestimate®
$378/sqft
$80/mo HOA
What's special
Open easy floor planSamsung frame tv convey
- 100 days
- 1,355
- 91
Zillow last checked:
Listing updated:
Listed by:
Nina Seely (512) 457-5757,
Legends Real Estate LLC (512) 457-5757
Source: Unlock MLS,MLS#: 6307008
Facts & features
Interior
Bedrooms & bathrooms
- Bedrooms: 4
- Bathrooms: 2
- Full bathrooms: 2
- Main level bedrooms: 4
Primary bedroom
- Features: Ceiling Fan(s)
- Level: Main
Bedroom
- Level: Main
Bedroom
- Level: Main
Bedroom
- Level: Main
Primary bathroom
- Features: Double Vanity, Walk-in Shower
- Level: Main
Dining room
- Features: Chandelier, Vaulted Ceiling(s)
- Level: Main
Kitchen
- Features: Breakfast Bar, Granite Counters, Eat-in Kitchen
- Level: Main
Living room
- Features: None
- Level: Main
Heating
- Central, Natural Gas
Cooling
- Central Air
Appliances
- Included: Dishwasher, Disposal, Microwave, Free-Standing Range, Gas Water Heater
Features
- Breakfast Bar, Vaulted Ceiling(s), In-Law Floorplan, Multiple Living Areas, No Interior Steps, Pantry, Primary Bedroom on Main, Walk-In Closet(s)
- Flooring: Carpet, Tile, Vinyl
- Windows: Window Treatments
- Number of fireplaces: 1
- Fireplace features: Family Room, Gas Log, Wood Burning
Interior area
- Total interior livable area: 2,113 sqft
Video & virtual tour
Property
Parking
- Total spaces: 2
- Parking features: Attached, Door-Multi, Garage Door Opener, Garage Faces Front
- Attached garage spaces: 2
Accessibility
- Accessibility features: None
Features
- Levels: One
- Stories: 1
- Patio & porch: Front Porch, Patio, Porch
- Exterior features: Exterior Steps, Private Yard
- Pool features: None
- Spa features: None
- Fencing: Privacy, Wood
- View description: None
- Waterfront features: None
Lot
- Size: 7,666 Square Feet
- Dimensions: 65 x 118
- Features: Interior Lot, Level, Public Maintained Road, Trees-Heavy, Trees-Large (Over 40 Ft), Many Trees
Details
- Additional structures: None
- Parcel number: 04042106030000
- Special conditions: Standard
Construction
Type & style
- Home type: SingleFamily
- Property subtype: Single Family Residence
Materials
- Foundation: Slab
- Roof: Composition
Condition
- Resale
- New construction: No
- Year built: 1973
Utilities & green energy
- Sewer: Public Sewer
- Water: Public
- Utilities for property: Electricity Available, Natural Gas Available, Phone Connected, Underground Utilities
Community & HOA
Community
- Features: Common Grounds, Curbs, Park, Playground, Pool, Tennis Court(s), Underground Utilities
- Subdivision: Travis Country
HOA
- Has HOA: Yes
- Services included: Common Area Maintenance, Insurance
- HOA fee: $80 monthly
- HOA name: Travis Country HOA
Location
- Region: Austin
Financial & listing details
- Price per square foot: $378/sqft
- Tax assessed value: $613,918
- Annual tax amount: $13,820
- Date on market: 7/2/2026
- Listing terms: Cash,Conventional,FHA,VA Loan
- Electric utility on property: Yes
Estimated market value
Not available
Estimated sales range
Not available
Not available
Price history
| Date | Event | Price |
|---|---|---|
| 8/28/2026 | Price change | $799,000-4.3%$378/sqft |
Source:  Unlock MLS #6307008 Report a problem Unlock MLS #6307008 Report a problem | ||
| 8/1/2026 | Price change | $835,000-1.6%$395/sqft |
Source: Unlock MLS #6307008 Report a problem | ||
| 7/2/2026 | Listed for sale | $849,000+183.1%$402/sqft |
Source: Unlock MLS #6307008 Report a problem | ||
| 10/10/2009 | Listing removed | $299,900$142/sqft |
Source: The GoodLife Team #9119240 Report a problem | ||
| 7/24/2009 | Price change | $299,900-3.9%$142/sqft |
Source: The GoodLife Team #9119240 Report a problem | ||
| 7/1/2009 | Listed for sale | $312,000$148/sqft |
Source: The GoodLife Team #9119240 Report a problem | ||
| 8/30/2005 | Sold | -- |
Source: Public Record Report a problem | ||
Public tax history
| Year | Property taxes | Tax assessment |
|---|---|---|
| 2025 | $10,012 -5% | $613,918 -4.1% |
| 2024 | $10,536 +17.6% | $640,000 +6.8% |
| 2023 | $8,957 -4.7% | $599,309 +10% |
| 2022 | $9,397 | $544,826 +10% |
| 2021 | -- | $495,296 +7.4% |
| 2020 | $9,295 +5.4% | $461,200 |
| 2019 | $8,820 +5% | $461,200 +11.7% |
| 2018 | $8,398 | $412,723 -1.2% |
| 2017 | $8,398 +10.8% | $417,700 +7.9% |
| 2016 | $7,579 | $387,056 +8.4% |
| 2015 | $7,579 | $357,012 +4% |
| 2014 | $7,579 | $343,194 +9.8% |
| 2013 | -- | $312,697 +7.2% |
| 2012 | -- | $291,725 -2% |
| 2011 | -- | $297,548 -1.5% |
| 2010 | -- | $302,090 +28.9% |
| 2009 | -- | $234,315 +10% |
| 2008 | -- | $213,014 +10.2% |
| 2007 | -- | $193,380 +7.9% |
| 2006 | -- | $179,296 +8.3% |
| 2005 | -- | $165,557 |
Find assessor info on the county website
Monthly payment
Est. payment
Payment breakdown
Explore the cost of this home by adjusting the details. Changes won't be saved.Climate risks
Neighborhood: East Oak Hill
Nearby schools
Schools provided by the listing agent
- Elementary: Oak Hill
- Middle: O Henry
- High: Austin
- District: Austin ISD
Source: Unlock MLS. This data may not be complete. We recommend contacting the local school district to confirm school assignments for this home.
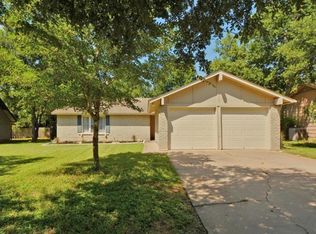
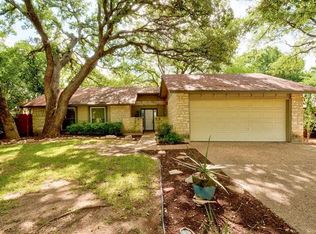
Similar homes
- $680,0003 bd3 ba1.8k sqft3221 JOHN CAMPBELLS TRL, Austin, TX 78735For Sale
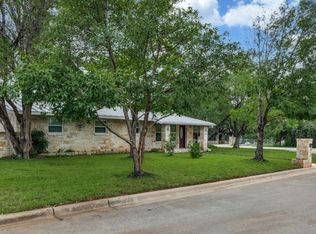
 MLS ID #1965325, Frances Orozco TREC #404327, Texas Premier Realty. LERA MLS
 - $790,0004 bd3 ba1.6k sqft3605 Winfield Cv, Austin, TX 78704Active

 MLS ID #1974076, Veronica Avery, Keller Williams Realty. Unlock MLS
 - $765,0004 bd2 ba1.6k sqft2113 Thornton Rd, Austin, TX 78704Active
 MLS ID #9758523, Britney Puryear, Compass RE Texas, LLC. Unlock MLS
 - $770,0004 bd4 ba2.5k sqft5907 Rickerhill Ln, Austin, TX 78739Active
 MLS ID #2221588, Ashley Stucki, Ashley Austin Homes. Unlock MLS
 - $749,0004 bd2 ba2.1k sqft2506 Audubon Pl, Austin, TX 78741ActiveMLS ID #2116285, Michael Harrell, Keller Williams Realty. Unlock MLS
- $799,5004 bd3 ba2.9k sqft5704 Trelawney Ln, Austin, TX 78739ActiveMLS ID #2275926, Joe Stan, Joe Stan Properties. Unlock MLS
- $720,0003 bd3 ba1.8k sqft3505 Villa Ct Unit 11, Austin, TX 78704ActiveMLS ID #3504817, George Castillo, Compass RE Texas, LLC. Unlock MLS
- $585,0004 bd2 ba1.3k sqft6200 Blarwood Dr, Austin, TX 78745ActiveMLS ID #2077682, Shara Parker, eXp Realty, LLC. Unlock MLS
- $550,0004 bd2 ba1.9k sqft6920 Scenic Brook Dr, Austin, TX 78736ActiveMLS ID #6071585, Kacy Dolce, Christies Intl Real Estate Lone Star. Unlock MLS
- $830,0004 bd4 ba3.1k sqft5204 Deerwood Ct, Austin, TX 78730ActiveMLS ID #4129454, Jeff Arsenault, Fathom Realty. Unlock MLS
- $875,0004 bd4 ba2.8k sqft12013 Fortuna Cv, Austin, TX 78738ActiveMLS ID #8693044, Amy Mintz, Compass RE Texas, LLC. Unlock MLS
- $799,8004 bd3 ba2.1k sqft11002 Sierra Verde Trl, Austin, TX 78759ActiveMLS ID #6588083, Monica Dudeck, Coldwell Banker Realty. Unlock MLS
- $825,0004 bd3 ba2.4k sqft11402 Chessington Dr, Austin, TX 78750ActiveMLS ID #7170641, Stafford Ullrich, Falaya, LLC. Unlock MLS
- $675,0003 bd2 ba1.9k sqft6112 Jumano Ln, Austin, TX 78749ActiveMLS ID #7340412, Carmen Gioia, Redfin Corporation. Unlock MLS
- $815,0003 bd3 ba2.1k sqft4605 Beechwood Holw, Austin, TX 78731ActiveMLS ID #7948456, Karl Haussmann, Compass RE Texas, LLC. Unlock MLS
- $645,0003 bd3 ba2.1k sqft4304 Clarno Dr, Austin, TX 78749ActiveMLS ID #9135523, Derek Peterson, Compass RE Texas, LLC. Unlock MLS
- $550,0003 bd2 ba1.4k sqft2802 Leeds Cv, Austin, TX 78745ActiveMLS ID #4651113, Kyle Baird, Christies Intl Real Estate Lone Star. Unlock MLS
- $899,9004 bd3 ba3.1k sqft8008 Ladera Verde Dr, Austin, TX 78739ActiveMLS ID #3905886, Clay Byrne, Keller Williams Realty. Unlock MLS
- $619,9993 bd3 ba2.1k sqft4732 Norman Trl, Austin, TX 78749ActiveMLS ID #1778578, Ashley Stucki, Ashley Austin Homes. Unlock MLS
- $624,5004 bd3 ba2.8k sqft7808 Cheno Cortina Trl, Austin, TX 78749ActiveMLS ID #5734168, Amy Brossette, Keller Williams - Lake Travis. Unlock MLS
