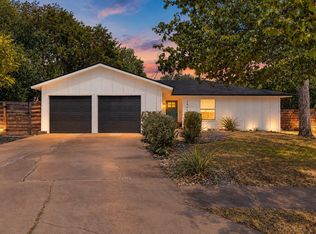
***4.5% mortgage rate in year 1 with seller buydown*** Welcome to 2802 Leeds Cove, a beautifully updated 3-bedroom, 2-bathroom home offering 1,434 square feet of living space on a generous 0.25-acre lot. With a large backyard perfect for kids, pets, gardening, or entertaining, this move-in-ready home combines thoughtful upgrades, modern comfort, and exceptional value in one of South Austin's established neighborhoods. Extensively updated, the home features a new roof with a transferable warranty, new HVAC system, new water heater, new windows throughout, new siding, new main and interior electrical panels, and a replaced main water line—providing years of worry-free ownership. Inside, you'll find a bright, welcoming layout with beautifully updated bathrooms, new kitchen appliances, and flexible living spaces designed for everyday comfort and entertaining. Step outside to enjoy the new cedar deck, overlooking the expansive backyard with endless possibilities for relaxing, hosting friends, or creating your own outdoor retreat. The large lot provides future option of adding a pool, ADU, or dedicated home office space. With major upgrades already completed, modern finishes, and a spacious quarter-acre homesite, 2802 Leeds Cove is a rare opportunity to own a turnkey home with both character and long-term peace of mind. 1,434 SF plus enclosed laundry room & pantry • New roof • New HVAC system and water heater • New windows • New cedar deck and large backyard ideal for kids and pets • New siding • New main & interior electrical panels • Main water line replaced • Updated bathrooms • New kitchen appliances.
Active
Price cut: $10K (9/24)
$550,000
2802 Leeds Cv, Austin, TX 78745
3beds
1,434sqft
Single Family Residence
Built in 1976
0.26 Acres Lot
$-- Zestimate®
$384/sqft
$-- HOA
What's special
Beautifully updated bathroomsNew sidingExpansive backyardNew windows throughoutBright welcoming layoutNew kitchen appliancesNew cedar deck
- 83 days
- 580
- 93
Zillow last checked:
Listing updated:
Listed by:
Kyle Baird (512) 270-8586,
Christies Intl Real Estate Lone Star (512) 270-8586
Source: Unlock MLS,MLS#: 4651113
Facts & features
Interior
Bedrooms & bathrooms
- Bedrooms: 3
- Bathrooms: 2
- Full bathrooms: 2
- Main level bedrooms: 3
Heating
- Central, Natural Gas
Cooling
- Central Air
Appliances
- Included: Dishwasher, Dryer, Microwave, Free-Standing Range, Refrigerator, Washer
Features
- Breakfast Bar, Entrance Foyer, No Interior Steps, Primary Bedroom on Main, Walk-In Closet(s)
- Flooring: Tile, Wood
- Windows: Screens
Interior area
- Total interior livable area: 1,434 sqft
Video & virtual tour
Property
Parking
- Total spaces: 2
- Parking features: Attached
- Attached garage spaces: 2
Accessibility
- Accessibility features: See Remarks, Accessible Doors
Features
- Levels: One
- Stories: 1
- Patio & porch: Covered, Deck, Patio
- Exterior features: No Exterior Steps
- Pool features: None
- Fencing: Back Yard, Fenced, Privacy, Wood
- Has view: Yes
- View description: Neighborhood
- Waterfront features: None
Lot
- Size: 0.26 Acres
- Features: Back Yard, Cul-De-Sac, Curbs, Front Yard, Irregular Lot, Trees-Heavy, Trees-Medium (20 Ft - 40 Ft), Trees-Small (Under 20 Ft)
Details
- Additional structures: None
- Parcel number: 04141903080000
- Special conditions: See Remarks
Construction
Type & style
- Home type: SingleFamily
- Property subtype: Single Family Residence
Materials
- Foundation: Slab
- Roof: Composition, Shingle
Condition
- Updated/Remodeled
- New construction: No
- Year built: 1976
Utilities & green energy
- Sewer: Public Sewer
- Water: Public
- Utilities for property: Cable Available, Electricity Connected, Internet-Cable, Natural Gas Connected, Sewer Connected, Water Connected
Community & HOA
Community
- Features: Sidewalks
- Subdivision: CHERRY CREEK PHS VI SEC 2 AMENDED
HOA
- Has HOA: No
Location
- Region: Austin
Financial & listing details
- Price per square foot: $384/sqft
- Tax assessed value: $555,173
- Annual tax amount: $8,930
- Date on market: 7/17/2026
- Listing terms: Cash,Conventional
- Electric utility on property: Yes
Estimated market value
Not available
Estimated sales range
Not available
$2,696/mo
Price history
| Date | Event | Price |
|---|---|---|
| 9/24/2026 | Price change | $550,000-1.8%$384/sqft |
Source:  Unlock MLS #4651113 Report a problem Unlock MLS #4651113 Report a problem | ||
| 9/4/2026 | Price change | $560,000-2.6%$391/sqft |
Source: Unlock MLS #4651113 Report a problem | ||
| 8/21/2026 | Price change | $575,000-3.4%$401/sqft |
Source: Unlock MLS #4651113 Report a problem | ||
| 7/17/2026 | Listed for sale | $595,000+40%$415/sqft |
Source: Unlock MLS #4651113 Report a problem | ||
| 4/27/2023 | Listing removed | -- |
Source: Unlock MLS #9236135 Report a problem | ||
| 4/26/2023 | Pending sale | $425,000$296/sqft |
Source: Unlock MLS #9236135 Report a problem | ||
| 3/28/2023 | Contingent | $425,000$296/sqft |
Source: Unlock MLS #9236135 Report a problem | ||
| 3/17/2023 | Listed for sale | $425,000-18.3%$296/sqft |
Source: Unlock MLS #9236135 Report a problem | ||
| 11/2/2022 | Listing removed | -- |
Source: Unlock MLS #2161140 Report a problem | ||
| 10/7/2022 | Price change | $520,000-3.7%$363/sqft |
Source: Unlock MLS #2161140 Report a problem | ||
| 8/20/2022 | Price change | $540,000-5.1%$377/sqft |
Source: Unlock MLS #2161140 Report a problem | ||
| 7/27/2022 | Price change | $569,000-8.2%$397/sqft |
Source: Unlock MLS #2161140 Report a problem | ||
| 6/17/2022 | Listed for sale | $620,000$432/sqft |
Source: Unlock MLS #2161140 Report a problem | ||
| 6/8/2022 | Contingent | $620,000$432/sqft |
Source: Unlock MLS #2161140 Report a problem | ||
| 6/3/2022 | Price change | $620,000-3.9%$432/sqft |
Source: Unlock MLS #2161140 Report a problem | ||
| 4/23/2022 | Listed for sale | $645,000$450/sqft |
Source: Unlock MLS #2161140 Report a problem | ||
Public tax history
| Year | Property taxes | Tax assessment |
|---|---|---|
| 2025 | $8,930 +15% | $555,173 +14.3% |
| 2024 | $7,767 +21.3% | $485,693 +9.6% |
| 2023 | $6,402 -6.5% | $443,319 +10% |
| 2022 | $6,847 | $403,017 +10% |
| 2021 | -- | $366,379 +10% |
| 2020 | $6,635 +14.7% | $333,072 -0.9% |
| 2019 | $5,787 +17.9% | $336,017 +22.1% |
| 2018 | $4,910 | $275,266 +10% |
| 2017 | $4,910 +20.7% | $250,242 +10% |
| 2016 | $4,067 | $227,493 +10% |
| 2015 | $4,067 | $206,812 +10% |
| 2014 | $4,067 | $188,011 +10% |
| 2013 | -- | $170,919 -3.4% |
| 2012 | -- | $176,991 |
| 2011 | -- | $176,991 -9.6% |
| 2010 | -- | $195,759 +2% |
| 2009 | -- | $192,005 +2% |
| 2008 | -- | $188,251 +5.9% |
| 2007 | -- | $177,707 +59.6% |
| 2006 | -- | $111,369 -1.8% |
| 2005 | -- | $113,460 +11.9% |
| 2002 | $2,214 | $101,381 |
Find assessor info on the county website
Monthly payment
Est. payment
Payment breakdown
Explore the cost of this home by adjusting the details. Changes won't be saved.Climate risks
Neighborhood: Garrison Park
Nearby schools
Schools provided by the listing agent
- Elementary: Sunset Valley
- Middle: Covington
- High: Crockett
- District: Austin ISD
Source: Unlock MLS. This data may not be complete. We recommend contacting the local school district to confirm school assignments for this home.
Similar homes
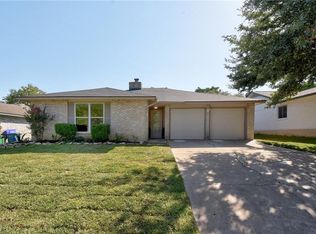
- $550,0003 bd2 ba1.5k sqft6108 Bridlington Cir, Austin, TX 78745Active

 MLS ID #3581012, Kristie Bryant, Keller Williams Realty. Unlock MLS
 - $585,0004 bd2 ba1.3k sqft6200 Blarwood Dr, Austin, TX 78745Active
 MLS ID #2077682, Shara Parker, eXp Realty, LLC. Unlock MLS
 - $549,9003 bd2 ba1.5k sqft7900 Finch Trl, Austin, TX 78745Active
 MLS ID #8468893, Samaira Gilani, Redfin Corporation. Unlock MLS
 - $545,0003 bd2 ba1.7k sqft5109 Fort Mason Dr, Austin, TX 78745Active
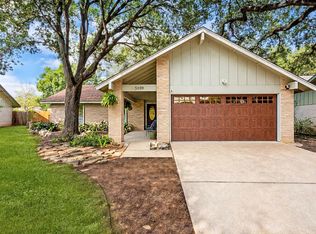 MLS ID #2610521, Carrie York, Live512 LLC. Unlock MLS
 - $575,0004 bd3 ba1.8k sqft5400 Salem Hill Dr, Austin, TX 78745ActiveMLS ID #7748842, Megan Mrazek, Keller Williams - Lake Travis. Unlock MLS
- $595,0003 bd2 ba2k sqft7402 Gaines Mill Ln, Austin, TX 78745ActiveMLS ID #4989976, Roman Lopez, Keller Williams Realty. Unlock MLS
- $595,0003 bd3 ba1.4k sqft4309 Hank Ave, Austin, TX 78745ActiveMLS ID #7280297, James Haecker, James R. Haecker. Unlock MLS
- $760,0003 bd2 ba1.8k sqft6303 Cannes Cir, Austin, TX 78745ActiveMLS ID #2095415, Karin Howard, EXP REALTY. Unlock MLS
- $470,0003 bd2 ba1.2k sqft8500 Kearsarge Cv, Austin, TX 78745ActiveMLS ID #2123364, Mike Vilece, Compass RE Texas, LLC. Unlock MLS
- $500,0003 bd2 ba1.5k sqft7451 Pusch Ridge Loop, Austin, TX 78749ActiveMLS ID #1299823, Morgan Smith, KW-Austin Portfolio Real Estate. Unlock MLS
- $435,0003 bd2 ba1.2k sqft3203 Harpers Ferry Ln, Austin, TX 78745ActiveMLS ID #7042688, Kate Berger, Compass RE Texas, LLC. Unlock MLS
- $445,0003 bd2 ba1.2k sqft7206 Shadywood Dr, Austin, TX 78745ActiveMLS ID #5534669, Christie Altree, Kifer Sparks Agency, LLC. Unlock MLS
- $575,0003 bd3 ba1.7k sqft3709 Counselor Dr, Austin, TX 78749ActiveMLS ID #1424143, Kyle Baird, Christies Intl Real Estate Lone Star. Unlock MLS
- $559,0003 bd3 ba1.7k sqft4917 Sunset Trl #A, Austin, TX 78745ActiveMLS ID #5244651, Tiffany Russell, Tiffany Russell Group. Unlock MLS
- $545,0003 bd2 ba1.5k sqft9024 Heiden Ln, Austin, TX 78749ActiveMLS ID #4545384, Ashley Stucki, Ashley Austin Homes. Unlock MLS
- $479,0003 bd2 ba1.5k sqft6010 Morning Dew Dr, Austin, TX 78749ActiveMLS ID #2987869, Stephanie Sharp, Keller Williams Realty. Unlock MLS
- $432,5003 bd2 ba1.1k sqft509 Westmorland Dr, Austin, TX 78745ActiveMLS ID #3191722, Adelina Rotar, Keller Williams Realty. Unlock MLS
- $479,0003 bd3 ba1.4k sqft8406 Washita Dr, Austin, TX 78749ActiveMLS ID #7519031, Mario Perica, Keller Williams Realty. Unlock MLS
- $485,0003 bd2 ba1.6k sqft12904 Arroyo Doble Dr, Manchaca, TX 78652ActiveMLS ID #2040041, Nanette Labastida, Compass RE Texas, LLC. Unlock MLS
- $507,0003 bd2 ba1k sqft14805 General Williamson Dr, Austin, TX 78734ActiveMLS ID #2504999, Suzie Adams, Christies Intl Real Estate Lone Star. Unlock MLS
