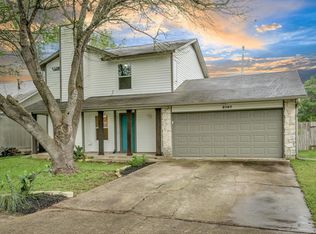
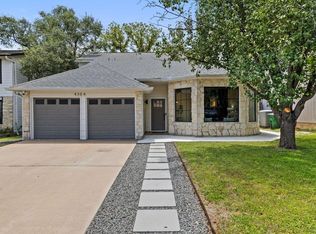
***4.5% mortgage rate in year 1 with seller buydown*** Exceptional value for a fully remodeled home, this 3-bedroom, 2.5-bath residence offers high quality and design at a price point that's difficult to find in the area. Completed in 2026, the extensive remodel leaves little left for the next owner to do, with all-new luxury vinyl plank flooring throughout, fresh interior and exterior paint, designer lighting, and a beautifully renovated kitchen featuring new cabinetry, countertops, and backsplash. Thoughtful upgrades including an enclosed laundry room and pantry add functionality and storage, while a new sliding glass door fills the living spaces with natural light. Located in Maple Run, 3709 Counselor Dr offers convenient access to major employers, shopping, dining, and downtown Austin while providing the comfort of an established neighborhood. Beyond the cosmetic updates, major capital items have also been addressed, including the foundation, electrical panel, fence, and HVAC—providing exceptional long-term value and peace of mind for the next owner. Full interior and exterior remodel • Custom kitchen cabinets, countertops, and backsplash • Luxury vinyl plank flooring throughout • Modern plumbing fixtures and hardware • New lighting fixtures throughout • Fresh interior and exterior paint • New bathroom vanities and toilets • Upgraded electrical panel • Fence replacement (2025) • HVAC replacement (2023)
Active
Price cut: $14K (9/25)
$575,000
3709 Counselor Dr, Austin, TX 78749
3beds
1,768sqft
Single Family Residence
Built in 1983
5,928 Square Feet Lot
$568,700 Zestimate®
$325/sqft
$-- HOA
What's special
Fence replacementBeautifully renovated kitchenDesigner lightingEnclosed laundry roomNew cabinetry
- 57 days
- 380
- 48
Zillow last checked:
Listing updated:
Listed by:
Kyle Baird (512) 270-8586,
Christies Intl Real Estate Lone Star (512) 270-8586,
Tarek Morshed (512) 799-8001,
Christies Intl Real Estate Lone Star
Source: Unlock MLS,MLS#: 1424143
Facts & features
Interior
Bedrooms & bathrooms
- Bedrooms: 3
- Bathrooms: 3
- Full bathrooms: 2
- 1/2 bathrooms: 1
Heating
- Central
Cooling
- Central Air
Appliances
- Included: Dishwasher, Free-Standing Range, Refrigerator
Features
- Built-in Features, Ceiling Fan(s), Interior Steps
- Flooring: Tile, Vinyl
- Windows: Screens
- Number of fireplaces: 1
- Fireplace features: Family Room
Interior area
- Total interior livable area: 1,768 sqft
Video & virtual tour
Property
Parking
- Total spaces: 2
- Parking features: Attached
- Attached garage spaces: 2
Accessibility
- Accessibility features: None
Features
- Levels: Two
- Stories: 2
- Patio & porch: Deck, Patio
- Exterior features: No Exterior Steps
- Pool features: None
- Spa features: None
- Fencing: Wood
- View description: None
- Waterfront features: None
Lot
- Size: 5,928 Square Feet
- Features: Trees-Medium (20 Ft - 40 Ft)
Details
- Additional structures: None
- Parcel number: 04173008100000
- Special conditions: See Remarks
Construction
Type & style
- Home type: SingleFamily
- Property subtype: Single Family Residence
Materials
- Foundation: Slab
- Roof: Shingle
Condition
- Updated/Remodeled
- New construction: No
- Year built: 1983
Utilities & green energy
- Sewer: Public Sewer
- Water: Public
- Utilities for property: Electricity Available, Natural Gas Available, Sewer Available, Water Available
Community & HOA
Community
- Features: None
- Subdivision: MAPLE RUN SEC 2-A
HOA
- Has HOA: No
Location
- Region: Austin
Financial & listing details
- Price per square foot: $325/sqft
- Tax assessed value: $523,908
- Annual tax amount: $10,526
- Date on market: 8/14/2026
- Listing terms: Cash,Conventional
- Electric utility on property: Yes
Estimated market value
$568,700
$540,000 - $597,000
$2,647/mo
Price history
| Date | Event | Price |
|---|---|---|
| 9/25/2026 | Price change | $575,000-2.4%$325/sqft |
Source:  Unlock MLS #1424143 Report a problem Unlock MLS #1424143 Report a problem | ||
| 9/11/2026 | Price change | $589,000-1.7%$333/sqft |
Source: Unlock MLS #1424143 Report a problem | ||
| 8/26/2026 | Price change | $599,000-2.6%$339/sqft |
Source: Unlock MLS #1424143 Report a problem | ||
| 8/14/2026 | Listed for sale | $615,000+112.1%$348/sqft |
Source: Unlock MLS #1424143 Report a problem | ||
| 6/15/2024 | Listing removed | -- |
Source: Zillow Rentals Report a problem | ||
| 6/3/2024 | Price change | $2,295-2.3%$1/sqft |
Source: Zillow Rentals Report a problem | ||
| 5/15/2024 | Price change | $2,350-5.8%$1/sqft |
Source: Zillow Rentals Report a problem | ||
| 4/2/2024 | Listed for rent | $2,495+33.1%$1/sqft |
Source: Zillow Rentals Report a problem | ||
| 3/10/2020 | Listing removed | $1,875$1/sqft |
Source: Maximus Residential, LLC #4561451 Report a problem | ||
| 3/6/2020 | Listed for rent | $1,875$1/sqft |
Source: Maximus Residential, LLC #4561451 Report a problem | ||
| 8/8/2016 | Sold | -- |
Source: Agent Provided Report a problem | ||
| 7/14/2016 | Pending sale | $290,000$164/sqft |
Source: Austin Luxury Realty #9522263 Report a problem | ||
| 6/28/2016 | Listed for sale | $290,000+70.7%$164/sqft |
Source: Austin Luxury Realty #9522263 Report a problem | ||
| 4/8/2009 | Listing removed | $169,900$96/sqft |
Source: Listhub #9564457 Report a problem | ||
| 3/14/2009 | Price change | $169,900-2.9%$96/sqft |
Source: Listhub #9564457 Report a problem | ||
| 1/29/2009 | Price change | $175,000-5.4%$99/sqft |
Source: Listhub #8222350 Report a problem | ||
| 12/24/2008 | Price change | $185,000-2.6%$105/sqft |
Source: Listhub #8222350 Report a problem | ||
| 11/9/2008 | Listed for sale | $189,900+15.1%$107/sqft |
Source: Listhub #8222350 Report a problem | ||
| 10/8/2008 | Sold | -- |
Source: Public Record Report a problem | ||
| 8/22/2008 | Listed for sale | $165,000-4.1%$93/sqft |
Source: Listhub #5295384 Report a problem | ||
| 7/12/2008 | Listing removed | $172,000$97/sqft |
Source: Point2 #3689326 Report a problem | ||
| 5/30/2008 | Price change | $172,000-4.2%$97/sqft |
Source: Point2 #3689326 Report a problem | ||
| 4/30/2008 | Listed for sale | $179,500$102/sqft |
Source: Point2 #3689326 Report a problem | ||
Public tax history
| Year | Property taxes | Tax assessment |
|---|---|---|
| 2025 | $10,722 +6.7% | $523,908 +3.4% |
| 2024 | $10,045 -1.4% | $506,844 -10% |
| 2023 | $10,184 -17.6% | $562,901 -10% |
| 2022 | $12,356 | $625,668 +49.2% |
| 2021 | -- | $419,386 +31% |
| 2020 | $7,131 +3.8% | $320,238 |
| 2019 | $6,869 +9.3% | $320,238 +4.1% |
| 2018 | $6,285 | $307,540 +8.3% |
| 2017 | $6,285 +66.8% | $283,888 +34.2% |
| 2016 | $3,769 | $211,552 +10% |
| 2015 | $3,769 | $192,320 +10% |
| 2014 | $3,769 | $174,836 +7.8% |
| 2013 | -- | $162,195 -2.5% |
| 2012 | -- | $166,383 +1.3% |
| 2011 | -- | $164,186 |
| 2010 | -- | $164,186 -6.5% |
| 2009 | -- | $175,671 -0.9% |
| 2008 | -- | $177,311 +27.4% |
| 2007 | -- | $139,226 +16.8% |
| 2006 | -- | $119,226 -3.1% |
| 2005 | -- | $123,000 |
Find assessor info on the county website
Monthly payment
Est. payment
Payment breakdown
Explore the cost of this home by adjusting the details. Changes won't be saved.Climate risks
Neighborhood: Brodie Lane
Nearby schools
Schools provided by the listing agent
- Elementary: Boone
- Middle: Covington
- High: Crockett
- District: Austin ISD
Source: Unlock MLS. This data may not be complete. We recommend contacting the local school district to confirm school assignments for this home.

Similar homes
- $599,9003 bd3 ba1.5k sqft4608 Velasco Pl, Austin, TX 78749Active
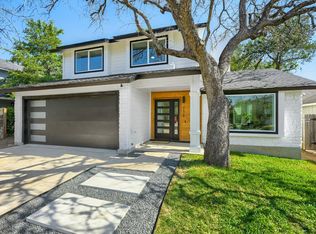
 MLS ID #9080024, Caitlyn Niemie, LPT Realty LLC - Ascend Group. Unlock MLS
 - $515,0003 bd2 ba1.3k sqft7901 Woodcroft Dr, Austin, TX 78749Active
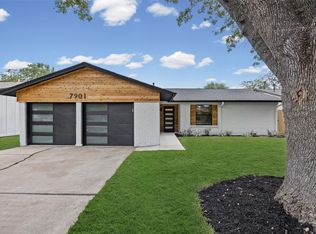 MLS ID #2635882, Howard Weston, Texstar Austin Realty. Unlock MLS
 - $599,0003 bd2 ba1.3k sqft2512 McGregor Dr, Austin, TX 78745Active
 MLS ID #1249305, Rick Whittemore, Christies Intl Real Estate Lone Star. Unlock MLS
 - $645,0003 bd3 ba2.1k sqft4304 Clarno Dr, Austin, TX 78749Active
 MLS ID #9135523, Derek Peterson, Compass RE Texas, LLC. Unlock MLS
 - $585,0004 bd2 ba1.6k sqft7901 Seminary Ridge Dr, Austin, TX 78745ActiveMLS ID #3800133, Arden Pray, Compass RE Texas, LLC. Unlock MLS
- $548,0004 bd3 ba1.7k sqft7912 Finch Trl, Austin, TX 78745ActiveMLS ID #3242143, Ana Swanson, KW-Austin Portfolio Real Estate. Unlock MLS
- $585,0004 bd2 ba1.3k sqft6200 Blarwood Dr, Austin, TX 78745ActiveMLS ID #2077682, Shara Parker, eXp Realty, LLC. Unlock MLS
- $595,0003 bd2 ba2k sqft7402 Gaines Mill Ln, Austin, TX 78745ActiveMLS ID #4989976, Roman Lopez, Keller Williams Realty. Unlock MLS
- $420,0003 bd2 ba1.3k sqft7906 Wycombe Dr, Austin, TX 78749ActiveMLS ID #2738921, Tausha Carlson, Marathon Real Estate - Tausha. Unlock MLS
- $574,9003 bd3 ba1.4k sqft4309 Hank Ave, Austin, TX 78745ActiveMLS ID #7280297, James Haecker, James R. Haecker. Unlock MLS
- $575,0004 bd3 ba1.8k sqft5400 Salem Hill Dr, Austin, TX 78745ActiveMLS ID #7748842, Megan Mrazek, Keller Williams - Lake Travis. Unlock MLS
- $550,0003 bd2 ba1.4k sqft2802 Leeds Cv, Austin, TX 78745ActiveMLS ID #4651113, Kyle Baird, Christies Intl Real Estate Lone Star. Unlock MLS
- $550,0003 bd2 ba1.5k sqft6108 Bridlington Cir, Austin, TX 78745ActiveMLS ID #3581012, Kristie Bryant, Keller Williams Realty. Unlock MLS
- $525,0004 bd3 ba1.6k sqft6605 Woodhue Dr, Austin, TX 78745ActiveMLS ID #1154416, Chase Griesbach, ATX Realty, LLC. Unlock MLS
- $550,0003 bd2 ba1.5k sqft304 Tamworth Ave, Austin, TX 78745ActiveMLS ID #3982948, Jacob Villeda, Rendon Realty, LLC. Unlock MLS
- $650,0004 bd2 ba1.8k sqft7702 Wynne Ln, Austin, TX 78745ActiveMLS ID #6221225, Katie Jackson, Christies Intl Real Estate Lone Star. Unlock MLS
- $765,0003 bd2 ba1.9k sqft2713 Inridge Dr, Austin, TX 78745ActiveMLS ID #9583983, Lisa Parker, Epique Realty LLC. Unlock MLS
- $475,0003 bd2 ba1.2k sqft2609 Berkett Dr, Austin, TX 78745ActiveMLS ID #9729022, Caroline Mowry, Compass RE Texas, LLC. Unlock MLS
- $665,0003 bd2 ba1.8k sqft7000 Shadywood Dr, Austin, TX 78745ActiveMLS ID #7040037, Joe Karnavas, Douglas Elliman Real Estate. Unlock MLS
- $425,0003 bd3 ba1.3k sqft8536 Birmingham Dr, Austin, TX 78748ActiveMLS ID #5471794, Richard Caprioli, Engel & Volkers Austin. Unlock MLS
