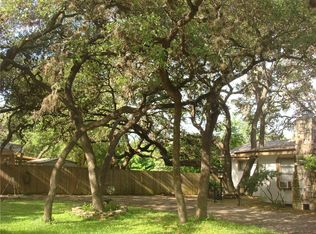
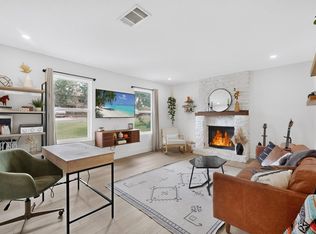
Set on an expansive 0.42-acre lot in the heart of South Austin, this four-bedroom, two-bath residence offers a rare opportunity to create a true urban farmstead while enjoying the comfort of a fully modernized home. The existing structure has been taken down to the studs and rebuilt through a comprehensive, fully permitted remodel, with all major systems recently updated, providing a solid foundation for immediate living. Zoned SF3, the property invites future development, whether that means adding additional structures, guest quarters, studios, or thoughtfully expanding the homestead over time. With ample land for gardens, orchards, chickens, or outdoor gathering spaces, this property blends the freedom of acreage with the convenience of city living. A compelling canvas for those seeking space, sustainability, and long-term potential, all just minutes from South Austin’s dining, culture, and energy.
Active
$650,000
7702 Wynne Ln, Austin, TX 78745
4beds
1,803sqft
Single Family Residence
Built in 1991
0.42 Acres Lot
$-- Zestimate®
$361/sqft
$-- HOA
What's special
Fully modernized homeFour-bedroom two-bath residence
- 63 days
- 188
- 24
Zillow last checked:
Listing updated:
Listed by:
Katie Jackson 512-627-1625,
Christies Intl Real Estate Lone Star (512) 270-8586
Source: Unlock MLS,MLS#: 6221225
Facts & features
Interior
Bedrooms & bathrooms
- Bedrooms: 4
- Bathrooms: 2
- Full bathrooms: 2
- Main level bedrooms: 4
Heating
- Central, Electric
Cooling
- Electric
Appliances
- Included: Range, Free-Standing Gas Range, RNGHD, Tankless Water Heater
Features
- Bar, Ceiling Fan(s), Quartz Counters, Eat-in Kitchen, No Interior Steps, Pantry, Primary Bedroom on Main, Storage, Walk-In Closet(s), Washer Hookup
- Flooring: Tile, Wood
- Windows: Double Pane Windows, ENERGY STAR Qualified Windows, Insulated Windows, Low Emissivity Windows, Screens
Interior area
- Total interior livable area: 1,803 sqft
Property
Parking
- Parking features: Asphalt, Driveway
Accessibility
- Accessibility features: None
Features
- Levels: One
- Stories: 1
- Patio & porch: Deck, Porch
- Exterior features: None
- Pool features: None
- Fencing: Partial, Wood
- View description: None
- Waterfront features: None
Lot
- Size: 0.42 Acres
- Features: Back Yard, Cleared, Front Yard, Landscaped
Details
- Additional structures: None
- Parcel number: 04241301040000
- Special conditions: Standard
Construction
Type & style
- Home type: SingleFamily
- Property subtype: Single Family Residence
Materials
- Foundation: Pillar/Post/Pier
- Roof: Shingle
Condition
- Updated/Remodeled
- New construction: No
- Year built: 1991
Utilities & green energy
- Sewer: Public Sewer
- Water: Public
- Utilities for property: Electricity Connected, Natural Gas Connected, Water Connected
Community & HOA
Community
- Features: None
- Subdivision: Brownleaf Estates
HOA
- Has HOA: No
Location
- Region: Austin
Financial & listing details
- Price per square foot: $361/sqft
- Tax assessed value: $418,912
- Annual tax amount: $8,302
- Date on market: 8/6/2026
- Listing terms: Cash,Conventional,1031 Exchange,FHA,VA Loan
- Electric utility on property: Yes
Estimated market value
Not available
Estimated sales range
Not available
Not available
Price history
| Date | Event | Price |
|---|---|---|
| 8/6/2026 | Listed for sale | $650,000-3.7%$361/sqft |
Source:  Unlock MLS #6221225 Report a problem Unlock MLS #6221225 Report a problem | ||
| 8/5/2026 | Listing removed | $675,000$374/sqft |
Source: Unlock MLS #7090520 Report a problem | ||
| 3/10/2026 | Price change | $675,000-3.4%$374/sqft |
Source: Unlock MLS #7090520 Report a problem | ||
| 2/19/2026 | Listed for sale | $699,000-17.3%$388/sqft |
Source: Unlock MLS #7090520 Report a problem | ||
| 9/23/2022 | Listing removed | -- |
Source: Unlock MLS #8698171 Report a problem | ||
| 9/2/2022 | Price change | $845,000-4.5%$469/sqft |
Source: Unlock MLS #8698171 Report a problem | ||
| 7/8/2022 | Listed for sale | $885,000+47.7%$491/sqft |
Source: Unlock MLS #8698171 Report a problem | ||
| 8/18/2021 | Listing removed | -- |
Source: Unlock MLS #8318780 Report a problem | ||
| 6/12/2021 | Price change | $599,000-0.2%$332/sqft |
Source: Unlock MLS #8318780 Report a problem | ||
| 6/10/2021 | Listed for sale | $600,000+71.4%$333/sqft |
Source: Unlock MLS #8318780 Report a problem | ||
| 5/1/2021 | Listing removed | -- |
Source: Unlock MLS #8266883 Report a problem | ||
| 4/19/2021 | Listed for sale | $350,000$194/sqft |
Source: Unlock MLS #8266883 Report a problem | ||
Public tax history
| Year | Property taxes | Tax assessment |
|---|---|---|
| 2025 | $8,573 +3.7% | $418,912 +0.5% |
| 2024 | $8,264 -14.5% | $417,011 -21.9% |
| 2023 | $9,664 +4.7% | $534,130 +14.2% |
| 2022 | $9,234 | $467,552 +69.6% |
| 2021 | -- | $275,750 +10% |
| 2020 | $2,214 +17.7% | $250,682 -9.3% |
| 2019 | $1,880 +17.8% | $276,519 +33.5% |
| 2018 | $1,596 | $207,175 +10% |
| 2017 | $1,596 +2.2% | $188,341 +10% |
| 2016 | $1,562 | $171,219 +10% |
| 2015 | $1,562 | $155,654 +10% |
| 2014 | $1,562 | $141,504 +10% |
| 2013 | -- | $128,640 +10% |
| 2012 | -- | $116,945 |
| 2011 | -- | $116,945 |
| 2010 | -- | $116,945 |
| 2009 | -- | $116,945 +4.5% |
| 2008 | -- | $111,929 +10% |
| 2007 | -- | $101,754 +10% |
| 2006 | -- | $92,504 +9.3% |
| 2005 | -- | $84,637 +11.8% |
| 2002 | $1,594 | $75,702 |
Find assessor info on the county website
Monthly payment
Est. payment
Payment breakdown
Explore the cost of this home by adjusting the details. Changes won't be saved.Climate risks
Neighborhood: Dittmar-Slaughter
Nearby schools
Schools provided by the listing agent
- Elementary: Casey
- Middle: Bedichek
- High: Akins
- District: Austin ISD
Source: Unlock MLS. This data may not be complete. We recommend contacting the local school district to confirm school assignments for this home.
Similar homes
- $599,0003 bd2 ba1.3k sqft2512 McGregor Dr, Austin, TX 78745Active

 MLS ID #1249305, Rick Whittemore, Christies Intl Real Estate Lone Star. Unlock MLS
 - $665,0003 bd2 ba1.8k sqft7000 Shadywood Dr, Austin, TX 78745Active
 MLS ID #7040037, Joe Karnavas, Douglas Elliman Real Estate. Unlock MLS
 - $585,0004 bd2 ba1.6k sqft7901 Seminary Ridge Dr, Austin, TX 78745Active
 MLS ID #3800133, Arden Pray, Compass RE Texas, LLC. Unlock MLS
 - $595,0003 bd2 ba2k sqft7402 Gaines Mill Ln, Austin, TX 78745Active
 MLS ID #4989976, Roman Lopez, Keller Williams Realty. Unlock MLS
 - $575,0004 bd3 ba1.7k sqft7912 Finch Trl, Austin, TX 78745ActiveMLS ID #3242143, Ana Swanson, KW-Austin Portfolio Real Estate. Unlock MLS
- $550,0004 bd2 ba1.6k sqft1111 Spearson Ln, Austin, TX 78745ActiveMLS ID #5424477, Jonathan Ratcliff, Keller Williams Realty. Unlock MLS
- $575,0003 bd2 ba1.6k sqft6507 Pevensey Dr, Austin, TX 78745ActiveMLS ID #8480761, Jonathan Ratcliff, Keller Williams Realty. Unlock MLS
- $765,0003 bd2 ba1.9k sqft2713 Inridge Dr, Austin, TX 78745ActiveMLS ID #9583983, Lisa Parker, Epique Realty LLC. Unlock MLS
- $479,0004 bd2 ba1.4k sqft400 Chippendale Ave, Austin, TX 78745ActiveMLS ID #2370879, Erika Albert, E-Rae Realty. Unlock MLS
- $569,9003 bd2 ba1.5k sqft2013 Southern Oaks Dr, Austin, TX 78745ActiveMLS ID #8089496, Gregory Tran, Keller Williams Realty. Unlock MLS
- $550,0003 bd2 ba1.5k sqft304 Tamworth Ave, Austin, TX 78745ActiveMLS ID #3982948, Jacob Villeda, Rendon Realty, LLC. Unlock MLS
- $482,0003 bd2 ba1.4k sqft2110 Malvern Hill Dr, Austin, TX 78745ActiveMLS ID #1118727, Amber Cosby, Keller Williams Realty Lone St. Unlock MLS
- $386,0004 bd2 ba1.7k sqft6607 Starstreak Dr, Austin, TX 78745ActiveMLS ID #1924421, Mike Singletary, Mission Real Estate Group. Unlock MLS
- $450,0003 bd2 ba1.4k sqft2102 Lear Ln, Austin, TX 78745ActiveMLS ID #2346919, Chris Watters, Watters International Realty. Unlock MLS
- $425,0003 bd2 ba1.1k sqft5210 Emerald Meadow Dr, Austin, TX 78745ActiveMLS ID #9652998, Michael Reisor, Compass RE Texas, LLC. Unlock MLS
- $825,0004 bd3 ba2.5k sqft9203 Comburg Dr, Austin, TX 78748ActiveMLS ID #5883413, Lori Huey, Coldwell Banker Realty. Unlock MLS
- $599,9003 bd2 ba1.3k sqft4603 Dudmar Dr, Austin, TX 78735ActiveMLS ID #2332111, Yusuf Johnson, eXp Realty, LLC. Unlock MLS
- $575,0003 bd3 ba1.7k sqft3709 Counselor Dr, Austin, TX 78749ActiveMLS ID #1424143, Kyle Baird, Christies Intl Real Estate Lone Star. Unlock MLS
- $475,0003 bd2 ba1.2k sqft2609 Berkett Dr, Austin, TX 78745ActiveMLS ID #9729022, Caroline Mowry, Compass RE Texas, LLC. Unlock MLS
- $440,0003 bd2 ba1.2k sqft307 Thistlewood Dr, Austin, TX 78745ActiveMLS ID #6952125, Kelvin Glover, Compass RE Texas, LLC. Unlock MLS
