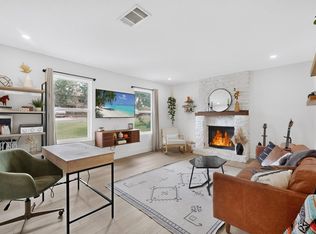
Located in a special pocket of Barton Hills, this home is full of Austin personality, starting right at the curb. Its reimagined mid-century exterior gives it a look of its own, and that character continues throughout the updated 3 BD, 2 BA interior. The living room, kitchen, and dining area share an open layout that feels warm and inviting. White cabinetry and dark quartz countertops anchor the kitchen, while geometric tile, brass hardware, statement pendants, floating shelves, and a breakfast bar keep things interesting. The primary bedroom has its own ensuite and walk-in closet, while the two secondary bedrooms can accommodate guests, an office, or a little of both. French doors open from the dining area to a backyard made for spending time outside. A vaulted covered patio, string lights, hammocks, native-style landscaping, stone pathways, and a stretch of lawn create separate spots for gathering, grilling, or settling in under the trees. Parked out back is an unexpected twist: an RV that conveys with the property and has its own access point, allowing guests to come and go without crossing the main lawn. Currently rented separately, it can continue as a short-stay rental or become extra quarters for visiting guests. The main home is also operating as an active Airbnb, giving the next owner several ways to use the property: live in the house and rent the RV, stay here part time while hosting guests, or continue the current short-term rental setup. Downtown is close, and the neighborhood offers direct access to the Barton Creek Greenbelt. City days, trail mornings, backyard nights, and income potential all share the same address and nothing about it feels ordinary. Information is deemed reliable but not guaranteed, all information should be independently verified by the Buyer and the Buyer's Agent.
Active
$599,900
4603 Dudmar Dr, Austin, TX 78735
3beds
1,391sqft
Single Family Residence
Built in 1963
9,016 Square Feet Lot
$-- Zestimate®
$431/sqft
$-- HOA
What's special
Floating shelvesDark quartz countertopsReimagined mid-century exteriorVaulted covered patioNative-style landscapingStretch of lawnString lights
- 49 days
- 545
- 74
Zillow last checked:
Listing updated:
Listed by:
Yusuf Johnson (512) 522-3978,
eXp Realty, LLC (888) 519-7431
Source: Unlock MLS,MLS#: 2332111
Facts & features
Interior
Bedrooms & bathrooms
- Bedrooms: 3
- Bathrooms: 2
- Full bathrooms: 2
- Main level bedrooms: 3
Primary bedroom
- Description: Ensuite bathroom
- Features: Ceiling Fan(s), Full Bath, Recessed Lighting, Walk-In Closet(s)
- Level: Main
Bedroom
- Features: Ceiling Fan(s), Walk-In Closet(s)
- Level: Main
Bedroom
- Description: Murphy bed system
- Features: Recessed Lighting
- Level: Main
Primary bathroom
- Description: Oversized walk-in shower with floor to ceiling tile surround and multiple shower-head system
- Features: Double Vanity, Full Bath, Recessed Lighting, Walk-in Shower
- Level: Main
Bathroom
- Description: Floor to ceiling tile
- Features: Full Bath, Recessed Lighting
- Level: Main
Dining room
- Description: French door access to backyard
- Features: Dining Area
- Level: Main
Kitchen
- Description: Pendent lighting; SS appliances; Ceiling mounted hood; Counter to ceiling backsplash; Built-in pantry
- Features: Breakfast Bar, Quartz Counters, Eat-in Kitchen, Open to Family Room, Pantry, Recessed Lighting
- Level: Main
Living room
- Description: Open to kitchen
- Features: Recessed Lighting
- Level: Main
Heating
- Central
Cooling
- Ceiling Fan(s), Central Air
Appliances
- Included: Dishwasher, Disposal, Electric Oven, Free-Standing Electric Range, Free-Standing Refrigerator, Vented Exhaust Fan, Electric Water Heater
Features
- Breakfast Bar, Built-in Features, Ceiling Fan(s), Quartz Counters, Double Vanity, Electric Dryer Hookup, Eat-in Kitchen, French Doors, High Speed Internet, Murphy Bed, No Interior Steps, Open Floorplan, Primary Bedroom on Main, Recessed Lighting, Smart Thermostat, Walk-In Closet(s), Washer Hookup
- Flooring: Laminate, No Carpet, Tile
- Windows: Blinds
- Fireplace features: None
Interior area
- Total interior livable area: 1,391 sqft
Property
Parking
- Parking features: Driveway, Outside, Tandem
Accessibility
- Accessibility features: None
Features
- Levels: One
- Stories: 1
- Patio & porch: Covered, Patio, Rear Porch
- Exterior features: Gutters Full, No Exterior Steps, Private Yard, RV Hookup
- Pool features: None
- Spa features: None
- Fencing: Back Yard, Fenced, Gate, Privacy, Wood
- Has view: Yes
- View description: Neighborhood
- Waterfront features: None
Lot
- Size: 9,016 Square Feet
- Dimensions: 67 x 135
- Features: Back Yard, Front Yard, Interior Lot, Landscaped, Level, Private, Trees-Medium (20 Ft - 40 Ft), Xeriscape
Details
- Additional structures: Mobile Home, Outbuilding, Storage
- Parcel number: 04081504120000
- Special conditions: Standard
Construction
Type & style
- Home type: SingleFamily
- Property subtype: Single Family Residence
Materials
- Foundation: Slab
- Roof: Composition
Condition
- Resale
- New construction: No
- Year built: 1963
Utilities & green energy
- Sewer: Public Sewer
- Water: Public
- Utilities for property: Electricity Available, Internet-Fiber, Sewer Connected, Water Connected
Community & HOA
Community
- Features: Curbs, Google Fiber, Park
- Subdivision: Barton View Sec 02
HOA
- Has HOA: No
Location
- Region: Austin
Financial & listing details
- Price per square foot: $431/sqft
- Tax assessed value: $455,290
- Annual tax amount: $8,544
- Date on market: 8/26/2026
- Listing terms: Cash,Conventional,FHA,VA Loan
- Electric utility on property: Yes
Estimated market value
Not available
Estimated sales range
Not available
Not available
Price history
| Date | Event | Price |
|---|---|---|
| 8/26/2026 | Listed for sale | $599,900+9.1%$431/sqft |
Source: eXp Realty #ACT2332111 Report a problem | ||
| 7/5/2023 | Listing removed | -- |
Source:  Unlock MLS #1883746 Report a problem Unlock MLS #1883746 Report a problem | ||
| 6/3/2023 | Contingent | $550,000$395/sqft |
Source: Unlock MLS #1883746 Report a problem | ||
| 5/31/2023 | Price change | $550,000-5.2%$395/sqft |
Source: Unlock MLS #1883746 Report a problem | ||
| 5/14/2023 | Price change | $580,000-4.3%$417/sqft |
Source: Unlock MLS #1883746 Report a problem | ||
| 4/25/2023 | Price change | $606,000-3.8%$436/sqft |
Source: Unlock MLS #1883746 Report a problem | ||
| 4/19/2023 | Listed for sale | $630,000+113.6%$453/sqft |
Source: Unlock MLS #1883746 Report a problem | ||
| 10/4/2019 | Listing removed | $295,000$212/sqft |
Source: Keller Williams Realty #7387240 Report a problem | ||
| 8/27/2019 | Pending sale | $295,000$212/sqft |
Source: Keller Williams Realty #7387240 Report a problem | ||
| 8/25/2019 | Price change | $295,000-9.2%$212/sqft |
Source: Keller Williams Realty #7387240 Report a problem | ||
| 7/26/2019 | Price change | $325,000-11%$234/sqft |
Source: Keller Williams Realty Southwest Market Center #7387240 Report a problem | ||
| 7/6/2019 | Price change | $365,000-2.7%$262/sqft |
Source: Keller Williams Realty Southwest Market Center #7387240 Report a problem | ||
| 6/22/2019 | Listed for sale | $375,000$270/sqft |
Source: Keller Williams Realty #7387240 Report a problem | ||
Public tax history
| Year | Property taxes | Tax assessment |
|---|---|---|
| 2025 | $7,090 -17.2% | $455,290 -16.1% |
| 2024 | $8,562 -31.1% | $542,596 +30.2% |
| 2023 | $12,424 +93.7% | $416,891 +10% |
| 2022 | $6,414 | $378,992 +10% |
| 2021 | -- | $344,538 +10% |
| 2020 | $6,974 +51.7% | $313,216 |
| 2019 | $4,598 +123% | $313,216 +1.8% |
| 2018 | $2,062 | $307,541 +52.8% |
| 2017 | $2,062 +2.4% | $201,234 +10% |
| 2016 | $2,014 | $182,940 +10% |
| 2015 | $2,014 | $166,309 +10% |
| 2014 | $2,014 | $151,190 +1.2% |
| 2013 | -- | $149,367 -8% |
| 2012 | -- | $162,414 |
| 2011 | -- | $162,414 -2.4% |
| 2010 | -- | $166,328 +1.7% |
| 2009 | -- | $163,570 +10% |
| 2008 | -- | $148,700 +10% |
| 2007 | -- | $135,182 +10% |
| 2006 | -- | $122,893 +10% |
| 2005 | -- | $111,721 +27.5% |
| 2002 | $1,881 | $87,617 |
Find assessor info on the county website
Monthly payment
Est. payment
Payment breakdown
Explore the cost of this home by adjusting the details. Changes won't be saved.Climate risks
Neighborhood: Barton Hills
Nearby schools
Schools provided by the listing agent
- Elementary: Oak Hill
- Middle: O Henry
- High: Austin
- District: Austin ISD
Source: Unlock MLS. This data may not be complete. We recommend contacting the local school district to confirm school assignments for this home.
Similar homes
- $569,9003 bd2 ba1.5k sqft2013 Southern Oaks Dr, Austin, TX 78745Active

 MLS ID #8089496, Gregory Tran, Keller Williams Realty. Unlock MLS
 - $595,0003 bd2 ba2k sqft7402 Gaines Mill Ln, Austin, TX 78745Active
 MLS ID #4989976, Roman Lopez, Keller Williams Realty. Unlock MLS
 - $535,0003 bd2 ba1.7k sqft9706 Woodshire Dr, Austin, TX 78748Active
 MLS ID #9598854, Dina Dillard, Spyglass Realty. Unlock MLS
 - $549,0003 bd2 ba1.4k sqft7204 Towering Oaks Dr, Austin, TX 78745Active
 MLS ID #7446749, Bianca Chavez, Pure Realty. Unlock MLS
 - $585,0004 bd2 ba1.6k sqft7901 Seminary Ridge Dr, Austin, TX 78745ActiveMLS ID #3800133, Arden Pray, Compass RE Texas, LLC. Unlock MLS
- $550,0003 bd2 ba1.5k sqft6108 Bridlington Cir, Austin, TX 78745ActiveMLS ID #3581012, Kristie Bryant, Keller Williams Realty. Unlock MLS
- $449,0003 bd2 ba1.1k sqft1406 Camelot Cir #1, Austin, TX 78745ActiveMLS ID #2426892, John Chriss, Chriss Brokerage LLC. Unlock MLS
- $550,0003 bd2 ba1.5k sqft304 Tamworth Ave, Austin, TX 78745ActiveMLS ID #3982948, Jacob Villeda, Rendon Realty, LLC. Unlock MLS
- $549,9003 bd2 ba1.5k sqft7900 Finch Trl, Austin, TX 78745ActiveMLS ID #8468893, Samaira Gilani, Redfin Corporation. Unlock MLS
- $630,0003 bd2 ba1.9k sqft11306 Zyle Ln, Austin, TX 78737ActiveMLS ID #1166078, Aubrey Shaw, JBGoodwin REALTORS WL. Unlock MLS
- $645,0003 bd2 ba1.6k sqft5405 Amanda Ellis Ct, Austin, TX 78749ActiveMLS ID #2658132, Ashley Stucki, Ashley Austin Homes. Unlock MLS
- $605,0003 bd2 ba1.4k sqft7607 Meadowview Ln, Austin, TX 78752ActiveMLS ID #7542148, Sherry LeBlanc, Love Street Realty, LLC. Unlock MLS
- $665,0003 bd2 ba1.8k sqft7000 Shadywood Dr, Austin, TX 78745ActiveMLS ID #7040037, Joe Karnavas, Douglas Elliman Real Estate. Unlock MLS
- $650,0004 bd2 ba1.8k sqft7702 Wynne Ln, Austin, TX 78745ActiveMLS ID #6221225, Katie Jackson, Christies Intl Real Estate Lone Star. Unlock MLS
- $599,0003 bd2 ba1.2k sqft2004 Teakwood Dr, Austin, TX 78757ActiveMLS ID #3932177, Christina Sok, KW-Austin Portfolio Real Estate. Unlock MLS
- $425,0003 bd2 ba1.1k sqft5210 Emerald Meadow Dr, Austin, TX 78745ActiveMLS ID #9652998, Michael Reisor, Compass RE Texas, LLC. Unlock MLS
- $479,0004 bd2 ba1.4k sqft400 Chippendale Ave, Austin, TX 78745ActiveMLS ID #2370879, Erika Albert, E-Rae Realty. Unlock MLS
- $559,0003 bd3 ba1.7k sqft4917 Sunset Trl #A, Austin, TX 78745ActiveMLS ID #5244651, Tiffany Russell, Tiffany Russell Group. Unlock MLS
- $549,7004 bd2 ba1.9k sqft12332 Deerbrook Trl, Austin, TX 78750ActiveMLS ID #5646237, Kelsey Strandemo, Compass RE Texas, LLC. Unlock MLS
- $599,9004 bd2 ba1.7k sqft1607 WHELESS LN, Austin, TX 78723For Sale
 MLS ID #2016062, Natasha Diaz TREC #673489, Barlowe Daly Realty. LERA MLS
