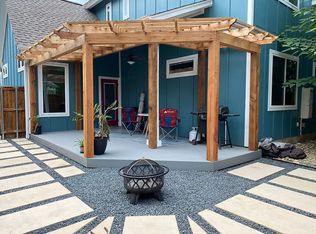
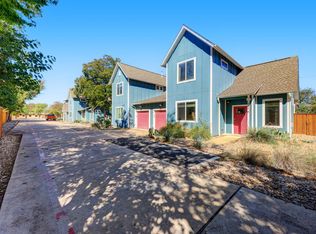
Nestled in the heart of Sunset Valley, this home offers convenience with its proximity to downtown Austin and just minutes to local grocery stores restaurants, coffee shops and outdoor recreation. This green-built, energy-efficient property offers a blend of comfort and sustainability that's hard to beat. The open living and dining layout designed for everyday comfort and easy entertaining. The kitchen comes with quartz countertops and tons of cabinetry and updated lighting. The primary bedroom is on the main level with a spa-like bathroom featuring EPA Watersense fixtures. The 2 other bedrooms and flex space/office are upstairs. Outside you have your own private sizable fenced yard with a covered patio, perfect for outdoor living and entertaining. The Sunset Valley Farmers Market, Juiceland, Central Market, Westgate Cinema, Austin Bouldering Project, and El Alma South are all within walking distance, and you’ll also love that Casper Fermentables, Milk + Honey, Sunset Valley Nature Area, and the Violet Crown trailhead are all within a 15-minute walk. Plus, with Montessori and Sunset Valley Elementary conveniently located across the street, and major retail stores on Brodie and easy access to all the major thoroughfares nearby, this home truly offers everything you need for a thriving lifestyle.
Active
Price cut: $40K (7/28)
$559,000
4917 Sunset Trl #A, Austin, TX 78745
3beds
1,792sqft
Condominium
Built in 2015
-- sqft lot
$-- Zestimate®
$312/sqft
$145/mo HOA
What's special
Updated lightingGreen-built energy-efficient propertyPrivate sizable fenced yardTons of cabinetry
- 196 days
- 201
- 12
Zillow last checked:
Listing updated:
Listed by:
Tiffany Russell (512) 964-9439,
Tiffany Russell Group (512) 964-9439
Source: Unlock MLS,MLS#: 5244651
Facts & features
Interior
Bedrooms & bathrooms
- Bedrooms: 3
- Bathrooms: 3
- Full bathrooms: 2
- 1/2 bathrooms: 1
- Main level bedrooms: 1
Heating
- Central
Cooling
- Ceiling Fan(s), Central Air
Appliances
- Included: Built-In Gas Range, Dishwasher, Dryer, Exhaust Fan, Gas Range, Microwave, Range, Washer, Tankless Water Heater
Features
- 2 Primary Suites, Breakfast Bar, Ceiling Fan(s), High Ceilings, Vaulted Ceiling(s), Quartz Counters, Stone Counters, Double Vanity, Gas Dryer Hookup, High Speed Internet, Interior Steps, Kitchen Island, Open Floorplan, Pantry, Primary Bedroom on Main, Recessed Lighting, Smart Thermostat, Walk-In Closet(s), Washer Hookup
- Flooring: Concrete, Tile, Wood
- Windows: See Remarks
Interior area
- Total interior livable area: 1,792 sqft
Video & virtual tour
Property
Parking
- Total spaces: 1
- Parking features: Attached
- Attached garage spaces: 1
Accessibility
- Accessibility features: None
Features
- Levels: Two
- Stories: 2
- Patio & porch: Covered, Patio
- Exterior features: Private Yard
- Pool features: None
- Fencing: Wood
- View description: None
- Waterfront features: None
Lot
- Size: 5,431 Square Feet
- Features: Back Yard, Front Yard, Interior Lot, Landscaped, Native Plants, Trees-Medium (20 Ft - 40 Ft), Xeriscape
Details
- Additional structures: None
- Parcel number: 04101511020000
- Special conditions: Standard
Construction
Type & style
- Home type: Condo
- Property subtype: Condominium
Materials
- Foundation: Slab
- Roof: Composition
Condition
- Resale
- New construction: No
- Year built: 2015
Utilities & green energy
- Sewer: Public Sewer
- Water: Public
- Utilities for property: Electricity Connected, Internet-Cable, Other, Natural Gas Connected
Community & HOA
Community
- Subdivision: Sunset Trail Condos Ph 2
HOA
- Has HOA: Yes
- Services included: Maintenance Grounds, Parking
- HOA fee: $145 monthly
- HOA name: PamCo
Location
- Region: Austin
Financial & listing details
- Price per square foot: $312/sqft
- Tax assessed value: $465,646
- Annual tax amount: $9,529
- Date on market: 3/25/2026
- Listing terms: Cash,Conventional
- Electric utility on property: Yes
Estimated market value
Not available
Estimated sales range
Not available
Not available
Price history
| Date | Event | Price |
|---|---|---|
| 7/28/2026 | Price change | $559,000-6.7%$312/sqft |
Source:  Unlock MLS #5244651 Report a problem Unlock MLS #5244651 Report a problem | ||
| 4/23/2026 | Price change | $599,000-2.6%$334/sqft |
Source: Unlock MLS #5244651 Report a problem | ||
| 3/25/2026 | Listed for sale | $615,000-1.6%$343/sqft |
Source: Unlock MLS #5244651 Report a problem | ||
| 9/6/2024 | Listing removed | $2,900$2/sqft |
Source: Unlock MLS #2356788 Report a problem | ||
| 8/27/2024 | Listed for rent | $2,900$2/sqft |
Source: Unlock MLS #2356788 Report a problem | ||
| 7/1/2024 | Listing removed | -- |
Source: Unlock MLS #8689800 Report a problem | ||
| 4/25/2024 | Listed for sale | $625,000+38.9%$349/sqft |
Source: Unlock MLS #8689800 Report a problem | ||
| 3/23/2021 | Sold | -- |
Source: Agent Provided Report a problem | ||
| 3/1/2021 | Pending sale | $450,000$251/sqft |
Source: Unlock MLS #1118660 Report a problem | ||
| 2/11/2021 | Listed for sale | $450,000$251/sqft |
Source: Unlock MLS #1118660 Report a problem | ||
Public tax history
| Year | Property taxes | Tax assessment |
|---|---|---|
| 2025 | $7,281 -25.2% | $465,646 -21.7% |
| 2024 | $9,730 +17.9% | $595,072 +6.9% |
| 2023 | $8,256 -5.1% | $556,482 -6.5% |
| 2022 | $8,697 | $595,169 +49.7% |
| 2021 | -- | $397,568 +8.7% |
| 2020 | $8,147 +3.8% | $365,875 |
| 2019 | $7,848 -1.6% | $365,875 -7.4% |
| 2018 | $7,979 | $394,996 +9.6% |
| 2017 | $7,979 | $360,391 |
Find assessor info on the county website
Monthly payment
Est. payment
Payment breakdown
Explore the cost of this home by adjusting the details. Changes won't be saved.Climate risks
Neighborhood: Westgate
Nearby schools
Schools provided by the listing agent
- Elementary: Sunset Valley
- Middle: Covington
- High: Crockett
- District: Austin ISD
Source: Unlock MLS. This data may not be complete. We recommend contacting the local school district to confirm school assignments for this home.
Similar homes
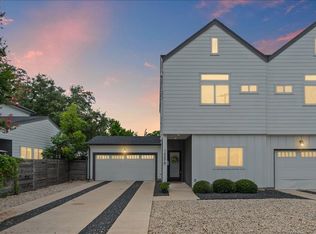
- $525,0003 bd3 ba1.7k sqft1405 Casey St #B, Austin, TX 78745Active
 MLS ID #5210550, Shelby Traylor, Real Broker, LLC. Unlock MLS
 - $415,0003 bd3 ba1.6k sqft6800 Menchaca Rd #37, Austin, TX 78745Active
 MLS ID #5641298, Michelle Keahey, Compass RE Texas, LLC. Unlock MLS
 - $549,9003 bd2 ba1.5k sqft7900 Finch Trl, Austin, TX 78745Active
 MLS ID #8468893, Samaira Gilani, Redfin Corporation. Unlock MLS
 - $489,0003 bd3 ba1.6k sqft10N, Austin, TX 78745For Sale
 MLS ID #2534121, Ian Grossman. Douglas Elliman
 - $599,9003 bd2 ba1.3k sqft4603 Dudmar Dr, Austin, TX 78735ActiveMLS ID #2332111, Yusuf Johnson, eXp Realty, LLC. Unlock MLS
- $609,5004 bd3 ba1.9k sqft2520 Bluebonnet Ln Unit 52, Austin, TX 78704ActiveMLS ID #1865253, Chad Mize, Compass RE Texas, LLC. Unlock MLS
- $580,0003 bd2 ba1.8k sqft3001 Six Gun Trl, Austin, TX 78748ActiveMLS ID #2134201, Dolph Wilson, Central Metro Realty. Unlock MLS
- $365,0003 bd3 ba1.7k sqft7205 Ray Charles Dr, Austin, TX 78745ActiveMLS ID #1018361, Adelina Rotar, Keller Williams Realty. Unlock MLS
- $625,0003 bd3 ba1.4k sqft3618 S 2nd St, Austin, TX 78704ActiveMLS ID #7768078, Brandon Foskey, LPT Realty LLC - Ascend Group. Unlock MLS
- $574,9903 bd3 ba1.6k sqft1800 Webberville Rd #B, Austin, TX 78721ActiveMLS ID #7926588, Cassandra King, Engel & Volkers Austin. Unlock MLS
- $314,9993 bd3 ba1.5k sqft1516 Catalan Rd #502, Austin, TX 78748ActiveMLS ID #2033399, Lauren Swanner, XL Legacy International Resort. Unlock MLS
- $435,0003 bd2 ba1.2k sqft3203 Harpers Ferry Ln, Austin, TX 78745ActiveMLS ID #7042688, Kate Berger, Compass RE Texas, LLC. Unlock MLS
- $639,0003 bd3 ba1.8k sqft11112 Whiskey River Dr, Austin, TX 78748ActiveMLS ID #5578053, Steven Van Orden, Lifestyle Design Realty, LLC. Unlock MLS
- $599,0002 bd3 ba1.8k sqft4704 Milburn Ln #A, Austin, TX 78702ActiveMLS ID #1137920, Roxanne Escobedo, Coldwell Banker Realty. Unlock MLS
- $649,0002 bd3 ba1.8k sqft2300 S 5th St APT E, Austin, TX 78704ActiveMLS ID #3246726, Gene Arant, Keller Williams - Lake Travis. Unlock MLS
- $432,5003 bd2 ba1.1k sqft509 Westmorland Dr, Austin, TX 78745ActiveMLS ID #3191722, Adelina Rotar, Keller Williams Realty. Unlock MLS
- $479,0003 bd3 ba1.4k sqft8406 Washita Dr, Austin, TX 78749ActiveMLS ID #7519031, Mario Perica, Keller Williams Realty. Unlock MLS
- $630,0003 bd2 ba1.9k sqft11306 Zyle Ln, Austin, TX 78737ActiveMLS ID #1166078, Aubrey Shaw, JBGoodwin REALTORS WL. Unlock MLS
- $699,5002 bd3 ba1.4k sqft1318 Newning Ave APT C, Austin, TX 78704ActiveMLS ID #1996053, Kris Vermelis, Douglas Elliman Real Estate. Unlock MLS
