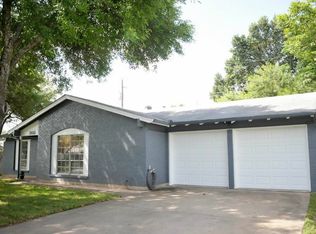
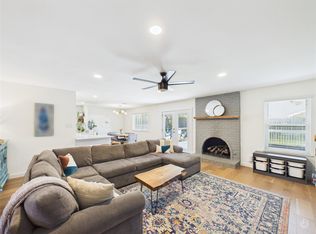
Freshly updated single-story home in a prime South Austin location within the Southern Oaks neighborhood, blending timeless mid-century charm with modern finishes throughout. The open-concept layout is filled with natural light and features soaring vaulted ceilings with exposed wood beams, wide-plank hardwood flooring, a striking white brick fireplace, a dedicated home office, and a stylish kitchen with quartz countertops, custom cabinetry, designer tile backsplash, a gas range, and a spacious dining area with built-in window seating. Ideally located with convenient access to Downtown, MoPac, Hwy 290, Brodie Lane, William Cannon, Sunset Valley shopping, parks, restaurants, and local entertainment. The spacious primary suite offers a relaxing retreat, while the updated bathrooms feature clean, contemporary finishes. Outside, enjoy a large private backyard shaded by mature trees with plenty of room for entertaining, gardening, or play, plus a storage shed, excellent curb appeal, and an attached two-car garage.
Active
Price cut: $35K (10/18)
$534,900
2013 Southern Oaks Dr, Austin, TX 78745
3beds
1,520sqft
Single Family Residence
Built in 1966
9,273 Square Feet Lot
$-- Zestimate®
$352/sqft
$-- HOA
What's special
Striking white brick fireplaceDedicated home officeStorage shedAttached two-car garageWide-plank hardwood flooringExcellent curb appealDesigner tile backsplash
- 86 days
- 534
- 59
Zillow last checked:
Listing updated:
Listed by:
Gregory Tran (512) 643-9804,
Keller Williams Realty (512) 448-4111
Source: Unlock MLS,MLS#: 8089496
Facts & features
Interior
Bedrooms & bathrooms
- Bedrooms: 3
- Bathrooms: 2
- Full bathrooms: 2
- Main level bedrooms: 3
Heating
- Central, Natural Gas
Cooling
- Central Air
Appliances
- Included: Built-In Oven(s), Dishwasher, Microwave, Free-Standing Range, Refrigerator, Vented Exhaust Fan
Features
- Beamed Ceilings, Vaulted Ceiling(s), Multiple Living Areas, Primary Bedroom on Main
- Flooring: Carpet, Wood
- Windows: Window Treatments
- Number of fireplaces: 1
- Fireplace features: Gas, Living Room
Interior area
- Total interior livable area: 1,520 sqft
Property
Parking
- Total spaces: 2
- Parking features: Attached, Garage Door Opener
- Attached garage spaces: 2
Accessibility
- Accessibility features: None
Features
- Levels: One
- Stories: 1
- Patio & porch: Patio
- Exterior features: None
- Pool features: None
- Spa features: None
- Fencing: Privacy, Wood
- View description: None
- Waterfront features: None
Lot
- Size: 9,273 Square Feet
- Dimensions: 76 x 128
- Features: Level, Trees-Large (Over 40 Ft), Trees-Medium (20 Ft - 40 Ft), Trees-Small (Under 20 Ft)
Details
- Additional structures: None
- Parcel number: 04121315030000
- Special conditions: Standard
Construction
Type & style
- Home type: SingleFamily
- Property subtype: Single Family Residence
Materials
- Foundation: Slab
- Roof: Composition
Condition
- Resale
- New construction: No
- Year built: 1966
Utilities & green energy
- Sewer: Public Sewer
- Water: Public
- Utilities for property: Electricity Available, Natural Gas Available
Community & HOA
Community
- Features: Playground, Pool
- Subdivision: Fairmont Park Sec 1
HOA
- Has HOA: No
Location
- Region: Austin
Financial & listing details
- Price per square foot: $352/sqft
- Tax assessed value: $602,879
- Annual tax amount: $10,634
- Date on market: 7/24/2026
- Listing terms: Cash,Conventional,FHA,VA Loan
- Electric utility on property: Yes
Estimated market value
Not available
Estimated sales range
Not available
Not available
Price history
| Date | Event | Price |
|---|---|---|
| 10/18/2026 | Price change | $534,900-6.1%$352/sqft |
Source:  Unlock MLS #8089496 Report a problem Unlock MLS #8089496 Report a problem | ||
| 9/17/2026 | Price change | $569,900-5%$375/sqft |
Source: Unlock MLS #8089496 Report a problem | ||
| 9/4/2026 | Price change | $599,900-6.3%$395/sqft |
Source: Unlock MLS #8089496 Report a problem | ||
| 7/25/2026 | Listed for sale | $639,900$421/sqft |
Source: Unlock MLS #8089496 Report a problem | ||
Public tax history
| Year | Property taxes | Tax assessment |
|---|---|---|
| 2025 | $8,374 +10% | $524,987 +10% |
| 2024 | $7,615 +21.9% | $477,261 +10% |
| 2023 | $6,247 -6.7% | $433,874 +10% |
| 2022 | $6,692 | $394,431 +10% |
| 2021 | -- | $358,574 +10% |
| 2020 | $6,488 +3.8% | $325,976 |
| 2019 | $6,252 +16.8% | $325,976 +9.2% |
| 2018 | $5,351 | $298,543 +10% |
| 2017 | $5,351 +20.9% | $271,403 +10% |
| 2016 | $4,427 | $246,730 +10% |
| 2015 | $4,427 | $224,300 +10% |
| 2014 | $4,427 | $203,909 +10% |
| 2013 | -- | $185,372 -6.7% |
| 2012 | -- | $198,660 -2.8% |
| 2011 | -- | $204,473 -6.8% |
| 2010 | -- | $219,452 +10% |
| 2009 | -- | $199,502 +10% |
| 2008 | -- | $181,365 +10% |
| 2007 | -- | $164,877 +10% |
| 2006 | -- | $149,888 +10% |
| 2005 | -- | $136,262 +8.9% |
| 2002 | $2,787 | $125,108 |
Find assessor info on the county website
Monthly payment
Est. payment
Payment breakdown
Explore the cost of this home by adjusting the details. Changes won't be saved.Climate risks
Neighborhood: Westgate
Nearby schools
Schools provided by the listing agent
- Elementary: Sunset Valley
- Middle: Covington
- High: Crockett
- District: Austin ISD
Source: Unlock MLS. This data may not be complete. We recommend contacting the local school district to confirm school assignments for this home.
Similar homes
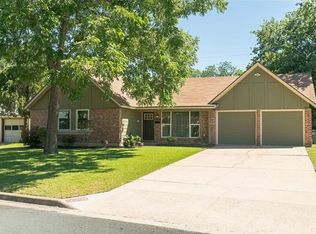
- $536,0003 bd2 ba1.5k sqft6504 Sunnysky Way, Austin, TX 78745Active
 MLS ID #7195869, Raymond Torres, Compass RE Texas, LLC. Unlock MLS
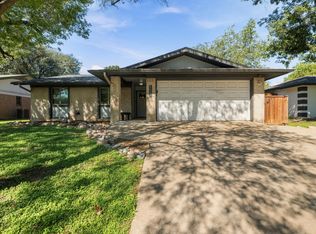
 - $575,0003 bd2 ba1.4k sqft2706 Grennock Dr, Austin, TX 78745Active
 MLS ID #4475692, Anthony Gibson, Keller Williams Realty. Unlock MLS
 - $539,9994 bd2 ba1.6k sqft1111 Spearson Ln, Austin, TX 78745Active
 MLS ID #5424477, Jonathan Ratcliff, Keller Williams Realty. Unlock MLS
 - $550,0003 bd2 ba1.5k sqft6108 Bridlington Cir, Austin, TX 78745Active
 MLS ID #3581012, Kristie Bryant, Keller Williams Realty. Unlock MLS
 - $573,0003 bd2 ba1.6k sqft6507 Pevensey Dr, Austin, TX 78745ActiveMLS ID #8480761, Jonathan Ratcliff, Keller Williams Realty. Unlock MLS
- $550,0003 bd2 ba1.5k sqft304 Tamworth Ave, Austin, TX 78745ActiveMLS ID #3982948, Jacob Villeda, Rendon Realty, LLC. Unlock MLS
- $499,0003 bd2 ba1.1k sqft2333 Aldford Dr, Austin, TX 78745ActiveMLS ID #9246291, Jeff McElroy, Real Broker, LLC. Unlock MLS
- $479,0004 bd2 ba1.4k sqft400 Chippendale Ave, Austin, TX 78745ActiveMLS ID #2370879, Erika Albert, E-Rae Realty. Unlock MLS
- $429,0004 bd2 ba1.4k sqft5236 Meadow Creek Dr, Austin, TX 78745ActiveMLS ID #3795908, Johanna Freire, Fathom Realty. Unlock MLS
- $482,0003 bd2 ba1.4k sqft2110 Malvern Hill Dr, Austin, TX 78745ActiveMLS ID #1118727, Amber Cosby, Keller Williams Realty Lone St. Unlock MLS
- $599,0004 bd3 ba1.5k sqft2603 Burly Oak Dr, Austin, TX 78745ActiveMLS ID #8697340, Mark Moore, Gottesman Residential R.E.. Unlock MLS
- $440,0003 bd2 ba1.2k sqft307 Thistlewood Dr, Austin, TX 78745ActiveMLS ID #6952125, Kelvin Glover, Compass RE Texas, LLC. Unlock MLS
- $585,0004 bd2 ba1.6k sqft7901 Seminary Ridge Dr, Austin, TX 78745ActiveMLS ID #3800133, Arden Pray, Compass RE Texas, LLC. Unlock MLS
- $435,0003 bd2 ba1.2k sqft3203 Harpers Ferry Ln, Austin, TX 78745ActiveMLS ID #7042688, Kate Berger, Compass RE Texas, LLC. Unlock MLS
- $509,9003 bd2 ba1.3k sqft7901 Woodcroft Dr, Austin, TX 78749ActiveMLS ID #2635882, Howard Weston, Texstar Austin Realty. Unlock MLS
- $432,5003 bd2 ba1.1k sqft509 Westmorland Dr, Austin, TX 78745ActiveMLS ID #3191722, Adelina Rotar, Keller Williams Realty. Unlock MLS
- $536,0003 bd2 ba1.3k sqft2927 Norwood Hill Rd, Austin, TX 78723ActiveMLS ID #1731997, George Wali, Central Metro Realty. Unlock MLS
- $524,8994 bd2 ba1.7k sqft9911 Woodshire Dr, Austin, TX 78748ActiveMLS ID #8885359, Liz Hart, Networth Realty of Austin. Unlock MLS
- $420,0003 bd2 ba1.3k sqft215 Cloudview Dr, Austin, TX 78745ActiveMLS ID #6245514, David Ezrailson, Bedrock Realty. Unlock MLS
- $415,0003 bd1 ba1k sqft511 Arbor Ln, Austin, TX 78745ActiveMLS ID #4513763, Adam Baker, Serhant Texas, LLC. Unlock MLS
