Tucked at the end of a quiet cul-de-sac in South Austin's Cherry Creek neighborhood, this single-story home sits on a generous 0.283-acre lot framed by mature trees. Board-and-batten siding with a brick-and-stucco exterior gives it standout curb appeal, and the gently sloping yard offers room to garden, play, and unwind. Inside, an open floor plan fills with natural light, accented by recessed lighting, ceiling fans, and a wood-burning fireplace anchoring the living room. The eat-in kitchen features a gas cooktop and stainless steel appliances, and opens easily into two separate dining areas, ideal for everyday meals or entertaining. All bedrooms are on the main level, including a primary suite with a walk-in closet, and the home is entirely step-free. Flooring is a mix of wood, tile, laminate, and vinyl throughout. The private backyard is ready for whatever you have in mind, whether that's a garden, a gathering spot, or simply relaxing beneath the trees. Additional highlights include a two-car attached garage, full gutters, natural gas service, fiber internet availability, and no HOA. Zoned to Austin ISD (Sunset Valley Elementary, Covington Middle, Crockett High) with quick access to S Lamar, US-290/TX-71, and Loop 360. Information provided by seller and to be independently verified by the purchaser.
Active
$535,000
2804 Leeds Cv, Austin, TX 78745
3beds
1,374sqft
Single Family Residence
Built in 1976
0.28 Acres Lot
$-- Zestimate®
$389/sqft
$-- HOA
What's special
Two-car attached garagePrivate backyardGently sloping yardRecessed lightingStainless steel appliancesCeiling fansEat-in kitchen
- 8 days
- 395
- 35
Zillow last checked:
Listing updated:
Listed by:
Kinan Beck (512) 694-4777,
eXp Realty, LLC (888) 519-7431
Source: Unlock MLS,MLS#: 4050955
Facts & features
Interior
Bedrooms & bathrooms
- Bedrooms: 3
- Bathrooms: 2
- Full bathrooms: 2
- Main level bedrooms: 3
Heating
- Central
Cooling
- Ceiling Fan(s), Central Air
Appliances
- Included: Cooktop, Dishwasher, Disposal, Exhaust Fan, Gas Cooktop, Gas Range, Refrigerator, Stainless Steel Appliance(s), Gas Water Heater
Features
- Ceiling Fan(s), Electric Dryer Hookup, Eat-in Kitchen, Entrance Foyer, Multiple Dining Areas, No Interior Steps, Open Floorplan, Primary Bedroom on Main, Recessed Lighting, Walk-In Closet(s), Washer Hookup
- Flooring: Carpet, Laminate, Tile, Vinyl, Wood
- Windows: Blinds, Drapes, Plantation Shutters
- Number of fireplaces: 1
- Fireplace features: Living Room
Interior area
- Total interior livable area: 1,374 sqft
Video & virtual tour
Property
Parking
- Total spaces: 2
- Parking features: Attached, Concrete, Driveway, Garage, Garage Faces Front
- Attached garage spaces: 2
Accessibility
- Accessibility features: None
Features
- Levels: One
- Stories: 1
- Patio & porch: Front Porch, Rear Porch
- Exterior features: Gutters Full, No Exterior Steps, Private Yard
- Pool features: None
- Fencing: Back Yard, Chain Link, Fenced, Wood
- Has view: Yes
- View description: City Lights, Hill Country, Neighborhood, Skyline, Trees/Woods
- Waterfront features: None
Lot
- Size: 0.28 Acres
- Features: Back Yard, Cul-De-Sac, Curbs, Front Yard, Gentle Sloping, Interior Lot, Trees-Medium (20 Ft - 40 Ft), Trees-Small (Under 20 Ft)
Details
- Additional structures: None
- Parcel number: 04141903090000
- Special conditions: Standard
Construction
Type & style
- Home type: SingleFamily
- Property subtype: Single Family Residence
Materials
- Foundation: Slab
- Roof: Composition, Shingle
Condition
- Resale
- New construction: No
- Year built: 1976
Utilities & green energy
- Sewer: Public Sewer
- Water: Public
- Utilities for property: Cable Available, Electricity Connected, Internet-Fiber, Natural Gas Connected, Phone Available, Sewer Connected, Water Connected
Community & HOA
Community
- Features: Google Fiber, Sidewalks, Street Lights, Suburban
- Subdivision: Cherry Creek Ph 06 Sec 02 Amd
HOA
- Has HOA: No
Location
- Region: Austin
Financial & listing details
- Price per square foot: $389/sqft
- Tax assessed value: $499,250
- Annual tax amount: $11,057
- Date on market: 10/1/2026
- Listing terms: Cash,Conventional,FHA,VA Loan
- Electric utility on property: Yes
Estimated market value
Not available
Estimated sales range
Not available
Not available
Price history
| Date | Event | Price |
|---|---|---|
| 10/1/2026 | Listed for sale | $535,000+2.9%$389/sqft |
Source:  Unlock MLS #4050955 Report a problem Unlock MLS #4050955 Report a problem | ||
| 7/18/2023 | Sold | -- |
Source: Agent Provided Report a problem | ||
| 7/10/2023 | Pending sale | $519,900$378/sqft |
Source: Unlock MLS #3427757 Report a problem | ||
| 6/23/2023 | Contingent | $519,900$378/sqft |
Source: Unlock MLS #3427757 Report a problem | ||
| 6/8/2023 | Price change | $519,900-3.7%$378/sqft |
Source: Unlock MLS #3427757 Report a problem | ||
| 5/25/2023 | Listed for sale | $539,900+21.3%$393/sqft |
Source: Unlock MLS #3427757 Report a problem | ||
| 3/24/2023 | Sold | -- |
Source: Agent Provided Report a problem | ||
| 3/19/2023 | Pending sale | $445,000$324/sqft |
Source: Unlock MLS #6178796 Report a problem | ||
| 3/15/2023 | Listed for sale | $445,000$324/sqft |
Source: Unlock MLS #6178796 Report a problem | ||
| 3/1/2023 | Pending sale | $445,000$324/sqft |
Source: Unlock MLS #6178796 Report a problem | ||
| 2/22/2023 | Contingent | $445,000$324/sqft |
Source: Unlock MLS #6178796 Report a problem | ||
| 2/20/2023 | Price change | $445,000-3.3%$324/sqft |
Source: Unlock MLS #6178796 Report a problem | ||
| 1/4/2023 | Price change | $460,000-4.2%$335/sqft |
Source: Unlock MLS #6178796 Report a problem | ||
| 11/16/2022 | Price change | $480,000-2%$349/sqft |
Source: Unlock MLS #6178796 Report a problem | ||
| 8/30/2022 | Price change | $490,000-2%$357/sqft |
Source: Unlock MLS #6178796 Report a problem | ||
| 8/2/2022 | Listed for sale | $500,000$364/sqft |
Source: Unlock MLS #6178796 Report a problem | ||
Public tax history
| Year | Property taxes | Tax assessment |
|---|---|---|
| 2025 | $7,900 -1.4% | $499,250 |
| 2024 | $8,010 -26.2% | $499,250 -16.8% |
| 2023 | $10,858 -5.3% | $600,147 +3.4% |
| 2022 | $11,460 | $580,290 +57% |
| 2021 | -- | $369,600 +11.7% |
| 2020 | $7,369 +3.8% | $330,931 |
| 2019 | $7,098 +24.5% | $330,931 +6.4% |
| 2018 | $5,702 | $310,988 +20.7% |
| 2017 | $5,702 +20.2% | $257,554 +7.7% |
| 2016 | $4,746 | $239,173 +10.4% |
| 2015 | $4,746 | $216,594 +8.6% |
| 2014 | $4,746 | $199,424 +20.6% |
| 2013 | -- | $165,319 +5% |
| 2012 | -- | $157,439 |
| 2011 | -- | $157,439 -9.1% |
| 2010 | -- | $173,199 +1.9% |
| 2009 | -- | $170,047 +1.9% |
| 2008 | -- | $166,895 +5.7% |
| 2007 | -- | $157,903 +28.4% |
| 2006 | -- | $123,002 -5.9% |
| 2005 | -- | $130,659 |
Find assessor info on the county website
Monthly payment
Est. payment
Payment breakdown
Explore the cost of this home by adjusting the details. Changes won't be saved.Climate risks
Neighborhood: Garrison Park
Nearby schools
Schools provided by the listing agent
- Elementary: Sunset Valley
- Middle: Covington
- High: Crockett
- District: Austin ISD
Source: Unlock MLS. This data may not be complete. We recommend contacting the local school district to confirm school assignments for this home.
Similar homes
- $599,0003 bd2 ba1.3k sqft2512 McGregor Dr, Austin, TX 78745Active

 MLS ID #1249305, Rick Whittemore, Christies Intl Real Estate Lone Star. Unlock MLS
 - $550,0003 bd2 ba1.4k sqft2802 Leeds Cv, Austin, TX 78745Active
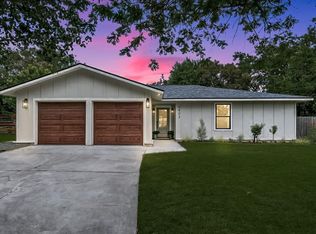 MLS ID #4651113, Kyle Baird, Christies Intl Real Estate Lone Star. Unlock MLS
 - $599,0003 bd2 ba1.4k sqft6304 Cannes Cir, Austin, TX 78745Active
 MLS ID #8426176, Kevin Haines, Compass RE Texas, LLC. Unlock MLS
 - $539,0003 bd3 ba1.8k sqft7911 Willet Trl, Austin, TX 78745Active
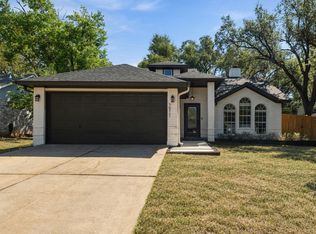 MLS ID #9216435, Benson Oldmixon, Live512 LLC. Unlock MLS
 - $585,0004 bd2 ba1.3k sqft6200 Blarwood Dr, Austin, TX 78745ActiveMLS ID #2077682, Shara Parker, eXp Realty, LLC. Unlock MLS
- $550,0003 bd2 ba1.5k sqft6108 Bridlington Cir, Austin, TX 78745ActiveMLS ID #3581012, Kristie Bryant, Keller Williams Realty. Unlock MLS
- $599,0004 bd3 ba1.5k sqft2603 Burly Oak Dr, Austin, TX 78745ActiveMLS ID #8697340, Mark Moore, Gottesman Residential R.E.. Unlock MLS
- $557,7503 bd2 ba1.4k sqft7204 Towering Oaks Dr, Austin, TX 78745ActiveMLS ID #7446749, Bianca Chavez, Pure Realty. Unlock MLS
- $475,0003 bd2 ba1.3k sqft6101 London Dr, Austin, TX 78745ActiveMLS ID #2218253, Mary Daniels, Keller Williams Realty. Unlock MLS
- $529,0003 bd3 ba1.5k sqft8002 Willet Trl, Austin, TX 78745ActiveMLS ID #8581578, Albert Allen, Compass RE Texas, LLC. Unlock MLS
- $460,0003 bd2 ba1.4k sqft7314 Eganhill Dr, Austin, TX 78745ActiveMLS ID #2721675, Colin Foley, Redfin Corporation. Unlock MLS
- $565,0003 bd2 ba1.3k sqft7001 Watchwood Dr, Austin, TX 78745ActiveMLS ID #9165419, Shannon Dingman, Central Metro Realty. Unlock MLS
- $539,9993 bd2 ba1.5k sqft2003 Fair Oaks Dr, Austin, TX 78745ActiveMLS ID #3638871, Desiree Gutierrez, Compass RE Texas, LLC. Unlock MLS
- $525,0004 bd4 ba1.9k sqft3312 Thomas Kincheon St, Austin, TX 78745ActiveMLS ID #7355694, Mk Kavoussi, MK Realty. Unlock MLS
- $479,0003 bd2 ba1.1k sqft5000 Lansing Dr Unit 2, Austin, TX 78745ActiveMLS ID #4249075, Matthew Layman, Douglas Elliman Real Estate. Unlock MLS
- $549,0003 bd2 ba1.4k sqft2400 Broken Oak Dr, Austin, TX 78745ActiveMLS ID #4672068, Alyse Black, Heart Of Austin Homes. Unlock MLS
- $569,9003 bd2 ba1.5k sqft2013 Southern Oaks Dr, Austin, TX 78745ActiveMLS ID #8089496, Gregory Tran, Keller Williams Realty. Unlock MLS
- $475,0003 bd2 ba1.2k sqft2609 Berkett Dr, Austin, TX 78745ActiveMLS ID #9729022, Caroline Mowry, Compass RE Texas, LLC. Unlock MLS
- $499,9953 bd2 ba1.5k sqft2717 Charlesworth Dr, Austin, TX 78745ActiveMLS ID #1887911, Chris Sackett, Grassroots Realty, LLC.. Unlock MLS
- $465,0003 bd2 ba1.4k sqft2420 Amur Dr, Austin, TX 78745ActiveMLS ID #6178481, Molly Parks, Bramlett Partners. Unlock MLS
