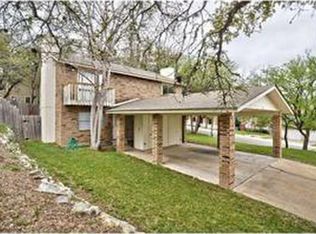
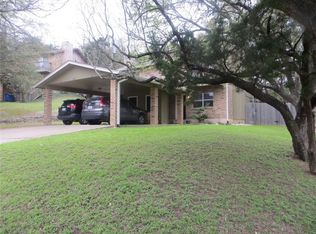
Natural stone and vertical wood siding details define the two-story exterior facade of this multi-level residential structure. Situated on a corner lot in a desirable largely single -family neighborhood, this high potential duplex investment opportunity features two identical units. The exterior highlights include a private entrance, an attached garage, a wide concrete driveway, and shingle roof construction. An inviting atmosphere graces the interior spaces, which feature an open floorplan highlighted by rich hardwood flooring and a stone wood/gas burning fireplace in the living room. The functional kitchen workspaces are equipped with a dishwasher, gas cooktop, gas range, microwave, and refrigerator, complete with rich wood cabinetry, a pantry. Warm wooden handrails frame the carpeted staircase leading to the upper level. Serene bedrooms offer soft carpeting, ceiling fans, with one bedroom featuring sliding glass doors that open to a private balcony. The bathrooms feature tiled flooring and a bathtub surrounded by decorative tile walls. The location provides convenient access to Mopac, Brodie Ln, William Cannon, and Slaughter Ln. This 12,540 square-foot corner lot holds significant potential; please verify the details with the City of Austin.Note some pictures are virtually staged, unit B is occupied, do not disturb the tenant.
Active
$525,000
3312 Thomas Kincheon St, Austin, TX 78745
4beds
4baths
1,918sqft
Duplex
Built in 1983
-- sqft lot
$-- Zestimate®
$274/sqft
$-- HOA
What's special
- 5 days
- 129
- 13
Zillow last checked:
Listing updated:
Listed by:
Mk Kavoussi (512) 289-7081,
MK Realty (512) 289-7081
Source: Unlock MLS,MLS#: 7355694
Facts & features
Interior
Bedrooms & bathrooms
- Bedrooms: 4
- Bathrooms: 4
Rooms
- Room types: Primary Bedroom, Bedroom, Primary Bathroom, Bathroom, Kitchen, Living Room
Heating
- Central, Fireplace(s)
Cooling
- Ceiling Fan(s), Central Air
Appliances
- Included: Dishwasher, Disposal, Gas Range
Features
- Ceiling Fan(s), Chandelier, Electric Dryer Hookup, Gas Dryer Hookup, Interior Steps, Walk-In Closet(s), Washer Hookup
- Flooring: Carpet, Parquet
- Windows: Blinds
- Number of fireplaces: 1
- Fireplace features: Gas
Interior area
- Total interior livable area: 1,918 sqft
Video & virtual tour
Property
Parking
- Total spaces: 1
- Parking features: Driveway, Garage
- Garage spaces: 1
Accessibility
- Accessibility features: None
Features
- Levels: Two
- Stories: 2
- Patio & porch: Deck
- Exterior features: Balcony, Private Yard
- Fencing: Chain Link
- View description: None
- Waterfront features: None
Lot
- Size: 0.29 Acres
- Features: Back Yard, Corner Lot
Details
- Additional structures: See Remarks
- Parcel number: 04172702100000
- Special conditions: Standard
Construction
Type & style
- Home type: MultiFamily
- Property subtype: Duplex
Materials
- Foundation: Slab
- Roof: Shingle
Condition
- Resale
- New construction: No
- Year built: 1983
Utilities & green energy
- Sewer: Public Sewer
- Water: Public
- Utilities for property: Electricity Available, Electricity Connected, Natural Gas Available, Sewer Available, Sewer Connected
Community & HOA
Community
- Features: See Remarks
- Subdivision: Kincheon Sec 01
HOA
- Has HOA: No
Location
- Region: Austin
Financial & listing details
- Price per square foot: $274/sqft
- Tax assessed value: $471,283
- Annual tax amount: $8,736
- Date on market: 10/9/2026
- Listing terms: Cash,Conventional,FHA
- Electric utility on property: Yes
Estimated market value
Not available
Estimated sales range
Not available
Not available
Price history
| Date | Event | Price |
|---|---|---|
| 10/9/2026 | Listed for sale | $525,000+10.5%$274/sqft |
Source:  Unlock MLS #7355694 Report a problem Unlock MLS #7355694 Report a problem | ||
| 3/25/2022 | Listing removed | -- |
Source: Unlock MLS #7362509 Report a problem | ||
| 8/14/2021 | Pending sale | $475,000$248/sqft |
Source: Unlock MLS #7362509 Report a problem | ||
| 8/11/2021 | Listed for sale | $475,000+35.7%$248/sqft |
Source: Unlock MLS #7362509 Report a problem | ||
| 4/3/2017 | Listing removed | $1,300$1/sqft |
Source: Keller Williams - Austin SW #5921377 Report a problem | ||
| 1/30/2017 | Listed for rent | $1,300$1/sqft |
Source: TexCen Realty Property Management Report a problem | ||
| 8/1/2016 | Listing removed | $350,000$182/sqft |
Source: Owner Report a problem | ||
| 2/10/2016 | Listed for sale | $350,000$182/sqft |
Source: Owner Report a problem | ||
| 9/12/2014 | Sold | -- |
Source: Agent Provided Report a problem | ||
Public tax history
| Year | Property taxes | Tax assessment |
|---|---|---|
| 2025 | $9,645 +3.2% | $471,283 -0.1% |
| 2024 | $9,348 -2.4% | $471,709 -10.9% |
| 2023 | $9,575 -5.9% | $529,206 -9.9% |
| 2022 | $10,171 | $587,515 +41.9% |
| 2021 | -- | $414,055 +22.7% |
| 2020 | $7,513 +3.8% | $337,401 |
| 2019 | $7,237 +15.4% | $337,401 +16% |
| 2018 | $6,272 | $290,828 +2.7% |
| 2017 | $6,272 +4.1% | $283,285 -5.9% |
| 2016 | $6,026 | $301,136 +20.4% |
| 2015 | $6,026 | $250,081 -1.2% |
| 2014 | $6,026 | $253,198 +21.1% |
| 2013 | -- | $209,069 -1.9% |
| 2012 | -- | $213,057 |
| 2011 | -- | $213,057 +0.8% |
| 2010 | -- | $211,416 +14.9% |
| 2009 | -- | $184,057 +3.6% |
| 2008 | -- | $177,738 +32.6% |
| 2007 | -- | $134,038 -21.3% |
| 2006 | -- | $170,259 +11.1% |
| 2005 | -- | $153,279 |
Find assessor info on the county website
Monthly payment
Est. payment
Payment breakdown
Explore the cost of this home by adjusting the details. Changes won't be saved.Climate risks
Neighborhood: Cherry Creek
Nearby schools
Schools provided by the listing agent
- Elementary: Boone
- Middle: Covington
- High: Crockett
- District: Austin ISD
Source: Unlock MLS. This data may not be complete. We recommend contacting the local school district to confirm school assignments for this home.


Similar homes
- $539,0003 bd3 ba1.8k sqft7911 Willet Trl, Austin, TX 78745Active
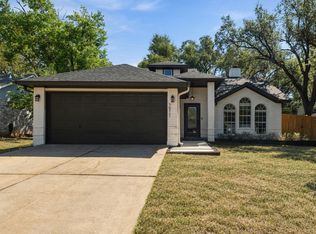
 MLS ID #9216435, Benson Oldmixon, Live512 LLC. Unlock MLS
 - $524,9004 bd3 ba2.3k sqft8409 AVOCET DR, Austin, TX 78745For Sale
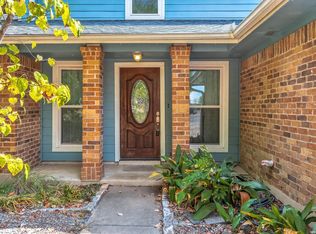
 MLS ID #2019931, Deborah Gordon TREC #641687, All City San Antonio Registered Series. LERA MLS
 - $--3 bd2 ba1.4k sqft2910 Acopio Bnd Unit 61, Austin, TX 78745AuctionAuction.com 2
- $529,0003 bd3 ba1.5k sqft8002 Willet Trl, Austin, TX 78745Active
 MLS ID #8581578, Albert Allen, Compass RE Texas, LLC. Unlock MLS
 - $575,0003 bd2 ba1.4k sqft2706 Grennock Dr, Austin, TX 78745ActiveMLS ID #4475692, Anthony Gibson, Keller Williams Realty. Unlock MLS
- $424,0003 bd2 ba1.6k sqft3221 Darnell Dr, Austin, TX 78745ActiveMLS ID #5723152, Kristi Houser, Fauve House. Unlock MLS
- $599,0004 bd3 ba1.5k sqft2603 Burly Oak Dr, Austin, TX 78745ActiveMLS ID #8697340, Mark Moore, Gottesman Residential R.E.. Unlock MLS
- $595,0004 bd3 ba2.2k sqft2011 Malvern Hill Dr, Austin, TX 78745ActiveMLS ID #1986380, Gene Arant, Keller Williams - Lake Travis. Unlock MLS
- $489,0004 bd4 ba2k sqft2005 Matthews Ln #2, Austin, TX 78745ActiveMLS ID #9327257, James Watson, Compass RE Texas, LLC. Unlock MLS
- $535,0003 bd2 ba1.3k sqft2804 Leeds Cv, Austin, TX 78745ActiveMLS ID #4050955, Kinan Beck, eXp Realty, LLC. Unlock MLS
- $450,0004 bd4 ba2.1k sqft2604 Aftonshire Way, Austin, TX 78748ActiveMLS ID #6450708, Clara Spriggs-Adams, Keller Williams Realty. Unlock MLS
- $423,0004 bd4 ba1.7k sqft3621 Leafield Dr, Austin, TX 78749ActiveMLS ID #8585360, Kay Jeanes, Stanberry REALTORS. Unlock MLS
- $397,5004 bd2 ba1.4k sqft3101 Evanston Ln, Austin, TX 78745ActiveMLS ID #4088016, Beckie Shafer, eXp Realty LLC. Unlock MLS
- $549,9003 bd2 ba1.5k sqft7900 Finch Trl, Austin, TX 78745ActiveMLS ID #8468893, Samaira Gilani, Redfin Corporation. Unlock MLS
- $490,0004 bd2 ba1.5k sqft7707 Whitsun Dr, Austin, TX 78749ActiveMLS ID #4545370, lauden lewis, eXp Realty, LLC. Unlock MLS
- $460,0003 bd2 ba1.4k sqft7314 Eganhill Dr, Austin, TX 78745ActiveMLS ID #2721675, Colin Foley, Redfin Corporation. Unlock MLS
- $585,0004 bd2 ba1.6k sqft7901 Seminary Ridge Dr, Austin, TX 78745ActiveMLS ID #3800133, Arden Pray, Compass RE Texas, LLC. Unlock MLS
- $460,0003 bd2 ba1.3k sqft3410 Plantation Rd, Austin, TX 78745ActiveMLS ID #6637511, Gregory Carlson, Keller Williams Realty. Unlock MLS
- $550,0003 bd2 ba2k sqft2006 Lear Ln, Austin, TX 78745ActiveMLS ID #9563677, Jamie Cousins, Bramlett Partners. Unlock MLS
- $549,0003 bd2 ba1.4k sqft7204 Towering Oaks Dr, Austin, TX 78745ActiveMLS ID #7446749, Bianca Chavez, Pure Realty. Unlock MLS
