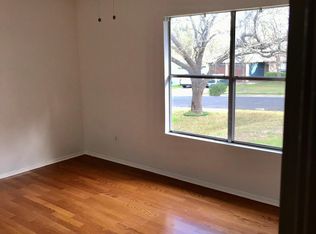
Longtime owner has taken excellent care of this home for 39 years; well-maintained and ready for move-in! Just installed plank flooring in LR/DR/Kit/hall/hall bath; freshly painted hall bath and kitchen. Spacious LR with vaulted ceiling and brick fireplace. Desirable layout with MIL plan and 4 bedrooms in a single story home! Refrigerator/washer/dryer will convey. Shady yard on corner lot with raised garden beds in back; easy to maintain yard. Fence along street has double gate for RV/boat/trailer parking. Across the street from park land and a block away from Longview Park (https://parkmagnet.com/united-states/texas/austin/longview-neighborhood-park) and Stephenson Nature Preserve.
Active
$397,500
3101 Evanston Ln, Austin, TX 78745
4beds
1,454sqft
Single Family Residence
Built in 1980
7,853 Square Feet Lot
$-- Zestimate®
$273/sqft
$-- HOA
What's special
Brick fireplaceEasy to maintain yard
- 15 days
- 816
- 104
Zillow last checked:
Listing updated:
Listed by:
Beckie Shafer (512) 731-1648,
eXp Realty LLC (888) 519-7431
Source: Unlock MLS,MLS#: 4088016
Facts & features
Interior
Bedrooms & bathrooms
- Bedrooms: 4
- Bathrooms: 2
- Full bathrooms: 2
- Main level bedrooms: 4
Kitchen
- Features: Laminate Counters, Pantry
- Level: Main
Heating
- Central, Natural Gas
Cooling
- Ceiling Fan(s), Central Air
Appliances
- Included: Dishwasher, Disposal, Gas Range, RNGHD, Free-Standing Refrigerator, Washer/Dryer, Gas Water Heater
Features
- Ceiling Fan(s), Vaulted Ceiling(s), Laminate Counters, Gas Dryer Hookup, In-Law Floorplan, No Interior Steps, Pantry, Walk-In Closet(s)
- Flooring: Carpet, Laminate, Vinyl
- Windows: Solar Screens, Window Coverings
- Number of fireplaces: 1
- Fireplace features: Gas Starter
Interior area
- Total interior livable area: 1,454 sqft
Video & virtual tour
Property
Parking
- Total spaces: 2
- Parking features: Door-Single, Garage Door Opener
- Garage spaces: 2
Accessibility
- Accessibility features: Grip-Accessible Features
Features
- Levels: One
- Stories: 1
- Patio & porch: Front Porch, Patio
- Exterior features: Gutters Partial, No Exterior Steps
- Pool features: None
- Fencing: Privacy
- View description: None
- Waterfront features: None
Lot
- Size: 7,853 Square Feet
- Features: Back Yard, Corner Lot, Curbs, Garden, Level, Trees-Moderate
Details
- Additional structures: None
- Parcel number: 04182713330000
- Special conditions: Standard
Construction
Type & style
- Home type: SingleFamily
- Property subtype: Single Family Residence
Materials
- Foundation: Slab
- Roof: Composition
Condition
- Resale
- New construction: No
- Year built: 1980
Utilities & green energy
- Sewer: Public Sewer
- Water: Public
- Utilities for property: Electricity Connected, Natural Gas Connected, Sewer Connected, Water Connected
Community & HOA
Community
- Features: Park, Sidewalks, Street Lights
- Subdivision: Southampton Hills
HOA
- Has HOA: No
Location
- Region: Austin
Financial & listing details
- Price per square foot: $273/sqft
- Tax assessed value: $393,019
- Annual tax amount: $8,068
- Date on market: 9/25/2026
- Listing terms: Cash,Conventional,FHA,VA Loan
- Electric utility on property: Yes
Estimated market value
Not available
Estimated sales range
Not available
Not available
Price history
| Date | Event | Price |
|---|---|---|
| 9/25/2026 | Listed for sale | $397,500$273/sqft |
Source:  Unlock MLS #4088016 Report a problem Unlock MLS #4088016 Report a problem | ||
Public tax history
| Year | Property taxes | Tax assessment |
|---|---|---|
| 2025 | $1,525 -30.9% | $393,019 +9.9% |
| 2024 | $2,208 +6.3% | $357,679 +10% |
| 2023 | $2,078 -35.5% | $325,163 +10% |
| 2022 | $3,219 | $295,603 +10% |
| 2021 | -- | $268,730 +10% |
| 2020 | $3,348 +2.8% | $244,300 -8.5% |
| 2019 | $3,257 -22% | $266,861 +12.8% |
| 2018 | $4,179 | $236,651 +10% |
| 2017 | $4,179 +20.4% | $215,137 +10% |
| 2016 | $3,470 | $195,579 +10% |
| 2015 | $3,470 | $177,799 +10% |
| 2014 | $3,470 | $161,635 +10% |
| 2013 | -- | $146,941 +1% |
| 2012 | -- | $145,507 -7.3% |
| 2011 | -- | $156,983 |
| 2010 | -- | $156,983 +0.3% |
| 2009 | -- | $156,481 +10% |
| 2008 | -- | $142,255 +10% |
| 2007 | -- | $129,323 +10% |
| 2006 | -- | $117,566 +7.6% |
| 2005 | -- | $109,269 +0.8% |
| 2002 | $2,383 | $108,376 |
Find assessor info on the county website
Monthly payment
Est. payment
Payment breakdown
Explore the cost of this home by adjusting the details. Changes won't be saved.Climate risks
Neighborhood: Cherry Creek
Nearby schools
Schools provided by the listing agent
- Elementary: Boone
- Middle: Covington
- High: Crockett
- District: Austin ISD
Source: Unlock MLS. This data may not be complete. We recommend contacting the local school district to confirm school assignments for this home.
Similar homes
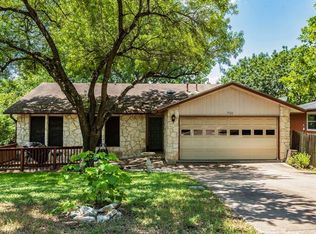
- $430,0004 bd3 ba1.9k sqft1108 Gobi Dr, Austin, TX 78745Active

 MLS ID #1058073, Robert Eyers, BSL Real Estate, LLC. Unlock MLS
 - $320,0003 bd2 ba1k sqft5141 Meadow Creek Dr, Austin, TX 78745Active
 MLS ID #3973137, Willy McGee, Austin Silent Market. Unlock MLS
 - $375,0003 bd2 ba1.7k sqft11021 Mint Julep Dr, Austin, TX 78748Active
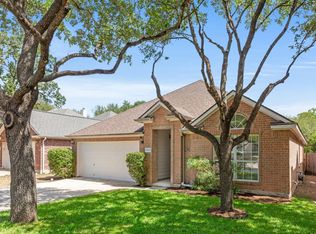 MLS ID #1424824, Edy Embry, Real Broker, LLC. Unlock MLS
 - $339,9994 bd3 ba1.7k sqft11406 Robert Wooding Dr, Austin, TX 78748Active
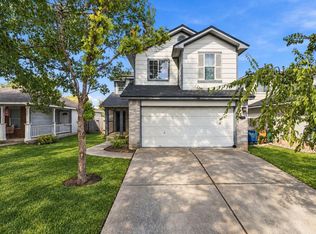 MLS ID #3744203, Trevor Loveless, eXp Realty, LLC. Unlock MLS
 - $499,0003 bd2 ba1.6k sqft8909 Texas Sun Dr, Austin, TX 78748ActiveMLS ID #5052030, Sara Kogut, Christies Intl Real Estate Lone Star. Unlock MLS
- $330,0003 bd2 ba1.1k sqft707 Great Britain Blvd, Austin, TX 78748ActiveMLS ID #2193504, Jeremy Malish, All City Real Estate Ltd. Co. Unlock MLS
- $549,0003 bd2 ba1.3k sqft811 Glen Oak Dr, Austin, TX 78745ActiveMLS ID #2825538, Sean Tipps, Spyglass Realty. Unlock MLS
- $389,0003 bd2 ba1.4k sqft1729 Cricket Hollow Dr, Austin, TX 78758ActiveMLS ID #7346770, Lei Sun, JNJ REAL ESTATE INVESTMENT LLC. Unlock MLS
- $325,0003 bd1 ba936 sqft601 Orland Blvd, Austin, TX 78745ActiveMLS ID #3382830, Steve Koleno, Beycome Brokerage Realty LLC. Unlock MLS
- $429,9503 bd3 ba2k sqft10224 Beard Ave, Austin, TX 78748ActiveMLS ID #9202025, Bill Lanfer, Solutions Real Estate Texas. Unlock MLS
- $325,0003 bd2 ba1.1k sqft5708 Lark Creek Dr, Austin, TX 78744ActiveMLS ID #2601192, Ryan Rogers, Douglas Elliman Real Estate. Unlock MLS
- $435,0003 bd2 ba1k sqft1113 Lawson Ln, Austin, TX 78702ActiveMLS ID #5054529, Jana Xu, Berkshire Hathaway TX Realty. Unlock MLS
- $389,0004 bd2 ba2.1k sqft12700 Danbrook Cv, Austin, TX 78753ActiveMLS ID #9508477, Michael Lamendola, THE AUSTIN HOME COMPANY. Unlock MLS
- $369,0002 bd3 ba1.3k sqft4620 W William Cannon Dr APT 24, Austin, TX 78749ActiveMLS ID #2580028, Dustin Riggs, Titan Real Estate. Unlock MLS
- $375,0002 bd2 ba1.6k sqft1165 Deer Lake Rd, Wimberley, TX 78676ActiveMLS ID #2087459, Chloe Gatewood, Hills Of Texas Sky Realty. Unlock MLS
- $299,5004 bd2 ba1.7k sqft4507 Peach Grove Rd, Austin, TX 78744ActiveMLS ID #8215331, Patrick Juve, Neighborhood Realty&Prop Mgmt. Unlock MLS
- $459,9993 bd3 ba1.6k sqft11614 Buster Crabbe Dr, Austin, TX 78748ActiveMLS ID #9503683, Amber Meyer, Dalton Wade, Inc.. Unlock MLS
- $365,0004 bd2 ba1.3k sqft5901 Coolbrook Dr, Austin, TX 78724Active
 MLS ID #620455, Tisha Holder, Prolific Realty. Central Texas MLS
