Discover a harmonious blend of comfort and convenience in this captivating Austin residence. This single-story home, boasting four well-appointed bedrooms and two full bathrooms with one half-bath offers an ideal layout for both relaxation and entertaining. The generous living area spans 1494 square feet, providing ample space for everyday living. Situated on a substantial 0.31-acre lot, this property presents a rare opportunity for expansive outdoor enjoyment and personal landscaping visions. The considerable lot size of 13,586 square feet offers a private oasis within the vibrant city. Experience the quintessential Austin lifestyle from this desirable location. The neighborhood's charm and accessibility enhance the appeal of this inviting home. Enjoy the benefits of a prime address, connecting you to local amenities and the unique culture of Austin. This residence is a true gem, offering a serene escape while keeping you close to everything the city has to offer. Embrace the opportunity to create lasting memories in this exceptional property.
Active
Price cut: $20K (9/22)
$430,000
1108 Gobi Dr, Austin, TX 78745
4beds
1,994sqft
Single Family Residence
Built in 1971
0.31 Acres Lot
$415,900 Zestimate®
$216/sqft
$-- HOA
What's special
- 60 days
- 510
- 70
Zillow last checked:
Listing updated:
Listed by:
Robert Eyers (210) 488-1002,
BSL Real Estate, LLC (210) 488-1002
Source: Unlock MLS,MLS#: 1058073
Facts & features
Interior
Bedrooms & bathrooms
- Bedrooms: 4
- Bathrooms: 3
- Full bathrooms: 2
- 1/2 bathrooms: 1
- Main level bedrooms: 4
Heating
- Central
Cooling
- Ceiling Fan(s), Central Air
Appliances
- Included: Electric Cooktop, Electric Oven, Stainless Steel Appliance(s)
Features
- Beamed Ceilings, Quartz Counters, Electric Dryer Hookup, Entrance Foyer, French Doors, Open Floorplan, Primary Bedroom on Main
- Flooring: See Remarks, Tile
- Windows: Double Pane Windows, Screens
Interior area
- Total interior livable area: 1,994 sqft
Property
Parking
- Parking features: None
Accessibility
- Accessibility features: None
Features
- Levels: One
- Stories: 1
- Patio & porch: Porch
- Exterior features: Private Yard
- Pool features: None
- Fencing: Back Yard, Gate, Privacy, Wood
- View description: None
- Waterfront features: None
Lot
- Size: 0.31 Acres
- Features: Back Yard, Front Yard, Landscaped, Private, Trees-Moderate
Details
- Additional structures: None
- Parcel number: 04141408020000
- Special conditions: Standard
Construction
Type & style
- Home type: SingleFamily
- Property subtype: Single Family Residence
Materials
- Foundation: Slab
- Roof: Composition, Shingle
Condition
- Updated/Remodeled
- New construction: No
- Year built: 1971
Utilities & green energy
- Sewer: Public Sewer
- Water: Public
- Utilities for property: Cable Available, Electricity Connected, Internet-Cable, Sewer Connected, Water Connected
Community & HOA
Community
- Features: None
- Subdivision: Oasis Village Sec 04
HOA
- Has HOA: No
Location
- Region: Austin
Financial & listing details
- Price per square foot: $216/sqft
- Tax assessed value: $416,125
- Annual tax amount: $8,841
- Date on market: 8/13/2026
- Listing terms: Cash,Conventional,FHA,FMHA (Fannie Mae),VA Loan
- Electric utility on property: Yes
Estimated market value
$415,900
$395,000 - $437,000
$3,043/mo
Price history
| Date | Event | Price |
|---|---|---|
| 9/22/2026 | Price change | $430,000-4.4%$216/sqft |
Source:  Unlock MLS #1058073 Report a problem Unlock MLS #1058073 Report a problem | ||
| 9/11/2026 | Price change | $450,000-4.3%$226/sqft |
Source: Unlock MLS #1058073 Report a problem | ||
| 8/26/2026 | Price change | $470,000-4.1%$236/sqft |
Source: Unlock MLS #1058073 Report a problem | ||
| 8/13/2026 | Listed for sale | $490,000-1.8%$246/sqft |
Source: Unlock MLS #1058073 Report a problem | ||
| 8/12/2026 | Listing removed | $499,000$250/sqft |
Source: Unlock MLS #6092028 Report a problem | ||
| 7/23/2026 | Price change | $499,000-5%$250/sqft |
Source: Unlock MLS #6092028 Report a problem | ||
| 7/13/2026 | Price change | $525,000-4.5%$263/sqft |
Source: Unlock MLS #6092028 Report a problem | ||
| 7/6/2026 | Listed for sale | $550,000+22.2%$276/sqft |
Source: Unlock MLS #6092028 Report a problem | ||
| 5/30/2025 | Sold | -- |
Source: Agent Provided Report a problem | ||
| 5/27/2025 | Contingent | $450,000$226/sqft |
Source: Unlock MLS #2610924 Report a problem | ||
| 5/9/2025 | Listed for sale | $450,000$226/sqft |
Source: Unlock MLS #2610924 Report a problem | ||
Public tax history
| Year | Property taxes | Tax assessment |
|---|---|---|
| 2025 | -- | $416,125 -6.7% |
| 2024 | $5,276 -10.6% | $446,125 +8.1% |
| 2023 | $5,900 -7% | $412,725 +10% |
| 2022 | $6,346 | $375,205 +10% |
| 2021 | -- | $341,095 +10% |
| 2020 | $6,158 +14.7% | $310,086 -1.6% |
| 2019 | $5,368 +18% | $315,070 +22.9% |
| 2018 | $4,550 | $256,269 +10% |
| 2017 | $4,550 +20.6% | $232,972 +10% |
| 2016 | $3,773 | $211,793 +10% |
| 2015 | $3,773 | $192,539 +10% |
| 2014 | $3,773 | $175,035 +10% |
| 2013 | -- | $159,123 -0.5% |
| 2012 | -- | $159,949 -6.3% |
| 2011 | -- | $170,692 |
| 2010 | -- | $170,692 +2.4% |
| 2009 | -- | $166,713 +10% |
| 2008 | -- | $151,557 +10% |
| 2007 | -- | $137,779 +10% |
| 2006 | -- | $125,254 +7.1% |
| 2005 | -- | $116,931 +4.2% |
| 2002 | $2,475 | $112,215 |
Find assessor info on the county website
Monthly payment
Est. payment
Payment breakdown
Explore the cost of this home by adjusting the details. Changes won't be saved.Climate risks
Neighborhood: Garrison Park
Nearby schools
Schools provided by the listing agent
- Elementary: Odom
- Middle: Bedichek
- High: Crockett
- District: Austin ISD
Source: Unlock MLS. This data may not be complete. We recommend contacting the local school district to confirm school assignments for this home.

Similar homes
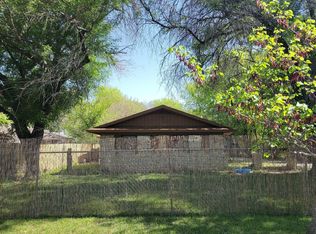
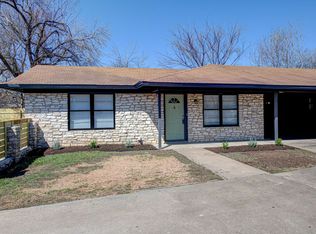
- $425,0003 bd3 ba1.5k sqft7108 Shadywood Dr, Austin, TX 78745Active

 MLS ID #4922560, Tate Chiles, Tate Realty. Unlock MLS
 - $365,0003 bd2 ba1.4k sqft102 Skyloop Dr, Austin, TX 78745Active
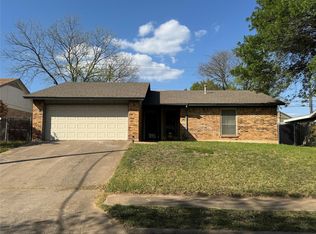 MLS ID #4867970, Clement Wu, C.W. Austin Realty, LLC. Unlock MLS
 - $565,0003 bd2 ba1.3k sqft7001 Watchwood Dr, Austin, TX 78745Active
 MLS ID #9165419, Shannon Dingman, Central Metro Realty. Unlock MLS
 - $499,0003 bd2 ba1.6k sqft8909 Texas Sun Dr, Austin, TX 78748Active
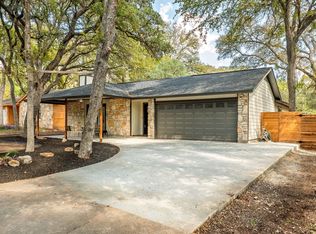 MLS ID #5052030, Sara Kogut, Christies Intl Real Estate Lone Star. Unlock MLS
 - $399,0003 bd2 ba1.8k sqft716 Allende Bnd, Austin, TX 78748ActiveMLS ID #2860141, Laura De haro, Via Realty Group LLC. Unlock MLS
- $424,9003 bd3 ba1.7k sqft804 Goldilocks Ln, Manchaca, TX 78652ActiveMLS ID #1402992, Andrew Chewning, Compass RE Texas, LLC. Unlock MLS
- $499,9006 bd8 ba2.7k sqft7305 Dan Jean Dr, Austin, TX 78745ActiveMLS ID #1166784, Greg Stahl, TexCen Realty. Unlock MLS
- $320,0003 bd2 ba1.4k sqft5500 Buffalo Pass #A, Austin, TX 78745ActiveMLS ID #6968059, Cheryl Crawford, Crawford Realty Inc. Unlock MLS
- $525,0004 bd3 ba1.9k sqft7505 Hill Meadow Cir, Austin, TX 78736ActiveMLS ID #7193978, Kelli Pesses, Compass RE Texas, LLC. Unlock MLS
- $369,9004 bd3 ba1.1k sqft6907 Tulane Dr, Austin, TX 78723ActiveMLS ID #6299700, Jonathan Lay Layton, Luxely Real Estate. Unlock MLS
- $559,0004 bd3 ba2.5k sqft4506 Wild Dunes Ct, Austin, TX 78747ActiveMLS ID #4879446, Delia Aquino, At Home Realty, LLC. Unlock MLS
- $439,0004 bd3 ba2.3k sqft3501 Blazeby Dr, Austin, TX 78754ActiveMLS ID #2167149, Julia Duan, Texas Premier Realty. Unlock MLS
- $332,0003 bd3 ba2.1k sqft5406 S Hearsey Dr, Austin, TX 78744ActiveMLS ID #4890212, Amber Broadway, Opendoor Brokerage, LLC. Unlock MLS
- $425,0003 bd1 ba1.7k sqft11604 Tedford St, Austin, TX 78753ActiveMLS ID #6905655, Aida Perez, Manresa Global Realty. Unlock MLS
- $525,0003 bd3 ba2.1k sqft4615 Tello Path, Austin, TX 78749ActiveMLS ID #4254302, Tom Bednorz, Maximus Residential, LLC. Unlock MLS
- $449,0003 bd2 ba2k sqft12312 Knoll Ridge Dr, Austin, TX 78758ActiveMLS ID #1262687, Terri Vaclavik, All City Real Estate Ltd. Co. Unlock MLS
- $330,0003 bd2 ba1.2k sqft5700 Limerock Holw, Austin, TX 78744ActiveMLS ID #5229577, Herb Martinez, Real Estate Executives of Aus. Unlock MLS
- $315,0004 bd2 ba1.6k sqft6400 Ken Caryl Dr, Austin, TX 78747ActiveMLS ID #8719992, Laurie Humble, Walzel Properties - Corporate Office. Unlock MLS
- $349,0003 bd2 ba1.3k sqft11515 Easy St, Austin, TX 78748ActiveMLS ID #4182411, Travis Cross, Compass RE Texas, LLC.. Unlock MLS
- $399,5003 bd2 ba1.4k sqft4802 Carsonhill Dr, Austin, TX 78723ActiveMLS ID #9449365, Christine Chau, Texas Urban PM. Unlock MLS
