Where modern comfort, thoughtful design, and an unbeatable South Austin location come together to create the perfect place to call home. This beautifully maintained residence offers an inviting open-concept layout filled with natural light, creating a warm and welcoming atmosphere that's ideal for both everyday living and entertaining. The spacious living area flows effortlessly into the kitchen and dining spaces, making it easy to host gatherings or enjoy quiet evenings at home. The well-appointed kitchen is designed with both style and functionality in mind, featuring ample cabinetry, generous counter space, and a layout that keeps everyone connected. Comfortable bedrooms provide peaceful retreats, while the primary suite offers a private escape with room to unwind after a long day. Step outside to a backyard that invites relaxation, weekend barbecues, gardening, or simply enjoying the Texas sunshine. Whether you're sipping your morning coffee on the patio or entertaining family and friends, this outdoor space is ready for your personal touch. Located in the heart of South Austin, this home places you just minutes from shopping, dining, parks, entertainment, and major commuter routes, offering the perfect balance of convenience and neighborhood charm. With its desirable location, functional floor plan, and move-in-ready appeal.
Active
$349,000
11515 Easy St, Austin, TX 78748
3beds
1,340sqft
Single Family Residence
Built in 1965
9,234 Square Feet Lot
$342,600 Zestimate®
$260/sqft
$-- HOA
What's special
Filled with natural lightFunctional floor planComfortable bedroomsWarm and welcoming atmosphereBackyard that invites relaxationGenerous counter spaceAmple cabinetry
- 52 days
- 340
- 21
Zillow last checked:
Listing updated:
Listed by:
Travis Cross (214) 814-8100,
Compass RE Texas, LLC. (214) 814-8100
Source: Unlock MLS,MLS#: 4182411
Facts & features
Interior
Bedrooms & bathrooms
- Bedrooms: 3
- Bathrooms: 2
- Full bathrooms: 2
- Main level bedrooms: 3
Heating
- Central, Electric
Cooling
- Central Air
Appliances
- Included: Dishwasher, Disposal, Electric Range
Features
- Ceiling Fan(s), Quartz Counters, Electric Dryer Hookup, Eat-in Kitchen, Primary Bedroom on Main, Washer Hookup
- Flooring: Linoleum, Vinyl, See Remarks
- Windows: None
Interior area
- Total interior livable area: 1,340 sqft
Property
Parking
- Parking features: Driveway
Accessibility
- Accessibility features: None
Features
- Levels: One
- Stories: 1
- Patio & porch: Deck, Front Porch
- Exterior features: None
- Pool features: None
- Fencing: Wood
- Has view: Yes
- View description: Neighborhood
- Waterfront features: None
Lot
- Size: 9,234 Square Feet
- Features: Back Yard, Front Yard, Public Maintained Road, Trees-Medium (20 Ft - 40 Ft)
Details
- Additional structures: Outbuilding
- Parcel number: 04382302170000
- Special conditions: Standard
Construction
Type & style
- Home type: SingleFamily
- Property subtype: Single Family Residence
Materials
- Foundation: Pillar/Post/Pier
- Roof: Metal
Condition
- Resale
- New construction: No
- Year built: 1965
Utilities & green energy
- Sewer: Septic Tank
- Water: Public
- Utilities for property: Electricity Connected, Water Connected
Community & HOA
Community
- Features: None
- Subdivision: Mooreland Add
HOA
- Has HOA: No
Location
- Region: Austin
Financial & listing details
- Price per square foot: $260/sqft
- Tax assessed value: $395,774
- Annual tax amount: $1,219
- Date on market: 8/13/2026
- Listing terms: Cash
- Electric utility on property: Yes
Estimated market value
$342,600
$325,000 - $360,000
$2,258/mo
Price history
| Date | Event | Price |
|---|---|---|
| 8/13/2026 | Listed for sale | $349,000-28.3%$260/sqft |
Source:  Unlock MLS #4182411 Report a problem Unlock MLS #4182411 Report a problem | ||
| 2/12/2025 | Listing removed | $2,500$2/sqft |
Source: Unlock MLS #5022985 Report a problem | ||
| 1/19/2025 | Price change | $2,500-3.8%$2/sqft |
Source: Unlock MLS #5022985 Report a problem | ||
| 11/30/2024 | Price change | $2,600-7.1%$2/sqft |
Source: Unlock MLS #5022985 Report a problem | ||
| 11/19/2024 | Listed for rent | $2,800$2/sqft |
Source: Unlock MLS #5022985 Report a problem | ||
| 1/3/2023 | Sold | -- |
Source: Agent Provided Report a problem | ||
| 12/10/2022 | Contingent | $486,900$363/sqft |
Source: Unlock MLS #1908772 Report a problem | ||
| 11/3/2022 | Listed for sale | $486,900+143.5%$363/sqft |
Source: Unlock MLS #1908772 Report a problem | ||
| 10/22/2021 | Sold | -- |
Source: Agent Provided Report a problem | ||
| 10/13/2021 | Contingent | $199,990$149/sqft |
Source: Unlock MLS #4946841 Report a problem | ||
| 10/7/2021 | Listed for sale | $199,990$149/sqft |
Source: Unlock MLS #4946841 Report a problem | ||
| 10/1/2021 | Contingent | $199,990$149/sqft |
Source: Unlock MLS #4946841 Report a problem | ||
| 9/22/2021 | Listed for sale | $199,990$149/sqft |
Source: Unlock MLS #4946841 Report a problem | ||
| 6/14/2010 | Sold | -- |
Source: Public Record Report a problem | ||
Public tax history
| Year | Property taxes | Tax assessment |
|---|---|---|
| 2025 | $4,730 -18.9% | $395,774 -11.6% |
| 2024 | $5,829 +18.1% | $447,494 +32.6% |
| 2023 | $4,938 +45% | $337,411 +59.7% |
| 2022 | $3,406 | $211,242 +19.3% |
| 2021 | -- | $177,102 +160.5% |
| 2020 | $1,219 -0.5% | $67,988 |
| 2019 | $1,225 -2.6% | $67,988 +0.4% |
| 2018 | $1,258 | $67,707 +0.6% |
| 2017 | $1,258 +16.2% | $67,306 |
| 2016 | $1,083 | $67,306 -6.1% |
| 2015 | $1,083 | $71,674 +32.3% |
| 2014 | $1,083 | $54,174 +26.1% |
| 2013 | -- | $42,956 |
| 2012 | -- | $42,956 |
| 2011 | -- | $42,956 |
| 2010 | -- | $42,956 |
| 2008 | -- | $42,956 +10.9% |
| 2007 | -- | $38,722 |
| 2006 | -- | $38,722 |
Find assessor info on the county website
Monthly payment
Est. payment
Payment breakdown
Explore the cost of this home by adjusting the details. Changes won't be saved.Climate risks
Neighborhood: 78748
Nearby schools
Schools provided by the listing agent
- Elementary: Menchaca
- Middle: Paredes
- High: Akins
- District: Austin ISD
Source: Unlock MLS. This data may not be complete. We recommend contacting the local school district to confirm school assignments for this home.
Similar homes

- $350,0003 bd1 ba1.1k sqft204 Chippendale Ave, Austin, TX 78745Active

 MLS ID #2270615, Joshua Clifton, Compass RE Texas, LLC. Unlock MLS
 - $390,0003 bd2 ba1.1k sqft9616 Holly Springs Dr, Austin, TX 78748Active
 MLS ID #3507136, Jennifer Smith, Keller Williams Realty. Unlock MLS
 - $499,0003 bd2 ba1.6k sqft8909 Texas Sun Dr, Austin, TX 78748Active
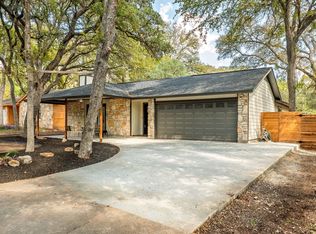 MLS ID #5052030, Sara Kogut, Christies Intl Real Estate Lone Star. Unlock MLS
 - $384,8883 bd2 ba1k sqft902 Austin Highlands Blvd, Austin, TX 78745Active
 MLS ID #8011819, Brent Canady, Canady Realty. Unlock MLS
 - $330,0003 bd2 ba1.2k sqft5700 Limerock Holw, Austin, TX 78744ActiveMLS ID #5229577, Herb Martinez, Real Estate Executives of Aus. Unlock MLS
- $329,9004 bd2 ba1.6k sqft6400 Ken Caryl Dr, Austin, TX 78747ActiveMLS ID #8719992, Laurie Humble, Walzel Properties - Corporate Office. Unlock MLS
- $299,9903 bd1 ba896 sqft3401 Thomas Kincheon St, Austin, TX 78745ActiveMLS ID #2591257, Jeremy Kunzinger, Jeremy Kunzinger, Broker. Unlock MLS
- $360,0004 bd3 ba1.4k sqft5111 Meadow Creek Dr, Austin, TX 78745ActiveMLS ID #7189894, Wendy Jansky-Serra, Compass RE Texas, LLC. Unlock MLS
- $389,0003 bd3 ba1.4k sqft4708 Velasco Pl, Austin, TX 78749ActiveMLS ID #1139033, Lupe Ochoa, Central Metro Realty. Unlock MLS
- $365,0003 bd2 ba1.4k sqft102 Skyloop Dr, Austin, TX 78745ActiveMLS ID #4867970, Clement Wu, C.W. Austin Realty, LLC. Unlock MLS
- $325,0003 bd1 ba936 sqft601 Orland Blvd, Austin, TX 78745ActiveMLS ID #3382830, Steve Koleno, Beycome Brokerage Realty LLC. Unlock MLS
- $325,0004 bd2 ba1.7k sqft2423 Village Walk, Austin, TX 78744ActiveMLS ID #2084511, John Prell, Creekview Realty. Unlock MLS
- $320,0003 bd2 ba1.4k sqft5500 Buffalo Pass #A, Austin, TX 78745ActiveMLS ID #6968059, Cheryl Crawford, Crawford Realty Inc. Unlock MLS
- $363,0004 bd2 ba1.7k sqft2100 Deadwood Dr, Austin, TX 78744ActiveMLS ID #2745071, Frederic Rello, JPAR Austin. Unlock MLS
- $425,0003 bd3 ba1.5k sqft7108 Shadywood Dr, Austin, TX 78745ActiveMLS ID #4922560, Tate Chiles, Tate Realty. Unlock MLS
- $310,0004 bd2 ba1.5k sqft5000 Fontenay Dr, Austin, TX 78744ActiveMLS ID #1544484, Alicia Zehentner, Sky Realty. Unlock MLS
- $340,0003 bd2 ba1.3k sqft6601 Ashland Dr, Austin, TX 78723ActiveMLS ID #7121023, Melissa Shipman, Shipman Partners, LLC. Unlock MLS
- $375,0004 bd2 ba1.4k sqft2813 W Highway 21, Dale, TX 78616ActiveMLS ID #5980202, De Lacey Martin, Blue Door Real Estate Group. Unlock MLS
- $439,0004 bd2 ba1.4k sqft5236 Meadow Creek Dr, Austin, TX 78745ActiveMLS ID #3795908, Johanna Freire, Fathom Realty. Unlock MLS
- $430,0004 bd3 ba1.9k sqft1108 Gobi Dr, Austin, TX 78745ActiveMLS ID #1058073, Robert Eyers, BSL Real Estate, LLC. Unlock MLS
