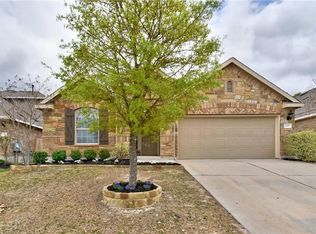
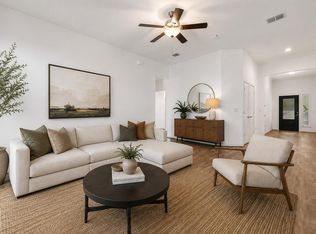
Price to SELL! Step into effortless one-story living in the gated community of Enclave at Estancia! This charming home welcomes you with an open, light-filled layout featuring 3 bedrooms, 2 full baths, and a versatile study—ideal for work, guests, or hobbies. The independent laundry room adds everyday ease, while community amenities and a nearby park invite you to relax and unwind just steps from home. Secure, stylish, and move-in ready—this is the lifestyle you've been searching for!
Active
$399,000
716 Allende Bnd, Austin, TX 78748
3beds
1,833sqft
Single Family Residence
Built in 2019
0.29 Acres Lot
$-- Zestimate®
$218/sqft
$140/mo HOA
What's special
Open light-filled layoutNearby parkIndependent laundry room
- 24 days
- 460
- 62
Likely to sell faster than
Zillow last checked:
Listing updated:
Listed by:
Laura De haro (512) 650-2878,
Via Realty Group LLC (512) 650-2878
Source: Unlock MLS,MLS#: 2860141
Facts & features
Interior
Bedrooms & bathrooms
- Bedrooms: 3
- Bathrooms: 2
- Full bathrooms: 2
- Main level bedrooms: 3
Heating
- Central
Cooling
- Central Air
Appliances
- Included: Dishwasher, Disposal, Exhaust Fan, Gas Cooktop, Gas Range, Microwave, Free-Standing Range, Refrigerator, Self Cleaning Oven, Stainless Steel Appliance(s), Gas Water Heater
Features
- Breakfast Bar, Crown Molding, Entrance Foyer, French Doors, Recessed Lighting, Primary Bedroom on Main, Walk-In Closet(s), Study/Home Office
- Flooring: Carpet, Tile, Vinyl
- Windows: Blinds
- Fireplace features: None
Interior area
- Total interior livable area: 1,833 sqft
Property
Parking
- Total spaces: 2
- Parking features: Attached, Door-Single, Garage Door Opener, Garage Faces Front
- Attached garage spaces: 2
Accessibility
- Accessibility features: None
Features
- Levels: One
- Stories: 1
- Patio & porch: Covered, Patio
- Exterior features: Gutters Partial, Pest Tubes in Walls, Private Yard
- Pool features: None
- Spa features: None
- Fencing: Fenced, Privacy, Wood
- Has view: Yes
- View description: See Remarks
- Waterfront features: None
Lot
- Size: 0.29 Acres
- Features: Curbs, Interior Lot, Sprinkler - Automatic, Sprinkler - In-ground, Trees-Medium (20 Ft - 40 Ft)
Details
- Additional structures: None
- Parcel number: 04491511450000
- Special conditions: Standard
Construction
Type & style
- Home type: SingleFamily
- Property subtype: Single Family Residence
Materials
- Foundation: Slab
- Roof: Composition
Condition
- Resale
- New construction: No
- Year built: 2019
Utilities & green energy
- Sewer: Public Sewer
- Water: Public
- Utilities for property: Natural Gas Available, Underground Utilities
Community & HOA
Community
- Features: Cluster Mailbox, Common Grounds, Gated, Playground, Pool, Underground Utilities
- Subdivision: Enclave at Estancia
HOA
- Has HOA: Yes
- Services included: Common Area Maintenance
- HOA fee: $140 monthly
- HOA name: Enclave at Estancia
Location
- Region: Austin
Financial & listing details
- Price per square foot: $218/sqft
- Annual tax amount: $6,753
- Date on market: 9/15/2026
- Listing terms: Cash,Conventional
Estimated market value
Not available
Estimated sales range
Not available
Not available
Price history
| Date | Event | Price |
|---|---|---|
| 9/15/2026 | Listed for sale | $399,000$218/sqft |
Source:  Unlock MLS #2860141 Report a problem Unlock MLS #2860141 Report a problem | ||
| 9/12/2026 | Listing removed | $399,000$218/sqft |
Source: Unlock MLS #1752041 Report a problem | ||
| 7/21/2026 | Listed for sale | $399,000-4.5%$218/sqft |
Source: Unlock MLS #1752041 Report a problem | ||
| 7/19/2026 | Listing removed | $418,000$228/sqft |
Source: Unlock MLS #6016844 Report a problem | ||
| 6/3/2026 | Listed for sale | $418,000$228/sqft |
Source: Unlock MLS #6016844 Report a problem | ||
| 5/22/2026 | Listing removed | $418,000$228/sqft |
Source: Unlock MLS #6016844 Report a problem | ||
| 4/30/2026 | Listed for sale | $418,000+21.8%$228/sqft |
Source: Unlock MLS #6016844 Report a problem | ||
| 12/23/2020 | Listing removed | $2,150$1/sqft |
Source: Keller Williams Realty #7373480 Report a problem | ||
| 12/15/2020 | Listed for rent | $2,150+2.4%$1/sqft |
Source: Keller Williams Realty #7373480 Report a problem | ||
| 6/2/2020 | Listing removed | $2,100$1/sqft |
Source: Keller Williams Realty #8983412 Report a problem | ||
| 5/2/2020 | Listed for rent | $2,100$1/sqft |
Source: Keller Williams Realty #8983412 Report a problem | ||
| 10/31/2019 | Listing removed | $343,190$187/sqft |
Source: CTX Listings, LLC #2990000 Report a problem | ||
| 10/21/2019 | Listed for sale | $343,190$187/sqft |
Source: CTX Listings, LLC #2990000 Report a problem | ||
Public tax history
Tax history is unavailable.
Monthly payment
Est. payment
Payment breakdown
Explore the cost of this home by adjusting the details. Changes won't be saved.Climate risks
Neighborhood: 78748
Nearby schools
Schools provided by the listing agent
- Elementary: Menchaca
- Middle: Paredes
- High: Akins
- District: Austin ISD
Source: Unlock MLS. This data may not be complete. We recommend contacting the local school district to confirm school assignments for this home.
Similar homes
- $414,0003 bd2 ba1.8k sqft707 Allende Bnd, Austin, TX 78748Active
 MLS ID #4063483, Laura De haro, Via Realty Group LLC. Unlock MLS
 - $409,0003 bd2 ba2k sqft12202 Chalco St, Austin, TX 78748Active
 MLS ID #7309794, Blain Shanklin, Texas Broker Services LLC. Unlock MLS
 - $435,0003 bd3 ba2.3k sqft11704 Dillon Falls Dr, Austin, TX 78747Active
 MLS ID #9967919, Adam Rettig, Waypoint Property Advisors. Unlock MLS
 - $399,9003 bd3 ba1.8k sqft9936 Aly May Dr, Austin, TX 78748Active
 MLS ID #7034580, Adam Baker, Serhant Texas, LLC. Unlock MLS
 - $420,0003 bd3 ba2k sqft1321 Canopy Creek Way, Austin, TX 78748ActiveMLS ID #3478616, Adam Baker, Serhant Texas, LLC. Unlock MLS
- $378,0004 bd3 ba1.8k sqft11816 Dave Silk Dr, Austin, TX 78748ActiveMLS ID #1552144, Christi Davidson, eXp Realty, LLC. Unlock MLS
- $358,0003 bd2 ba1.3k sqft11609 Buster Crabbe Dr, Austin, TX 78748ActiveMLS ID #8576735, Victoria Fullbrook, Compass RE Texas, LLC. Unlock MLS
- $325,0003 bd2 ba1.4k sqft11408 Milano Dr, Austin, TX 78747ActiveMLS ID #1846117, Miguel Lopez, Berkshire Hathaway TX Realty. Unlock MLS
- $395,0004 bd3 ba2.3k sqft7225 Ranchito Dr, Austin, TX 78744ActiveMLS ID #9548555, Katie Hart, Coldwell Banker Realty. Unlock MLS
- $357,0004 bd3 ba2.2k sqft236 Yellowbark St, Buda, TX 78610ActiveMLS ID #9690315, Lauran Hernandez, eXp Realty, LLC. Unlock MLS
- $369,9903 bd2 ba2.2k sqft361 Vista Gardens Dr, Buda, TX 78610ActiveMLS ID #7152224, Jeff Hayenga, Sky Realty. Unlock MLS
- $399,9994 bd2 ba1.7k sqft161 Danbark Dr, Buda, TX 78610ActiveMLS ID #7918163, Lisa McGuire, Compass RE Texas, LLC. Unlock MLS
- $429,9994 bd3 ba2.2k sqft8720 Mina Dr, Austin, TX 78747ActiveMLS ID #2755590, Amy Alvarado, Kuper Sotheby's Int'l Realty. Unlock MLS
- $390,0004 bd3 ba2.7k sqft140 Brockston Dr, Buda, TX 78610ActiveMLS ID #1391493, LJ John, Hart of Texas. Unlock MLS
- $329,0003 bd2 ba1.6k sqft6205 Arbor Crest Ln, Austin, TX 78747ActiveMLS ID #9958820, Jordan Hawkins, Ranchland Real Estate. Unlock MLS
- $320,0003 bd2 ba1.5k sqft6301 Andes Peak Trl, Austin, TX 78747ActiveMLS ID #9672312, Stacy Zellner, Let's Move Austin LLC. Unlock MLS
- $524,8994 bd2 ba1.7k sqft9911 Woodshire Dr, Austin, TX 78748ActiveMLS ID #8885359, Liz Hart, Networth Realty of Austin. Unlock MLS
- $525,0005 bd4 ba2.4k sqft904 Emory Tree Dr, Austin, TX 78748ActiveMLS ID #3052833, Teresa Corpus, eXp Realty, LLC. Unlock MLS
- $419,9003 bd2 ba1.8k sqft461 Grace Lilly Dr, Buda, TX 78610ActiveMLS ID #9640320, Bob Eklund, RGE Realty. Unlock MLS
- $400,0005 bd4 ba2.7k sqft289 Serene Hollow Ln, Buda, TX 78610ActiveMLS ID #3770568, Colbey Pfund, Pure Realty. Unlock MLS
