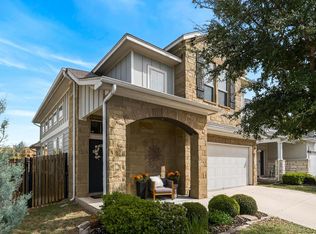
Welcome to the Enclave at Estancia, a gated South Austin community offering comfort, convenience, and resort-style amenities. This spacious 4-bedroom, 3.5-bathroom home features 2,728 square feet of thoughtfully designed living space. The main level offers an open-concept layout connecting the living, kitchen, and dining areas, along with a versatile flex room near the entry—ideal for a home office or additional living space. The primary suite is also located downstairs and includes dual vanities, a walk-in shower, soaking tub, and generous walk-in closet. Upstairs provides exceptional flexibility with a large loft, dedicated media room, and three additional bedrooms accompanied by two full bathrooms—creating plenty of room for everyday living, entertaining, or guests. Outside, enjoy a private backyard with a covered patio perfect for relaxing or gathering with friends. Life in Estancia includes access to community amenities such as a sparkling pool and picnic pavilions, while the HOA maintains the gated entrance and shared landscaping. The location offers excellent connectivity with easy access to IH-35, Highway 71, and Loop 1, placing major Austin employers, Southpark Meadows shopping, and downtown dining and entertainment within easy reach. Outdoor recreation is also nearby at Mary Moore Searight Metropolitan Park, and the home is zoned for Austin ISD schools.
Pending
Price cut: $5K (6/10)
$450,000
702 Puerta Vallarta Ln, Austin, TX 78748
4beds
2,728sqft
:
Get pre-qualified$3,272/mo
Single Family Residence
Built in 2019
6,534 Square Feet Lot
$-- Zestimate®
$165/sqft
$140/mo HOA
What's special
- 140 days |
- 280 |
- 13 |
Zillow last checked:
Listing updated:
Listed by:
Andrew Vallejo (512) 710-0156,
Redfin Corporation (512) 710-0156
Source: Unlock MLS,MLS#: 6237411
Facts & features
Interior
Bedrooms & bathrooms
- Bedrooms: 4
- Bathrooms: 4
- Full bathrooms: 3
- 1/2 bathrooms: 1
- Main level bedrooms: 1
Heating
- Central
Cooling
- Central Air
Appliances
- Included: Dishwasher, Disposal, Exhaust Fan, Microwave, Free-Standing Gas Oven, Free-Standing Gas Range, Stainless Steel Appliance(s), Gas Water Heater
Features
- Breakfast Bar, High Ceilings, Double Vanity, Electric Dryer Hookup, High Speed Internet, Kitchen Island, Primary Bedroom on Main, Smart Home, Smart Thermostat, Soaking Tub, Walk-In Closet(s)
- Flooring: Carpet, Tile
- Windows: Double Pane Windows
- Number of fireplaces: 1
- Fireplace features: Family Room, Gas Log
Interior area
- Total interior livable area: 2,728 sqft
Property
Parking
- Total spaces: 2
- Parking features: Attached, Door-Single, Garage Door Opener, Garage Faces Front
- Attached garage spaces: 2
Accessibility
- Accessibility features: None
Features
- Levels: Two
- Stories: 2
- Patio & porch: Covered, Patio
- Exterior features: Balcony, Gutters Partial
- Pool features: None
- Spa features: None
- Fencing: Fenced, Privacy, Wood
- Has view: Yes
- View description: None
- Waterfront features: None
Lot
- Size: 6,534 Square Feet
- Dimensions: 50 x 120
- Features: Curbs, Front Yard, Gentle Sloping, Sprinkler - Automatic, Sprinkler - In-ground, Trees-Small (Under 20 Ft)
Details
- Additional structures: None
- Parcel number: 04491511860000
- Special conditions: Standard
Construction
Type & style
- Home type: SingleFamily
- Property subtype: Single Family Residence
Materials
- Foundation: Slab
- Roof: Composition
Condition
- Resale
- New construction: No
- Year built: 2019
Details
- Builder name: Lennar
Utilities & green energy
- Sewer: Public Sewer
- Water: Public
- Utilities for property: Electricity Available, Natural Gas Available, Underground Utilities
Community & HOA
Community
- Features: Cluster Mailbox, Common Grounds, Curbs, Gated, Playground, Pool, Underground Utilities
- Subdivision: Enclave at Estancia
HOA
- Has HOA: Yes
- Services included: Common Area Maintenance
- HOA fee: $140 monthly
- HOA name: Estancia
Location
- Region: Austin
Financial & listing details
- Price per square foot: $165/sqft
- Annual tax amount: $8,345
- Date on market: 3/6/2026
- Listing terms: Cash,Conventional,FHA,VA Loan
- Electric utility on property: Yes
Estimated market value
Not available
Estimated sales range
Not available
Not available
Price history
| Date | Event | Price |
|---|---|---|
| 7/8/2026 | Pending sale | $450,000$165/sqft |
Source:  Unlock MLS #6237411 Report a problem Unlock MLS #6237411 Report a problem | ||
| 6/10/2026 | Price change | $450,000-1.1%$165/sqft |
Source: Unlock MLS #6237411 Report a problem | ||
| 5/14/2026 | Price change | $455,000-2.2%$167/sqft |
Source: Unlock MLS #6237411 Report a problem | ||
| 4/1/2026 | Price change | $465,000-2.1%$170/sqft |
Source: Unlock MLS #6237411 Report a problem | ||
| 3/6/2026 | Listed for sale | $475,000+32.5%$174/sqft |
Source: Unlock MLS #6237411 Report a problem | ||
| 7/2/2019 | Listing removed | $358,390$131/sqft |
Source: CTX Listings, LLC #4687632 Report a problem | ||
| 6/25/2019 | Price change | $358,390-2.7%$131/sqft |
Source: CTX Listings, LLC #4687632 Report a problem | ||
| 6/11/2019 | Price change | $368,390-2.6%$135/sqft |
Source: CTX Listings, LLC #4687632 Report a problem | ||
| 6/1/2019 | Price change | $378,390+3.3%$139/sqft |
Source: CTX Listings, LLC #4687632 Report a problem | ||
| 5/22/2019 | Price change | $366,390-2.7%$134/sqft |
Source: CTX Listings, LLC #4687632 Report a problem | ||
| 5/4/2019 | Price change | $376,390+0.5%$138/sqft |
Source: CTX Listings, LLC #4687632 Report a problem | ||
| 4/9/2019 | Price change | $374,390-2.1%$137/sqft |
Source: CTX Listings, LLC #4687632 Report a problem | ||
| 3/25/2019 | Listed for sale | $382,390$140/sqft |
Source: CTX Listings, LLC #4687632 Report a problem | ||
Public tax history
Tax history is unavailable.
Monthly payment
Est. payment
Payment breakdown
Explore the cost of this home by adjusting the details. Changes won't be saved.Climate risks
Neighborhood: 78748
Nearby schools
GreatSchools rating
- 4/10Menchaca Elementary SchoolGrades: PK-5Distance: 2 mi
- 2/10Paredes Middle SchoolGrades: 6-8Distance: 2.7 mi
- 4/10Akins High SchoolGrades: 9-12Distance: 1.6 mi
Schools provided by the listing agent
- Elementary: Menchaca
- Middle: Paredes
- High: Akins
- District: Austin ISD
Source: Unlock MLS. This data may not be complete. We recommend contacting the local school district to confirm school assignments for this home.
- $414,0003 bd2 ba1.8k sqft707 Allende Bnd, Austin, TX 78748For Sale

- $382,3003 bd2 ba1.6k sqft805 Cardenas Ln, Austin, TX 78748Off Market
- $--3 bd2 ba1.8k sqft606 Puerta Vallarta Ln #150, Austin, TX 78748Sold
- $466,5004 bd3 ba2.5k sqft609 Allende Bnd #130, Austin, TX 78748Off Market
- $388,1003 bd3 ba2k sqftEstancia Pkwy, Manchaca, TX 78652Off Market
- $--4 bd4 ba2.4k sqft700 Allende Bnd #82, Austin, TX 78748Sold
- $3,6955 bd4 ba3.3k sqft607 Allende Bnd, Austin, TX 78748For Rent
- $--4 bd3 ba2.6k sqft714 Allende Bnd, Austin, TX 78748Sold
A local agent can set up tours, give advice and negotiate with sellers.
Similar homes
- $449,9995 bd4 ba2.6k sqft500 Puerta Vallarta Ln, Austin, TX 78748Active

 MLS ID #7662050, Candace Fernandez, Coffman Real Estate. Unlock MLS
 - $450,0003 bd3 ba1.9k sqft1318 Jenkins Bnd, Austin, TX 78748Active
 MLS ID #2420684, Sandi Moore, Keller Williams - Lake Travis. Unlock MLS
 - $489,9993 bd3 ba2.1k sqft9705 Sydney Marilyn Ln, Austin, TX 78748Active
 MLS ID #8571897, Clayton Carnley, Carnley Properties. Unlock MLS
 - $499,9995 bd3 ba2.4k sqft9204 Sawyer Fay Ln, Austin, TX 78748Active
 MLS ID #6557494, Anthony Gibson, Keller Williams Realty. Unlock MLS
 - $524,0004 bd3 ba3.2k sqft10229 English Oak Dr, Austin, TX 78748ActiveMLS ID #2787862, Heather Brown, RE/MAX Fine Properties. Unlock MLS
- $389,5003 bd3 ba1.7k sqft11904 Dispatch Way #62, Austin, TX 78748ActiveMLS ID #4374328, Catherine Blackwell, Platinum Realty-Austin. Unlock MLS
- $325,0004 bd2 ba1.8k sqft12704 Bloomington Dr, Austin, TX 78748ActiveMLS ID #1178794, Allison Pflaum, Keller Williams Realty. Unlock MLS
- $454,9994 bd3 ba2.2k sqft8720 Mina Dr, Austin, TX 78747ActiveMLS ID #2755590, Amy Alvarado, Kuper Sotheby's Int'l Realty. Unlock MLS
- $550,0004 bd3 ba2.4k sqft10504 Beard Ave, Austin, TX 78748ActiveMLS ID #4359792, Samantha Adler, Compass RE Texas, LLC. Unlock MLS
- $400,0003 bd3 ba1.9k sqft10028 Wading Pool Path, Austin, TX 78748ActiveMLS ID #6757747, Melody Birdsong, Keller Williams Realty. Unlock MLS
- $449,9005 bd4 ba2.8k sqft193 Camden Cv, Buda, TX 78610ActiveMLS ID #9483338, Joseph Pettyjohn, DEN Property Group. Unlock MLS
- $300,0004 bd3 ba2.3k sqft5700 Arbor Hill Ln, Austin, TX 78747ActiveMLS ID #5423873, Holly Holmes, Compass RE Texas, LLC. Unlock MLS
- $420,0004 bd3 ba2.3k sqft138 Fern Dr, Buda, TX 78610ActiveMLS ID #2016972, Joel Bryant, Keller Williams Realty. Unlock MLS
- $449,9004 bd3 ba2.2k sqft613 Sugar Cane Rd, Buda, TX 78610ActiveMLS ID #4594749, Michelle Adams, AIR Property Group. Unlock MLS
- $367,0004 bd3 ba2k sqft6509 Rounded Pebble Ln, Buda, TX 78610ActiveMLS ID #7448291, Kim Mitchell, Austin Homescapes Realty. Unlock MLS
- $399,0004 bd3 ba2.6k sqft9212 Pioneer Forest Dr, Austin, TX 78744ActiveMLS ID #9240163, Adam Zell, Compass RE Texas, LLC. Unlock MLS
- $449,9995 bd3 ba2.9k sqft391 Middle Crk, Buda, TX 78610ActiveMLS ID #4428857, Kristin Allan, Compass RE Texas, LLC. Unlock MLS
- $425,0003 bd3 ba2.5k sqft8709 Slater Dr, Austin, TX 78747ActiveMLS ID #7650877, Sonia Comisarenco, Team Price Real Estate. Unlock MLS
- $449,9903 bd3 ba2.3k sqft194 Sugar Crk, Buda, TX 78610ActiveMLS ID #6642998, Monica Martinez, Keller Williams Realty. Unlock MLS
- $415,0003 bd3 ba2k sqft1009 Goldilocks Ln, Manchaca, TX 78652ActiveMLS ID #1176375, Stacey Nelson, eXp Realty, LLC. Unlock MLS
