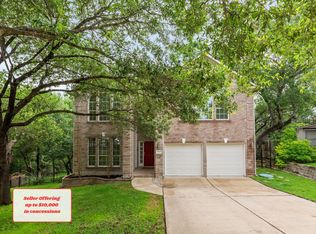
*SOME PHOTOS ARE VIRTUALLY STAGED* LOW TAX RATE!!! Welcome to 500 Puerto Vallarta Lane in the desirable gated community of Enclave at Estancia! This well-maintained home offers 2,600+ square feet of thoughtfully designed living space with 5 bedrooms, 3.5 bathrooms, a dedicated primary office, and one of the largest corner lots in the neighborhood. A true standout is the premium homesite featuring an exceptionally long driveway—a rare find in the community. While many neighboring homes have limited driveway space, this property provides ample room for multiple vehicles, making it ideal for hosting family and friends. Enjoy the benefits of community living with an amenity center featuring a pool, along with miles of walking trails surrounded by mature trees. The thoughtfully designed floor plan accommodates today’s lifestyle with a dedicated office for working from home, while the fifth bedroom offers additional flexibility as a second office, home gym, media room, playroom, or guest space. Pride of ownership shines throughout, with a new HVAC system providing added peace of mind. Perfectly positioned in the heart of it all, this home offers convenient access to Southpark Meadows, Buda, and Kyle for shopping, dining, and everyday conveniences. Commuters will appreciate being less than 2 minutes from SH-130 Toll, under 10 minutes to SH-45 Toll, and approximately 20 minutes to Downtown Austin and Austin-Bergstrom International Airport. Golf enthusiasts will love being just 5 minutes from Onion Creek Club, offering a private club lifestyle with golf, tennis, fitness, swimming, and dining. With its spacious layout, premium corner lot, oversized driveway, community amenities, dedicated office space, and exceptional location, 500 Puerto Vallarta Lane offers the perfect combination of comfort, flexibility, and convenience.
Active
Price cut: $15K (7/24)
$449,999
500 Puerta Vallarta Ln, Austin, TX 78748
5beds
2,656sqft
Single Family Residence
Built in 2017
0.29 Acres Lot
$-- Zestimate®
$169/sqft
$140/mo HOA
What's special
Well-maintained homeDedicated office spaceThoughtfully designed floor planPremium corner lotOversized drivewayExceptionally long drivewayCommunity amenities
- 59 days
- 581
- 58
Zillow last checked:
Listing updated:
Listed by:
Candace Fernandez (512) 894-4043,
Coffman Real Estate (512) 894-4043,
Jeff Coffman (512) 964-6640,
Coffman Real Estate
Source: Unlock MLS,MLS#: 7662050
Facts & features
Interior
Bedrooms & bathrooms
- Bedrooms: 5
- Bathrooms: 4
- Full bathrooms: 3
- 1/2 bathrooms: 1
- Main level bedrooms: 1
Heating
- Ceiling, Central, Fireplace(s)
Cooling
- Ceiling Fan(s), Central Air, Electric
Appliances
- Included: Dishwasher, Disposal, Exhaust Fan, Gas Cooktop, Microwave, Free-Standing Gas Oven, Range, Stainless Steel Appliance(s), Gas Water Heater
Features
- Ceiling Fan(s), High Ceilings, Granite Counters, Double Vanity, Electric Dryer Hookup, Gas Dryer Hookup, Eat-in Kitchen, Entrance Foyer, French Doors, High Speed Internet, Open Floorplan, Pantry, Primary Bedroom on Main, Recessed Lighting, Smart Thermostat, Storage, Study/Home Office
- Flooring: Carpet, Tile, Wood
- Windows: Aluminum Frames, Double Pane Windows
- Number of fireplaces: 1
- Fireplace features: Gas, Gas Log, Living Room
Interior area
- Total interior livable area: 2,656 sqft
Video & virtual tour
Property
Parking
- Total spaces: 2
- Parking features: Attached, Driveway, Enclosed, Garage, Garage Door Opener, Garage Faces Front
- Attached garage spaces: 2
Accessibility
- Accessibility features: None
Features
- Levels: Two
- Stories: 2
- Patio & porch: Covered, Deck, Front Porch, Patio
- Exterior features: Balcony, Gutters Partial, Pest Tubes in Walls, Satellite Dish Owned
- Pool features: None
- Fencing: Back Yard, Wood
- Has view: Yes
- View description: See Remarks, Neighborhood
- Waterfront features: None
Lot
- Size: 0.29 Acres
- Features: Corner Lot, Few Trees, Front Yard, Landscaped, Near Golf Course, Sprinkler - Automatic
Details
- Additional structures: None
- Parcel number: 04491510640000
- Special conditions: Standard
Construction
Type & style
- Home type: SingleFamily
- Property subtype: Single Family Residence
Materials
- Foundation: Slab
- Roof: Asphalt
Condition
- Resale
- New construction: No
- Year built: 2017
Details
- Builder name: Lennar
Utilities & green energy
- Sewer: Public Sewer
- Water: Public
- Utilities for property: Electricity Connected, Internet-Fiber, Natural Gas Connected, Sewer Connected, Water Connected
Community & HOA
Community
- Features: BBQ Pit/Grill, Common Grounds, High Speed Internet, Picnic Area, Playground, Pool, Sidewalks, Underground Utilities
- Subdivision: Enclave At Estancia Condominiu
HOA
- Has HOA: Yes
- Services included: Common Area Maintenance, Maintenance Grounds, Parking
- HOA fee: $140 monthly
- HOA name: Enclave at Estancia
Location
- Region: Austin
Financial & listing details
- Price per square foot: $169/sqft
- Tax assessed value: $453,436
- Annual tax amount: $7,382
- Date on market: 7/11/2026
- Listing terms: Cash,Conventional
- Electric utility on property: Yes
Estimated market value
Not available
Estimated sales range
Not available
Not available
Price history
| Date | Event | Price |
|---|---|---|
| 7/24/2026 | Price change | $449,999-3.2%$169/sqft |
Source:  Unlock MLS #7662050 Report a problem Unlock MLS #7662050 Report a problem | ||
| 7/11/2026 | Listed for sale | $465,000$175/sqft |
Source: Unlock MLS #7662050 Report a problem | ||
| 6/18/2025 | Listing removed | $2,800$1/sqft |
Source: Zillow Rentals Report a problem | ||
| 6/12/2025 | Price change | $2,800-3.4%$1/sqft |
Source: Zillow Rentals Report a problem | ||
| 6/5/2025 | Listed for rent | $2,900$1/sqft |
Source: Zillow Rentals Report a problem | ||
Public tax history
| Year | Property taxes | Tax assessment |
|---|---|---|
| 2025 | $7,105 -9.2% | $453,436 -6.1% |
| 2024 | $7,825 +14.7% | $482,970 +6.9% |
| 2023 | $6,820 -6.4% | $451,778 +10% |
| 2022 | $7,284 | $410,707 +10% |
| 2021 | -- | $373,370 +9.8% |
| 2020 | $6,845 -4.3% | $340,149 -5.5% |
| 2019 | $7,154 +883.2% | $359,941 +121.5% |
| 2018 | $728 | $162,476 |
Find assessor info on the county website
Monthly payment
Est. payment
Payment breakdown
Explore the cost of this home by adjusting the details. Changes won't be saved.Climate risks
Neighborhood: 78748
Nearby schools
Schools provided by the listing agent
- Elementary: Menchaca
- Middle: Paredes
- High: Akins
- District: Austin ISD
Source: Unlock MLS. This data may not be complete. We recommend contacting the local school district to confirm school assignments for this home.

Similar homes
- $440,0004 bd4 ba2.6k sqft602 Allende Bnd, Austin, TX 78748Active

 MLS ID #7624557, Louise Bell, eXp Realty, LLC. Unlock MLS
 - $449,5004 bd3 ba2.5k sqft11611 Copperstone Ave, Austin, TX 78748Active
 MLS ID #2402953, Shay Millheiser, Kuper Sotheby's Int'l Realty. Unlock MLS
 - $449,0003 bd3 ba2.1k sqft1625 Rockland Dr, Austin, TX 78748Active
 MLS ID #5546358, Chad Mahagan, Moreland Properties. Unlock MLS
 - $525,0005 bd3 ba3.1k sqft10801 Sea Hero Ct, Austin, TX 78748Active
 MLS ID #7793807, Jessica Terry, Real Broker, LLC. Unlock MLS
 - $434,9004 bd3 ba2.5k sqft12605 Iron Bridge Dr, Manchaca, TX 78652ActiveMLS ID #3754363, Polly Eagle, Coldwell Banker Realty. Unlock MLS
- $444,9004 bd3 ba2k sqft228 Tangled Brush Dr, Manchaca, TX 78652ActiveMLS ID #7480595, Josie Arellano, Realty of America, LLC. Unlock MLS
- $425,0003 bd3 ba2k sqft1321 Canopy Creek Way, Austin, TX 78748ActiveMLS ID #3478616, Adam Baker, Serhant Texas, LLC. Unlock MLS
- $445,0003 bd3 ba1.9k sqft10701 Beard Ave, Austin, TX 78748ActiveMLS ID #6746530, Ferree Rhodes, Compass RE Texas, LLC. Unlock MLS
- $449,9004 bd4 ba2.2k sqft7709 Menchaca Rd #1, Austin, TX 78745ActiveMLS ID #5309372, Kristee Leonard, The Leaders Realty, LLC. Unlock MLS
- $449,0004 bd3 ba2.2k sqft8720 Mina Dr, Austin, TX 78747ActiveMLS ID #2755590, Amy Alvarado, Kuper Sotheby's Int'l Realty. Unlock MLS
- $415,0003 bd3 ba1.8k sqft9936 Aly May Dr, Austin, TX 78748ActiveMLS ID #7034580, Adam Baker, Serhant Texas, LLC. Unlock MLS
- $539,9004 bd3 ba2.4k sqft10504 Beard Ave, Austin, TX 78748ActiveMLS ID #4359792, Samantha Adler, Compass RE Texas, LLC. Unlock MLS
- $430,0004 bd4 ba3.2k sqft245 Razzmatazz Trl, Buda, TX 78610ActiveMLS ID #8069102, Lilea Enriquez, Lilea Enriquez Real Estate LLC. Unlock MLS
- $449,9995 bd3 ba2.9k sqft391 Middle Crk, Buda, TX 78610ActiveMLS ID #4428857, Kristin Allan, Compass RE Texas, LLC. Unlock MLS
- $400,0003 bd3 ba1.9k sqft10028 Wading Pool Path, Austin, TX 78748ActiveMLS ID #6757747, Melody Birdsong, Keller Williams Realty. Unlock MLS
- $369,5003 bd3 ba1.7k sqft11904 Dispatch Way #62, Austin, TX 78748ActiveMLS ID #4374328, Catherine Blackwell, Platinum Realty-Austin. Unlock MLS
- $424,9003 bd3 ba2.8k sqft13100 Brave Tenderfoot Trl, Buda, TX 78610ActiveMLS ID #2007838, Kyle Bachus, Streamline Properties, LLC. Unlock MLS
- $365,0003 bd3 ba1.6k sqft1300 Falconer Way, Austin, TX 78748ActiveMLS ID #3358974, Rosalie Doyle, Ironrock Properties. Unlock MLS
- $445,0004 bd3 ba2.6k sqft1022 Cherrystone Loop, Buda, TX 78610ActiveMLS ID #3950021, Andrea McNew, Keller Williams Realty. Unlock MLS
- $534,9904 bd4 ba2.9k sqft13201 Olivers Way, Manchaca, TX 78652ActiveMLS ID #5259712, Jean Holm, Bramlett Partners. Unlock MLS
