Seller is offering $5K towards buyer's closing costs. If you’ve been searching for more space, a functional layout, and a Buda location that keeps you connected to everything Central Texas has to offer, 289 Serene Hollow Ln delivers. Located in the established Whispering Hollow community, this 5 bedroom, 3.5 bath home offers over 2,700 square feet with the flexibility today’s buyers are looking for. Designed with everyday living in mind, the home features a sought after main floor primary suite, creating a private retreat separate from the four additional bedrooms upstairs. The open concept living area brings together the kitchen, dining, and family spaces with large windows that fill the home with natural light and overlook the backyard. The kitchen offers granite countertops, stainless steel appliances, a spacious center island, abundant storage, and plenty of room for gathering with family and friends. Upstairs, four additional bedrooms provide the space that can be hard to find, whether you need room for family, guests, a dedicated home office, playroom, fitness area, or creative space. With five bedrooms and multiple dining areas, this floor plan gives you options as your needs change. Step outside and enjoy the benefits of an established Buda neighborhood with a private backyard featuring mature trees, a covered patio, and space to relax, entertain, or enjoy quiet Texas evenings. Located in Whispering Hollow, residents enjoy access to community amenities including a pool, playground, and outdoor spaces, all just minutes from downtown Buda’s restaurants, shopping, and local favorites with convenient access into Austin. Combining size, location, and a thoughtful floor plan, this home offers the everyday functionality buyers are looking for in one of the fastest growing areas south of Austin.
Active
Price cut: $10K (7/31)
$430,000
289 Serene Hollow Ln, Buda, TX 78610
4beds
2,709sqft
:
Get pre-qualified$3,080/mo
Single Family Residence
Built in 2010
7,339 Square Feet Lot
$-- Zestimate®
$159/sqft
$34/mo HOA
What's special
Stainless steel appliancesCovered patioMultiple dining areasAbundant storageMain floor primary suiteSpacious center island
- 44 days |
- 276 |
- 17 |
Zillow last checked:
Listing updated:
Listed by:
Colbey Pfund (310) 433-6017,
Pure Realty (512) 337-0400,
Sarah Pfund (404) 323-4486,
Pure Realty
Source: Unlock MLS,MLS#: 3770568
Facts & features
Interior
Bedrooms & bathrooms
- Bedrooms: 4
- Bathrooms: 4
- Full bathrooms: 3
- 1/2 bathrooms: 1
- Main level bedrooms: 1
Primary bedroom
- Features: Ceiling Fan(s)
- Level: Main
Primary bathroom
- Features: Quartz Counters, Double Vanity, Full Bath, Walk-in Shower
- Level: Main
Kitchen
- Features: Breakfast Bar, Granite Counters, Open to Family Room, Pantry, Recessed Lighting
- Level: Main
Heating
- Central, Natural Gas
Cooling
- Central Air
Appliances
- Included: Dishwasher, Gas Range, Microwave, Stainless Steel Appliance(s)
Features
- Breakfast Bar, Ceiling Fan(s), High Ceilings, Granite Counters, Double Vanity, Kitchen Island, Multiple Dining Areas, Open Floorplan, Pantry, Primary Bedroom on Main, Recessed Lighting, Walk-In Closet(s)
- Flooring: Carpet, Tile, Wood
- Windows: Drapes, Screens, Vinyl Windows
Interior area
- Total interior livable area: 2,709 sqft
Video & virtual tour
Property
Parking
- Total spaces: 2
- Parking features: Attached, Door-Single, Driveway, Garage, Garage Door Opener, Garage Faces Front
- Attached garage spaces: 2
Accessibility
- Accessibility features: None
Features
- Levels: Two
- Stories: 2
- Patio & porch: Covered, Front Porch, Patio, Porch
- Exterior features: Private Yard
- Pool features: None
- Fencing: Back Yard, Fenced, Privacy, Wood
- Has view: Yes
- View description: None
- Waterfront features: None
Lot
- Size: 7,339 Square Feet
- Features: Back Yard, Curbs, Front Yard, Interior Lot, Landscaped, Level
Details
- Additional structures: None
- Parcel number: 119501000Y007002
- Special conditions: Standard
Construction
Type & style
- Home type: SingleFamily
- Property subtype: Single Family Residence
Materials
- Foundation: Slab
- Roof: Composition, Shingle
Condition
- Resale
- New construction: No
- Year built: 2010
Utilities & green energy
- Sewer: Public Sewer
- Water: Public
- Utilities for property: Electricity Connected, Natural Gas Connected, Sewer Connected, Water Connected
Community & HOA
Community
- Features: Playground, Pool
- Subdivision: Whispering Hollow Ph I Sec 4A
HOA
- Has HOA: Yes
- HOA fee: $34 monthly
- HOA name: Whispering Hollow
Location
- Region: Buda
Financial & listing details
- Price per square foot: $159/sqft
- Annual tax amount: $9,638
- Date on market: 6/19/2026
- Listing terms: Cash,Conventional,FHA,VA Loan
- Electric utility on property: Yes
Estimated market value
Not available
Estimated sales range
Not available
Not available
Price history
| Date | Event | Price |
|---|---|---|
| 7/31/2026 | Price change | $430,000-2.3%$159/sqft |
Source:  Unlock MLS #3770568 Report a problem Unlock MLS #3770568 Report a problem | ||
| 7/17/2026 | Price change | $440,000-2.2%$162/sqft |
Source: Unlock MLS #3770568 Report a problem | ||
| 7/3/2026 | Price change | $450,000+1.1%$166/sqft |
Source: Unlock MLS #3770568 Report a problem | ||
| 6/19/2026 | Listed for sale | $445,000$164/sqft |
Source: Unlock MLS #3770568 Report a problem | ||
Public tax history
Tax history is unavailable.
Monthly payment
Est. payment
Payment breakdown
Explore the cost of this home by adjusting the details. Changes won't be saved.Climate risks
Neighborhood: 78610
Nearby schools
GreatSchools rating
- 9/10Elm Grove Elementary SchoolGrades: PK-5Distance: 0.9 mi
- 8/10Eric Dahlstrom Middle SchoolGrades: 6-8Distance: 1.6 mi
- 6/10Moe and Gene Johnson High SchoolGrades: 9-12Distance: 2.2 mi
Schools provided by the listing agent
- Elementary: Elm Grove
- Middle: Eric Dahlstrom
- High: Jack C Hays
- District: HaysCONSISD
Source: Unlock MLS. This data may not be complete. We recommend contacting the local school district to confirm school assignments for this home.
- $433,2005 bd4 ba2.7k sqft289 Serene Holw, Buda, TX 78610Off Market

- $--4 bd2 ba1.6k sqft299 Serene Holw, Buda, TX 78610Sold
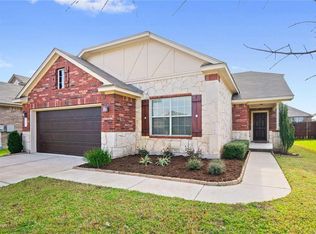
- $468,2004 bd2 ba2.6k sqft279 Serene Holw, Buda, TX 78610Off Market

- $347,7003 bd2 ba1.7k sqft309 Serene Holw, Buda, TX 78610Off Market
- $399,8003 bd2 ba2k sqft269 Serene Holw, Buda, TX 78610Off Market
- $607,5004 bd3 ba3k sqft539 Still Hollow Crk, Buda, TX 78610Off Market
- $378,1003 bd2 ba1.8k sqft531 Still Hollow Crk, Buda, TX 78610Off Market
- $366,6004 bd2 ba1.9k sqft276 Serene Holw, Buda, TX 78610Off Market
A local agent can set up tours, give advice and negotiate with sellers.
Similar homes
- $440,0004 bd2 ba2.6k sqft1480 Coldwater Holw, Buda, TX 78610Active

 MLS ID #9784128, Reneta Osobase, Let's Move Austin LLC. Unlock MLS
 - $405,0004 bd3 ba2.4k sqft621 Hot Spring Valley, Buda, TX 78610Active
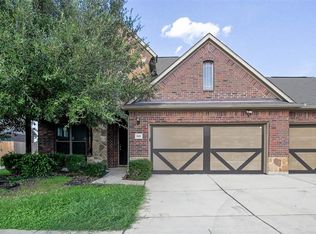 MLS ID #6881626, Francisco Lopez Reyes, eXp Realty, LLC. Unlock MLS
 - $449,9995 bd3 ba2.9k sqft391 Middle Crk, Buda, TX 78610Active
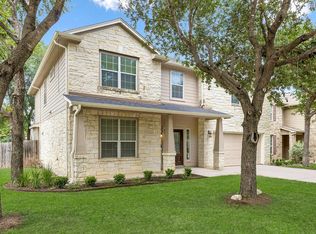 MLS ID #4428857, Kristin Allan, Compass RE Texas, LLC. Unlock MLS
 - $399,0005 bd4 ba2.4k sqft1521 Heep Run, Buda, TX 78610Active
 MLS ID #8529545, Amy Alvarado, Kuper Sotheby's Int'l Realty. Unlock MLS
 - $459,9905 bd4 ba2.8k sqft1366 Heep Run, Buda, TX 78610ActiveMLS ID #8988903, Josiah Wilson, eXp Realty, LLC. Unlock MLS
- $448,5005 bd4 ba2.8k sqft193 Camden Cv, Buda, TX 78610ActiveMLS ID #9483338, Joseph Pettyjohn, DEN Property Group. Unlock MLS
- $400,0004 bd3 ba2.7k sqft140 Brockston Dr, Buda, TX 78610ActiveMLS ID #4373329, Aubrey Shaw, JBGoodwin REALTORS WL. Unlock MLS
- $450,0004 bd4 ba3.2k sqft245 Razzmatazz Trail, Buda, TX 78610For Sale
 MLS ID #1944683, Dayton Schrader TREC #312921, eXp Realty. LERA MLS
 - $345,0004 bd3 ba2.3k sqft459 Sandstone Trl, Buda, TX 78610ActiveMLS ID #1312575, Vanessa Pizana, Epique Realty LLC. Unlock MLS
- $369,0003 bd2 ba1.8k sqft331 Rosemary Holw, Buda, TX 78610ActiveMLS ID #3437393, Jenai Hales, Coldwell Banker Realty. Unlock MLS
- $360,0003 bd2 ba1.8k sqft1069 Talley Loop, Buda, TX 78610ActiveMLS ID #1075646, Lisa Sandidge, Compass RE Texas, LLC. Unlock MLS
- $599,0004 bd3 ba3.5k sqft624 Clear Springs Holw, Buda, TX 78610ActiveMLS ID #7803225, Chris Watters, Watters International Realty. Unlock MLS
- $300,0003 bd2 ba1.8k sqft258 Snow Owl Holw, Buda, TX 78610ActiveMLS ID #7784597, Joanne Jarrett, Star Tex Real Estate. Unlock MLS
- $487,0005 bd4 ba2.9k sqft483 Algaroba Loop, Buda, TX 78610ActiveMLS ID #3997450, Ryan Loredo, CB&A, Realtors. Unlock MLS
- $329,9005 bd3 ba2.3k sqft188 Shale Cir, Buda, TX 78610ActiveMLS ID #6698361, Josiah Wilson, eXp Realty, LLC. Unlock MLS
- $340,0003 bd3 ba1.9k sqft448 Tobin Dr, Buda, TX 78610ActiveMLS ID #7422027, Roberto Garcia, Team Price Real Estate. Unlock MLS
- $449,9995 bd4 ba2.6k sqft500 Puerta Vallarta Ln, Austin, TX 78748ActiveMLS ID #7662050, Candace Fernandez, Coffman Real Estate. Unlock MLS
- $332,5003 bd2 ba2k sqft309 Willow City Valley, Buda, TX 78610ActiveMLS ID #9874761, Lily Lynn, Compass RE Texas, LLC. Unlock MLS
- $340,0003 bd2 ba1.6k sqft166 Joseph Dr, Buda, TX 78610ActiveMLS ID #1797328, Jordan Sistrunk, All City Real Estate Ltd. Co. Unlock MLS
- $329,0004 bd3 ba2k sqft220 Nettletree Dr, Buda, TX 78610ActiveMLS ID #6228364, Karen Ivey, Compass RE Texas, LLC. Unlock MLS
