Located in the charming White Oak Preserve community, this beautiful and well-maintained single-story home offers the perfect blend of comfort and style. The open-concept floorplan is highlighted by high vaulted ceilings, neutral tones, and abundant natural light, creating an inviting atmosphere throughout. Sleek tile flooring extends through the main living areas, offering both style and easy maintenance. The spacious living room is perfect for relaxing or entertaining and flows seamlessly into the eat-in kitchen, featuring a center island, breakfast bar, granite countertops, generous storage, and stainless-steel appliances, including a gas range. The primary suite is thoughtfully positioned apart from the secondary bedrooms for added privacy and features a vaulted ceiling, walk-in closet, and en-suite bath with a dual vanity and oversized walk-in shower. Step outside to a fenced backyard with a covered patio, perfect for outdoor relaxation and entertaining. White Oak Preserve offers fantastic community amenities, including a pool, park, playground, and sports court. Enjoy modern living, a functional layout, and wonderful neighborhood amenities in this inviting home—schedule a showing today!
Active
Price cut: $20K (9/10)
$399,999
161 Danbark Dr, Buda, TX 78610
4beds
1,794sqft
Single Family Residence
Built in 2019
6,207 Square Feet Lot
$-- Zestimate®
$223/sqft
$65/mo HOA
What's special
Stainless-steel appliancesOpen-concept floorplanAbundant natural lightGranite countertopsSleek tile flooringEat-in kitchenCovered patio
- 73 days
- 233
- 24
Zillow last checked:
Listing updated:
Listed by:
Lisa McGuire (512) 413-2395,
Compass RE Texas, LLC (512) 575-3644
Source: Unlock MLS,MLS#: 7918163
Facts & features
Interior
Bedrooms & bathrooms
- Bedrooms: 4
- Bathrooms: 2
- Full bathrooms: 2
- Main level bedrooms: 4
Heating
- Central
Cooling
- Ceiling Fan(s), Central Air
Appliances
- Included: Dishwasher, Disposal, Microwave, Free-Standing Gas Oven, Free-Standing Gas Range, Stainless Steel Appliance(s)
Features
- Breakfast Bar, Ceiling Fan(s), High Ceilings, Vaulted Ceiling(s), Chandelier, Granite Counters, Double Vanity, Electric Dryer Hookup, Eat-in Kitchen, Entrance Foyer, Kitchen Island, No Interior Steps, Open Floorplan, Pantry, Primary Bedroom on Main, Recessed Lighting, Walk-In Closet(s), Washer Hookup
- Flooring: Carpet, Tile
- Windows: Blinds, Double Pane Windows
Interior area
- Total interior livable area: 1,794 sqft
Property
Parking
- Total spaces: 2
- Parking features: Attached, Door-Single, Driveway, Garage, Garage Door Opener, Garage Faces Front
- Attached garage spaces: 2
Accessibility
- Accessibility features: None
Features
- Levels: One
- Stories: 1
- Patio & porch: Covered, Patio
- Exterior features: Private Yard
- Pool features: None
- Spa features: None
- Fencing: Back Yard, Fenced, Gate, Privacy, Wood
- View description: None
- Waterfront features: None
Lot
- Size: 6,207 Square Feet
- Features: Back Yard, Front Yard, Interior Lot, Landscaped, Level, Private
Details
- Additional structures: None
- Parcel number: 119506000I017002
- Special conditions: Standard
Construction
Type & style
- Home type: SingleFamily
- Property subtype: Single Family Residence
Materials
- Foundation: Slab
- Roof: Composition, Shingle
Condition
- Resale
- New construction: No
- Year built: 2019
Utilities & green energy
- Sewer: Public Sewer
- Water: Public
- Utilities for property: Cable Connected, Electricity Connected, Internet-Cable, Natural Gas Connected, Sewer Connected, Water Connected
Community & HOA
Community
- Features: Cluster Mailbox, Common Grounds, Park, Playground, Pool, Sport Court(s)/Facility
- Subdivision: White Oak Preserve
HOA
- Has HOA: Yes
- Services included: Common Area Maintenance
- HOA fee: $65 monthly
- HOA name: White Oak Preserve HOA
Location
- Region: Buda
Financial & listing details
- Price per square foot: $223/sqft
- Tax assessed value: $408,884
- Annual tax amount: $8,932
- Date on market: 8/3/2026
- Listing terms: Cash,Conventional,FHA,VA Loan
- Electric utility on property: Yes
Estimated market value
Not available
Estimated sales range
Not available
Not available
Price history
| Date | Event | Price |
|---|---|---|
| 9/10/2026 | Price change | $399,999-4.8%$223/sqft |
Source:  Unlock MLS #7918163 Report a problem Unlock MLS #7918163 Report a problem | ||
| 8/3/2026 | Listed for sale | $419,999$234/sqft |
Source: Unlock MLS #7918163 Report a problem | ||
| 8/1/2024 | Listing removed | -- |
Source: Unlock MLS #4879494 Report a problem | ||
| 7/18/2024 | Price change | $2,350-4.1%$1/sqft |
Source: Unlock MLS #4879494 Report a problem | ||
| 6/14/2024 | Listed for rent | $2,450$1/sqft |
Source: Unlock MLS #4879494 Report a problem | ||
Public tax history
| Year | Property taxes | Tax assessment |
|---|---|---|
| 2025 | $8,932 +18.5% | $408,884 -1.1% |
| 2024 | $7,540 +15.9% | $413,356 +10% |
| 2023 | $6,503 -8.6% | $375,778 +10% |
| 2022 | $7,114 -3.3% | $341,616 +10% |
| 2021 | $7,356 +2.4% | $310,560 +5.9% |
| 2020 | $7,181 +1117.3% | $293,330 +1153.5% |
| 2019 | $590 | $23,400 |
Find assessor info on the county website
Monthly payment
Est. payment
Payment breakdown
Explore the cost of this home by adjusting the details. Changes won't be saved.Climate risks
Neighborhood: 78610
Nearby schools
Schools provided by the listing agent
- Elementary: Buda
- Middle: Eric Dahlstrom
- High: Johnson High School
- District: HaysCONSISD
Source: Unlock MLS. This data may not be complete. We recommend contacting the local school district to confirm school assignments for this home.

Similar homes
- $389,9003 bd2 ba2.2k sqft188 Clifton Moore St, Buda, TX 78610Active
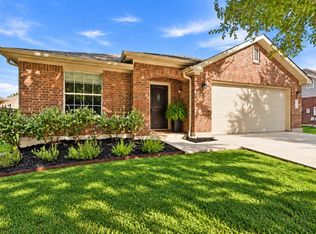
 MLS ID #6728515, Jayna Love, Keller Williams Realty. Unlock MLS
 - $445,5504 bd3 ba2.5k sqft2163 Garlic Creek Dr, Buda, TX 78610Active
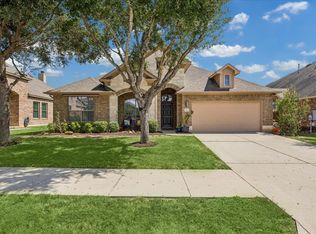 MLS ID #6340170, Amy Alvarado, Kuper Sotheby's Int'l Realty. Unlock MLS
 - $444,9905 bd3 ba2.5k sqft201 Middle Crk, Buda, TX 78610Active
 MLS ID #5640678, Joseph Cardona, Realty One Group Prosper. Unlock MLS
 - $345,0003 bd2 ba1.8k sqft331 Rosemary Holw, Buda, TX 78610Active
 MLS ID #3437393, Jenai Hales, Coldwell Banker Realty. Unlock MLS
 - $390,0003 bd2 ba2.2k sqft392 Algaroba Loop, Buda, TX 78610ActiveMLS ID #6530274, Michelle Poremski, All City Real Estate Ltd. Co. Unlock MLS
- $399,9903 bd2 ba1.8k sqft275 Callahan Loop, Buda, TX 78610ActiveUnlock MLS
- $399,9003 bd3 ba2.6k sqft284 Everglade Dr, Buda, TX 78610ActiveMLS ID #9392210, Samantha Adler, Compass RE Texas, LLC. Unlock MLS
- $355,0004 bd3 ba2.4k sqft621 Hot Spring Valley, Buda, TX 78610ActiveMLS ID #6881626, Francisco Lopez Reyes, eXp Realty, LLC. Unlock MLS
- $362,9004 bd2 ba1.8k sqft304 Sweetleaf Dr, Buda, TX 78610ActiveMLS ID #3492199, Brittany Ramos, All City Real Estate Ltd. Co. Unlock MLS
- $419,0004 bd3 ba2.3k sqft425 Purple Heart Dr, Buda, TX 78610ActiveMLS ID #6886345, Leslie Kasen, JBGoodwin REALTORS WL. Unlock MLS
- $339,0004 bd3 ba2.3k sqft459 Sandstone Trl, Buda, TX 78610ActiveMLS ID #1312575, Vanessa Pizana, Epique Realty LLC. Unlock MLS
- $349,9003 bd3 ba1.9k sqft495 Eves Necklace Dr, Buda, TX 78610ActiveMLS ID #9674095, Nader Aoun, Spyglass Realty. Unlock MLS
- $320,0004 bd3 ba2.2k sqft160 Thornless Cir, Buda, TX 78610ActiveMLS ID #3090749, Michelle Poremski, All City Real Estate Ltd. Co. Unlock MLS
- $325,0003 bd2 ba1.7k sqft339 Strawberry Blonde Dr, Buda, TX 78610ActiveMLS ID #8094642, Becky Ode, Moreland Properties. Unlock MLS
- $330,0003 bd2 ba1.7k sqft994 Hot Spring Valley, Buda, TX 78610ActiveMLS ID #3464600, Nick Insalata, Nick Insalata, Broker. Unlock MLS
- $299,0003 bd2 ba1.8k sqft258 Snow Owl Holw, Buda, TX 78610ActiveMLS ID #7784597, Joanne Jarrett, Star Tex Real Estate. Unlock MLS
- $299,0004 bd3 ba2k sqft220 Nettletree Dr, Buda, TX 78610ActiveMLS ID #6228364, Karen Ivey, Compass RE Texas, LLC. Unlock MLS
- $399,0004 bd3 ba2k sqft461 Coyote Creek Way, Kyle, TX 78640ActiveMLS ID #1975719, Madison Dyer, eXp Realty, LLC. Unlock MLS
- $399,9894 bd3 ba2.2k sqft188 Nautical Loop, Kyle, TX 78640ActiveMLS ID #3427690, Amy Seely, The Seely Group LLC. Unlock MLS
- $388,0003 bd2 ba1.5k sqft12203 Toluca Dr, Austin, TX 78748ActiveMLS ID #3280660, Sandy Riojas, Elegant Choice Realty. Unlock MLS
