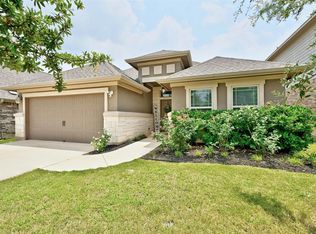
Welcome to the Belmont, our bestselling, model floorplan in White Oak Preserve. This 2-story home features 4 bedrooms, 3.5 bathrooms and 2,787 square feet of functional living space. You are welcomed through the 8' front door by a large wood-lined foyer with 20' ceilings and a full study tucked off the entrance. Continue through the foyer into the warm yet open common areas, including the kitchen, dining room and spacious family room, all complete with timeless wood flooring. The kitchen opens to the dining and living room and features white 42" cabinets with hardware, a large center island, clean-line silestone countertops and a custom subway backsplash. The large master bedroom at the rear of the home is brightened by a gorgeous bay window. As you continue into the master bathroom, you'll find a double vanity with silestone countertops, enlarged custom tiled walk-in shower, and a deep soaking tub. Both spaces are tied together by a stylish hexagonal tile accent. In addition to pre-wire for security and sound, we've also illuminated the home with recessed lighting throughout. As with all M/I Homes, this plan is built to the highest energy efficiency standards, saving up to 30% in energy costs!Contact us today to find out more about the exclusive Belmont floorplan in White Oak Preserve.This home features: Wood Flooring Master Bay Window Deluxe Master Bath with Separate Tub and Shower Antique White Painted Kitc...
This property is not currently displayed as for sale or rent on Zillow. This may be different from what's on other websites or public sources.