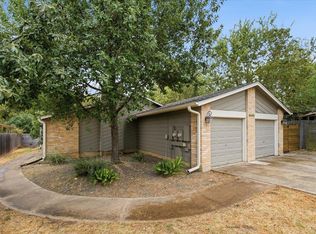
Great opportunity in a desirable, established quiet neighborhood surrounded by mature shade trees and offering a lovely view of the Greenbelt and pool. Bring your investors or buyers looking for a rewarding DIY project—this fixer-upper is priced to sell, and units in this community rarely become available. The A/C was replaced in 2023, with new vinyl flooring and commodes installed in 2026. Master on the main level. Sidewalks and path throughout the property. Conveniently located minutes from Central Market, Brodie Lane shopping, major retailers, and St. David’s Hospital. Approximately 12 minutes from downtown Austin and South Congress. A great buy in a great location!
Active
$320,000
5500 Buffalo Pass #A, Austin, TX 78745
3beds
1,412sqft
Condominium
Built in 1976
-- sqft lot
$-- Zestimate®
$227/sqft
$380/mo HOA
What's special
- 16 days
- 268
- 14
Likely to sell faster than
Zillow last checked:
Listing updated:
Listed by:
Cheryl Crawford (512) 785-1095,
Crawford Realty Inc (512) 785-1095
Source: Unlock MLS,MLS#: 6968059
Facts & features
Interior
Bedrooms & bathrooms
- Bedrooms: 3
- Bathrooms: 2
- Full bathrooms: 2
- Main level bedrooms: 1
Primary bedroom
- Level: Main
Bedroom
- Level: Second
Bedroom
- Level: Second
Primary bathroom
- Level: Main
Bathroom
- Level: Second
Kitchen
- Features: Dining Area
- Level: Main
Heating
- Central
Cooling
- Central Air, Electric
Appliances
- Included: Dishwasher, Disposal, Electric Range, Oven, Refrigerator
Features
- Electric Dryer Hookup, Interior Steps, Primary Bedroom on Main, Walk-In Closet(s)
- Flooring: Carpet, Vinyl
- Windows: Aluminum Frames
- Number of fireplaces: 1
- Fireplace features: Gas
Interior area
- Total interior livable area: 1,412 sqft
Property
Parking
- Total spaces: 2
- Parking features: Attached, Door-Single, Garage Faces Front
- Attached garage spaces: 2
Accessibility
- Accessibility features: None
Features
- Levels: Two
- Stories: 2
- Patio & porch: None
- Exterior features: None
- Pool features: None
- Fencing: Back Yard
- View description: None
- Waterfront features: None
Lot
- Size: 7,104 Square Feet
- Features: Front Yard, Sprinkler - Automatic, Trees-Heavy, Many Trees
Details
- Additional structures: None
- Parcel number: 04121301280000
- Special conditions: Standard
Construction
Type & style
- Home type: Condo
- Property subtype: Condominium
Materials
- Foundation: Slab
- Roof: Composition, Shingle
Condition
- Resale
- New construction: No
- Year built: 1976
Utilities & green energy
- Sewer: Public Sewer
- Water: Public
- Utilities for property: Electricity Available, Natural Gas Not Available, Sewer Connected, Water Available
Community & HOA
Community
- Features: Common Grounds, Courtyard, Pool
- Subdivision: Cinnamon Hollow Sec 01
HOA
- Has HOA: Yes
- Services included: Common Area Maintenance, Parking
- HOA fee: $380 monthly
- HOA name: Cinnamon Hollow HOA
Location
- Region: Austin
Financial & listing details
- Price per square foot: $227/sqft
- Annual tax amount: $5,709
- Date on market: 9/13/2026
- Listing terms: Cash,Conventional
- Electric utility on property: Yes
Estimated market value
Not available
Estimated sales range
Not available
Not available
Price history
| Date | Event | Price |
|---|---|---|
| 9/13/2026 | Listed for sale | $320,000$227/sqft |
Source:  Unlock MLS #6968059 Report a problem Unlock MLS #6968059 Report a problem | ||
Public tax history
Tax history is unavailable.
Monthly payment
Est. payment
Payment breakdown
Explore the cost of this home by adjusting the details. Changes won't be saved.Climate risks
Neighborhood: Westgate
Nearby schools
Schools provided by the listing agent
- Elementary: Sunset Valley
- Middle: Covington
- High: Crockett
- District: Austin ISD
Source: Unlock MLS. This data may not be complete. We recommend contacting the local school district to confirm school assignments for this home.
- $501,748-- bd4 ba2.3k sqft5501 Buffalo Pass, Austin, TX 78745Off Market
- $483,650-- bd2 ba1.9k sqft5503 Buffalo Pass, Austin, TX 78745Off Market
- $310,700-- bd2 ba1.4k sqft5500 Buffalo Pass UNIT 14-D, Austin, TX 78745Off Market
- $310,700-- bd2 ba1.4k sqft5500 Buffalo Pass UNIT 13-D, Austin, TX 78745Off Market
Similar homes
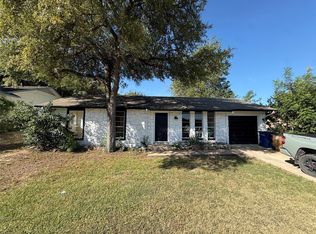
- $295,9003 bd2 ba1k sqft6713 W Gate Blvd #A, Austin, TX 78745Active
 MLS ID #8648347, Brenda Colin, All City Real Estate Ltd. Co. Unlock MLS
 - $325,0003 bd1 ba936 sqft601 Orland Blvd, Austin, TX 78745Active
 MLS ID #3382830, Steve Koleno, Beycome Brokerage Realty LLC. Unlock MLS
 - $299,9903 bd1 ba896 sqft3401 Thomas Kincheon St, Austin, TX 78745Active
 MLS ID #2591257, Jeremy Kunzinger, Jeremy Kunzinger, Broker. Unlock MLS
 - $325,0004 bd2 ba1.7k sqft2423 Village Walk, Austin, TX 78744Active
 MLS ID #2084511, John Prell, Creekview Realty. Unlock MLS
 - $360,0004 bd3 ba1.4k sqft5111 Meadow Creek Dr, Austin, TX 78745ActiveMLS ID #7189894, Wendy Jansky-Serra, Compass RE Texas, LLC. Unlock MLS
- $365,0003 bd2 ba1.4k sqft102 Skyloop Dr, Austin, TX 78745ActiveMLS ID #4867970, Clement Wu, C.W. Austin Realty, LLC. Unlock MLS
- $330,0003 bd2 ba1.2k sqft5700 Limerock Holw, Austin, TX 78744ActiveMLS ID #5229577, Herb Martinez, Real Estate Executives of Aus. Unlock MLS
- $280,0002 bd2 ba1k sqft3801 Menchaca Rd #24, Austin, TX 78704ActiveMLS ID #5628925, Amber Broadway, Opendoor Brokerage, LLC. Unlock MLS
- $384,8883 bd2 ba1k sqft902 Austin Highlands Blvd, Austin, TX 78745ActiveMLS ID #8011819, Brent Canady, Canady Realty. Unlock MLS
- $359,9004 bd2 ba1.5k sqft2401 Leon St APT 307, Austin, TX 78705ActiveMLS ID #7108499, Jeremy Boos, Austin Evolution Residential. Unlock MLS
- $369,0002 bd3 ba1.3k sqft4620 W William Cannon Dr APT 24, Austin, TX 78749ActiveMLS ID #2580028, Dustin Riggs, Titan Real Estate. Unlock MLS
- $430,0004 bd3 ba1.9k sqft1108 Gobi Dr, Austin, TX 78745ActiveMLS ID #1058073, Robert Eyers, BSL Real Estate, LLC. Unlock MLS
- $350,0003 bd2 ba1.6k sqft6913 Sabrina Dr, Austin, TX 78747ActiveMLS ID #7077168, Kamal Bastola, SPT & Co. Realty. Unlock MLS
- $449,0003 bd3 ba1.5k sqft7108 Shadywood Dr, Austin, TX 78745ActiveMLS ID #4922560, Tate Chiles, Tate Realty. Unlock MLS
- $309,0002 bd2 ba814 sqft106 E 30th St APT 310, Austin, TX 78705ActiveMLS ID #7838637, Larry Wu, Property Consultants of Austin. Unlock MLS
- $289,0002 bd2 ba1.3k sqft7701 Rialto Blvd APT 1326, Austin, TX 78735ActiveMLS ID #3343457, Dani Whitacre, Compass RE Texas, LLC. Unlock MLS
- $299,5004 bd2 ba1.7k sqft4507 Peach Grove Rd, Austin, TX 78744ActiveMLS ID #8215331, Patrick Juve, Neighborhood Realty&Prop Mgmt. Unlock MLS
- $284,9003 bd1 ba1.1k sqft10517 Archdale Dr, Austin, TX 78748ActiveMLS ID #6792913, Beth Bettinger, Bettinger REALTORS, Inc.. Unlock MLS
- $324,9002 bd2 ba906 sqft712 W 21st St APT 303, Austin, TX 78705ActiveMLS ID #4446050, John Firnhaber, Property Management Of Texas. Unlock MLS
