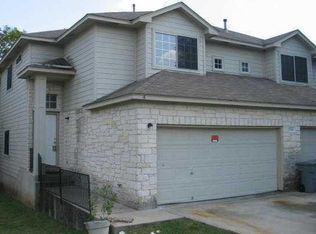
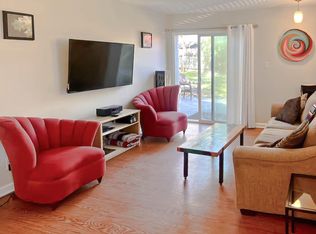
Great South Austin Duplex with Income Potential! This well-maintained duplex offers an excellent opportunity for both investors and owner-occupants. Each side features 3 bedrooms, 3.5 bathrooms, a private garage, and its own fenced backyard. All three spacious bedrooms are located upstairs, with each bedroom featuring its own dedicated bathroom—providing the feel and privacy of three primary suites. Unit A is currently leased, while Unit B is vacant and move-in ready, allowing an owner-occupant to live in one side while generating rental income from the other, or an investor to lease both units for maximum income potential. Unit B has been recently updated with fresh interior paint, new carpet upstairs, and updated kitchen cabinets. Recent improvements include exterior paint and a new roof in 2023. Water heaters were replaced in 2017 (Unit A) and 2018 (Unit B). Unit A's complete HVAC system was replaced in 2018, while Unit B's furnace was replaced in 2018. Both units feature an open-concept floor plan with spacious living areas and kitchens that open to the living room, creating a great space for entertaining. Each unit also has a private fenced backyard and its own garage. Conveniently located in South Austin within walking distance of Sprouts, Casa Garcia's, and a bus stop, with H-E-B, numerous restaurants, and the Menchaca entertainment district just minutes away. Downtown Austin is an easy commute with quick access to I-35 and Loop 1 (MoPac). Whether you're an investor looking for a solid income-producing property or an owner-occupant wanting to offset your mortgage with rental income, this South Austin duplex offers a compelling combination of location, functionality, and income potential.
Active
$525,000
7305 Dan Jean Dr, Austin, TX 78745
6beds
8baths
2,792sqft
Duplex
Built in 2001
-- sqft lot
$-- Zestimate®
$188/sqft
$-- HOA
What's special
Open-concept floor plan
- 7 days
- 274
- 31
Zillow last checked:
Listing updated:
Listed by:
Greg Stahl (512) 292-0800,
TexCen Realty (512) 292-0800
Source: Unlock MLS,MLS#: 1166784
Facts & features
Interior
Bedrooms & bathrooms
- Bedrooms: 6
- Bathrooms: 8
Rooms
- Room types: Primary Bedroom, Primary Bathroom, Kitchen, Dining Room, Foyer, Laundry, Living Room
Heating
- Central
Cooling
- Ceiling Fan(s), Central Air
Appliances
- Included: Dishwasher, Disposal, Electric Range, RNGHD, Refrigerator, Gas Water Heater
Features
- Breakfast Bar, High Ceilings, Chandelier, Laminate Counters, Interior Steps, Open Floorplan, Pantry, Walk-In Closet(s)
- Flooring: Carpet, Tile
- Windows: Blinds, Screens
Interior area
- Total interior livable area: 2,792 sqft
Property
Parking
- Total spaces: 2
- Parking features: Attached, Driveway, Garage, Garage Door Opener, Off Street
- Attached garage spaces: 2
Accessibility
- Accessibility features: Accessible Stairway
Features
- Levels: Two
- Stories: 2
- Patio & porch: Patio, Porch
- Exterior features: Exterior Steps
- Fencing: Back Yard, Wood
- Has view: Yes
- View description: None
- Waterfront features: None
Lot
- Size: 7,152 Square Feet
- Features: Back Yard, Curbs, Front Yard, Trees-Sparse
Details
- Additional structures: None
- Parcel number: 04201502110000
- Special conditions: Standard
Construction
Type & style
- Home type: MultiFamily
- Property subtype: Duplex
Materials
- Foundation: Slab
- Roof: Shingle
Condition
- Resale
- New construction: No
- Year built: 2001
Utilities & green energy
- Sewer: Public Sewer
- Water: Public
- Utilities for property: Electricity Connected, Internet-Fiber, Natural Gas Connected, Sewer Connected, Water Connected
Community & HOA
Community
- Features: Cluster Mailbox, Curbs, Google Fiber, Sidewalks
- Subdivision: Dan Jean Oaks
HOA
- Has HOA: No
Location
- Region: Austin
Financial & listing details
- Price per square foot: $188/sqft
- Tax assessed value: $532,027
- Annual tax amount: $11,960
- Date on market: 9/1/2026
- Listing terms: Cash,Conventional,FHA,VA Loan
- Electric utility on property: Yes
Estimated market value
Not available
Estimated sales range
Not available
Not available
Price history
| Date | Event | Price |
|---|---|---|
| 9/1/2026 | Listed for sale | $525,000$188/sqft |
Source:  Unlock MLS #1166784 Report a problem Unlock MLS #1166784 Report a problem | ||
Public tax history
| Year | Property taxes | Tax assessment |
|---|---|---|
| 2025 | $10,888 -4.4% | $532,027 -7.4% |
| 2024 | $11,391 -10.7% | $574,786 -18.5% |
| 2023 | $12,755 -10.3% | $705,000 -13% |
| 2022 | $14,222 | $810,500 +92.4% |
| 2021 | -- | $421,300 +20% |
| 2020 | $7,820 +3.8% | $351,200 |
| 2019 | $7,533 -3.1% | $351,200 |
| 2018 | $7,776 | $351,200 |
| 2017 | $7,776 +25.5% | $351,200 +8.1% |
| 2016 | $6,198 | $325,000 +8.3% |
| 2015 | $6,198 | $300,000 +15.2% |
| 2014 | $6,198 | $260,422 +16.5% |
| 2013 | -- | $223,486 +1.3% |
| 2012 | -- | $220,680 -7.2% |
| 2011 | -- | $237,881 -1% |
| 2010 | -- | $240,163 -1.9% |
| 2009 | -- | $244,722 -0.9% |
| 2008 | -- | $246,998 +5.9% |
| 2007 | -- | $233,342 -7.9% |
| 2006 | -- | $253,347 +11.7% |
| 2005 | -- | $226,873 +32.8% |
| 2002 | $4,278 | $170,804 |
Find assessor info on the county website
Monthly payment
Est. payment
Payment breakdown
Explore the cost of this home by adjusting the details. Changes won't be saved.Climate risks
Neighborhood: Cherry Creek
Nearby schools
Schools provided by the listing agent
- Elementary: Cunningham
- Middle: Covington
- High: Crockett
- District: Austin ISD
Source: Unlock MLS. This data may not be complete. We recommend contacting the local school district to confirm school assignments for this home.

Similar homes
- $525,0004 bd3 ba1.6k sqft6605 Woodhue Dr, Austin, TX 78745Active

 MLS ID #1154416, Chase Griesbach, ATX Realty, LLC. Unlock MLS
 - $530,0005 bd4 ba2.4k sqft904 Emory Tree Dr, Austin, TX 78748Active
 MLS ID #3052833, Teresa Corpus, eXp Realty, LLC. Unlock MLS
 - $685,0006 bd8 ba2.7k sqft1801 Constantino Cir, Austin, TX 78745Active
 MLS ID #3192047, Jay Flores, All City Real Estate Ltd. Co. Unlock MLS
 - $489,0004 bd4 ba2k sqft2005 Matthews Ln #2, Austin, TX 78745Active
 MLS ID #9327257, James Watson, Compass RE Texas, LLC. Unlock MLS
 - $549,0004 bd3 ba2.8k sqft708 Marc Taylor Dr, Austin, TX 78745ActiveMLS ID #5200252, Dillar Schwartz, eXp Realty, LLC. Unlock MLS
- $599,0006 bd4 ba2.4k sqft819 Sahara Ave, Austin, TX 78745ActiveMLS ID #8998485, Yusuf Johnson, eXp Realty, LLC. Unlock MLS
- $475,0004 bd2 ba1.6k sqft6201 Berkett Cv, Austin, TX 78745ActiveMLS ID #9248956, Alice Duffy, Keller Williams - Lake Travis. Unlock MLS
- $510,0003 bd2 ba1.4k sqft2102 Lear Ln, Austin, TX 78745ActiveMLS ID #2346919, Chris Watters, Watters International Realty. Unlock MLS
- $475,0003 bd2 ba1.5k sqft1905 Bissel Ln, Austin, TX 78745ActiveMLS ID #2075040, John Schultz, Sloan Schultz Chisholm Trl Prp. Unlock MLS
- $449,9004 bd4 ba2.2k sqft7709 Menchaca Rd #1, Austin, TX 78745ActiveMLS ID #5309372, Kristee Leonard, The Leaders Realty, LLC. Unlock MLS
- $559,9004 bd4 ba1.8k sqft808 Ramble Ln, Austin, TX 78745ActiveMLS ID #4279710, Patrick Juve, Neighborhood Realty&Prop Mgmt. Unlock MLS
- $525,0003 bd2 ba1.8k sqft2509 Redleaf Ln, Austin, TX 78745ActiveMLS ID #4514446, Luisa Mauro, Luisa Mauro Real Estate. Unlock MLS
- $499,9003 bd2 ba1.4k sqft2110 Malvern Hill Dr, Austin, TX 78745ActiveMLS ID #1118727, Amber Cosby, Keller Williams Realty Lone St. Unlock MLS
- $559,9003 bd2 ba1.4k sqft2400 Broken Oak Dr, Austin, TX 78745ActiveMLS ID #4672068, Alyse Black, Heart Of Austin Homes. Unlock MLS
- $499,9004 bd2 ba1.7k sqft2404 Independence Dr, Austin, TX 78745ActiveMLS ID #6515618, Jack McLemore, Listing Results, LLC. Unlock MLS
- $599,0003 bd3 ba1.8k sqft7336 Gaines Mill Ln, Austin, TX 78745ActiveMLS ID #2771622, Heather Brown, RE/MAX Fine Properties. Unlock MLS
- $550,0003 bd2 ba1.5k sqft2717 Charlesworth Dr, Austin, TX 78745ActiveMLS ID #1887911, Chris Sackett, Grassroots Realty, LLC.. Unlock MLS
- $432,0003 bd2 ba1.6k sqft3221 Darnell Dr, Austin, TX 78745ActiveMLS ID #5723152, Kristi Houser, Fauve House. Unlock MLS
- $449,0004 bd4 ba1.8k sqft2115 Courtney St, Austin, TX 78745ActiveMLS ID #9194710, Christine Chau, Texas Urban PM. Unlock MLS
- $360,0004 bd6 ba2.2k sqft7825 Beauregard Cir APT 4, Austin, TX 78745ActiveMLS ID #1942539, Ricky Cain, Keller Williams Realty. Unlock MLS
