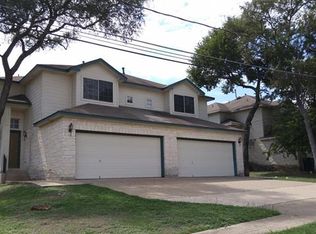
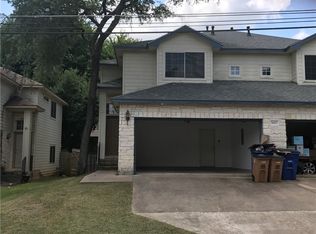
Beautifully updated and move-in ready, 1801 Constantino Circle is a remodeled gem tucked away on a quiet cul-de-sac in Southeast Austin. This Two-story town home style duplex features 3 bedrooms and 3 full bathrooms, additional half bath on main to accommodate occasional visitors with a bright, open layout ideal for modern living. Recent updates include fresh interior and exterior paint, new flooring throughout, updated light fixtures, and remodeled bathrooms. The kitchen has been refreshed with sleek countertops, painted cabinetry, and newer appliances—ready for everyday use or entertaining. The spacious backyard offers great potential for outdoor living or future enhancements. Whether you're a first-time buyer or investor, this property presents excellent rental income potential thanks to its proximity to downtown Austin, ABIA, McKinney Falls State Park, and major commuter routes. No HOA and strong rental demand in the area make this a smart and flexible opportunity. List Improvements: Exterior/Interior Paint recently completed, All vinyl flooring, Formica countertops, Stainless Steel package Refrigerator, Electric Range, Hood, and Dishwasher, 100% Roof 2021 replaced, Unit A 2024, Air conditioning system replaced. Don’t miss this turnkey Spacious Duplex with both comfort and investment value!
Active
Price cut: $3K (8/11)
$685,000
1801 Constantino Cir, Austin, TX 78745
6beds
8baths
2,792sqft
Duplex
Built in 2001
-- sqft lot
$-- Zestimate®
$245/sqft
$-- HOA
What's special
Recent updatesSpacious backyardRemodeled gemQuiet cul-de-sacSleek countertopsBright open layout
- 467 days
- 157
- 17
Zillow last checked:
Listing updated:
Listed by:
Jay Flores (512) 541-8103,
All City Real Estate Ltd. Co (866) 277-6005
Source: Unlock MLS,MLS#: 3192047
Facts & features
Interior
Bedrooms & bathrooms
- Bedrooms: 6
- Bathrooms: 8
Rooms
- Room types: Primary Bedroom, Primary Bathroom
Heating
- Central
Cooling
- Central Air
Appliances
- Included: Dishwasher, Electric Range, RNGHD, Refrigerator
Features
- Breakfast Bar, Ceiling Fan(s)
- Flooring: Laminate
- Windows: Blinds, Double Pane Windows
Interior area
- Total interior livable area: 2,792 sqft
Video & virtual tour
Property
Parking
- Total spaces: 2
- Parking features: Attached, Driveway, Garage Door Opener, Garage Faces Front
- Attached garage spaces: 2
Accessibility
- Accessibility features: None
Features
- Levels: Two
- Stories: 2
- Patio & porch: Patio
- Exterior features: Private Yard
- Pool features: None
- Fencing: Back Yard, Wood
- Has view: Yes
- View description: Neighborhood
- Waterfront features: None
Lot
- Size: 7,283 Square Feet
- Features: City Lot, Trees-Moderate
Details
- Additional structures: None
- Parcel number: 04201501160000
- Special conditions: Standard
Construction
Type & style
- Home type: MultiFamily
- Property subtype: Duplex
Materials
- Foundation: Slab
- Roof: Asphalt
Condition
- Resale
- New construction: No
- Year built: 2001
Utilities & green energy
- Sewer: Public Sewer
- Water: Public
- Utilities for property: Cable Available, Electricity Connected, Sewer Connected, Water Connected
Community & HOA
Community
- Features: None
- Subdivision: Dan Jean Oaks
HOA
- Has HOA: No
Location
- Region: Austin
Financial & listing details
- Price per square foot: $245/sqft
- Tax assessed value: $596,637
- Annual tax amount: $11,824
- Date on market: 7/15/2025
- Listing terms: Cash,Conventional
- Electric utility on property: Yes
Estimated market value
Not available
Estimated sales range
Not available
Not available
Price history
| Date | Event | Price |
|---|---|---|
| 8/11/2026 | Price change | $685,000-0.4%$245/sqft |
Source:  Unlock MLS #3192047 Report a problem Unlock MLS #3192047 Report a problem | ||
| 7/15/2026 | Price change | $688,0000%$246/sqft |
Source: Unlock MLS #3192047 Report a problem | ||
| 6/30/2026 | Price change | $688,0750%$246/sqft |
Source: Unlock MLS #3192047 Report a problem | ||
| 6/15/2026 | Price change | $688,1750%$246/sqft |
Source: Unlock MLS #3192047 Report a problem | ||
| 5/18/2026 | Price change | $688,275+0.1%$247/sqft |
Source: Unlock MLS #3192047 Report a problem | ||
| 2/3/2026 | Price change | $687,2750%$246/sqft |
Source: Unlock MLS #3192047 Report a problem | ||
| 12/22/2025 | Price change | $687,3750%$246/sqft |
Source: Unlock MLS #3192047 Report a problem | ||
| 11/17/2025 | Price change | $687,4000%$246/sqft |
Source: Unlock MLS #3192047 Report a problem | ||
| 10/6/2025 | Price change | $687,5000%$246/sqft |
Source: Unlock MLS #3192047 Report a problem | ||
| 9/10/2025 | Price change | $687,6000%$246/sqft |
Source: Unlock MLS #3192047 Report a problem | ||
| 8/22/2025 | Price change | $687,6750%$246/sqft |
Source: Unlock MLS #3192047 Report a problem | ||
| 7/15/2025 | Listed for sale | $687,775-8.3%$246/sqft |
Source: Unlock MLS #3192047 Report a problem | ||
| 4/8/2022 | Listing removed | -- |
Source: Unlock MLS #1095384 Report a problem | ||
| 3/9/2022 | Pending sale | $749,900$269/sqft |
Source: Unlock MLS #1095384 Report a problem | ||
| 3/1/2022 | Contingent | $749,900$269/sqft |
Source: Unlock MLS #1095384 Report a problem | ||
| 2/10/2022 | Listed for sale | $749,900$269/sqft |
Source: Unlock MLS #1095384 Report a problem | ||
Public tax history
| Year | Property taxes | Tax assessment |
|---|---|---|
| 2025 | $12,210 -3.3% | $596,637 -6.3% |
| 2024 | $12,622 -4% | $636,882 -12.3% |
| 2023 | $13,141 -17.9% | $726,350 -10.4% |
| 2022 | $16,007 | $810,500 +80.2% |
| 2021 | -- | $449,772 +25% |
| 2020 | $8,012 +3.8% | $359,823 |
| 2019 | $7,718 -3.1% | $359,823 |
| 2018 | $7,966 | $359,823 |
| 2017 | $7,966 +28.5% | $359,823 +0.6% |
| 2016 | $6,198 | $357,838 +16.7% |
| 2015 | $6,198 | $306,566 +17.7% |
| 2014 | $6,198 | $260,422 +16.5% |
| 2013 | -- | $223,486 +1.3% |
| 2012 | -- | $220,680 -7.2% |
| 2011 | -- | $237,881 -1% |
| 2010 | -- | $240,163 -1.9% |
| 2009 | -- | $244,722 -0.9% |
| 2008 | -- | $246,998 +5.9% |
| 2007 | -- | $233,342 -7.9% |
| 2006 | -- | $253,347 +11.7% |
| 2005 | -- | $226,873 -13.2% |
| 2002 | $6,545 | $261,340 |
Find assessor info on the county website
Monthly payment
Est. payment
Payment breakdown
Explore the cost of this home by adjusting the details. Changes won't be saved.Climate risks
Neighborhood: Cherry Creek
Nearby schools
Schools provided by the listing agent
- Elementary: Cunningham
- Middle: Covington
- High: Crockett
- District: Austin ISD
Source: Unlock MLS. This data may not be complete. We recommend contacting the local school district to confirm school assignments for this home.
Similar homes
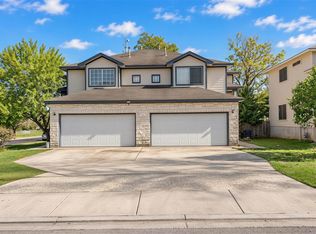
- $575,0006 bd6 ba2.7k sqft7301 Dan Jean Dr, Austin, TX 78745Active
 MLS ID #4654527, Diana Cuero, Compass RE Texas, LLC. Unlock MLS
 - $499,9006 bd8 ba2.7k sqft7305 Dan Jean Dr, Austin, TX 78745Active
 MLS ID #1166784, Greg Stahl, TexCen Realty. Unlock MLS
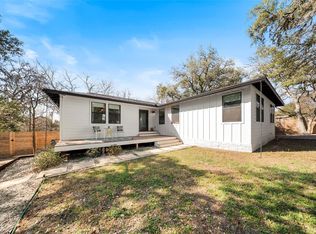
 - $650,0004 bd2 ba1.8k sqft7702 Wynne Ln, Austin, TX 78745Active
 MLS ID #6221225, Katie Jackson, Christies Intl Real Estate Lone Star. Unlock MLS
 - $599,0004 bd3 ba2.3k sqft2501 Amur Dr, Austin, TX 78745Active
 MLS ID #6399056, June Mariani, Brodsky Properties. Unlock MLS
 - $700,0003 bd2 ba2.6k sqft2907 Cameron Loop, Austin, TX 78745ActiveMLS ID #8746853, Lynn Wise, Bramlett Partners. Unlock MLS
- $595,0003 bd2 ba1.5k sqft8203 Longview Rd, Austin, TX 78745ActiveMLS ID #8988354, Chris Watters, Watters International Realty. Unlock MLS
- $515,0004 bd4 ba1.9k sqft7100 Woodhue Ct, Austin, TX 78745ActiveMLS ID #9101178, Manny Arce, Compass RE Texas, LLC. Unlock MLS
- $595,0004 bd3 ba2.2k sqft2011 Malvern Hill Dr, Austin, TX 78745ActiveMLS ID #1986380, Gene Arant, Keller Williams - Lake Travis. Unlock MLS
- $674,0003 bd3 ba2.1k sqft6712 Blarwood Dr, Austin, TX 78745ActiveMLS ID #9245451, Rick Reeder, Layer Three Real Estate Group. Unlock MLS
- $469,0004 bd4 ba1.9k sqft7004 Ivory Key Ct, Austin, TX 78745ActiveMLS ID #4356922, Emily Ingles, Keller Williams Realty. Unlock MLS
- $500,0004 bd3 ba2.2k sqft7337 Menchaca Rd #32, Austin, TX 78745ActiveMLS ID #4505594, John Cotten, TCP Real Estate, Inc.. Unlock MLS
- $620,0004 bd3 ba1.8k sqft7906 Keneshaw Dr, Austin, TX 78745ActiveMLS ID #3852423, Lionel Laday, Laday Realty Group, LLC. Unlock MLS
- $550,0003 bd2 ba2k sqft2006 Lear Ln, Austin, TX 78745ActiveMLS ID #9563677, Jamie Cousins, Bramlett Partners. Unlock MLS
- $489,0004 bd4 ba2k sqft2005 Matthews Ln #2, Austin, TX 78745ActiveMLS ID #9327257, James Watson, Compass RE Texas, LLC. Unlock MLS
- $490,0003 bd2 ba1.8k sqft8304 Seminary Ridge Dr, Austin, TX 78745ActiveMLS ID #7539623, Jordan Johnson, Compass RE Texas, LLC. Unlock MLS
- $649,9003 bd2 ba1.6k sqft3203 Western Dr, Austin, TX 78745ActiveMLS ID #1447901, Soud Twal, Kuper Sotheby's Int'l Realty. Unlock MLS
- $349,9004 bd6 ba2.2k sqft7825 Beauregard Cir APT 4, Austin, TX 78745ActiveMLS ID #1942539, Ricky Cain, Keller Williams Realty. Unlock MLS
- $575,0003 bd3 ba1.8k sqft7336 Gaines Mill Ln, Austin, TX 78745ActiveMLS ID #2771622, Heather Brown, RE/MAX Fine Properties. Unlock MLS
