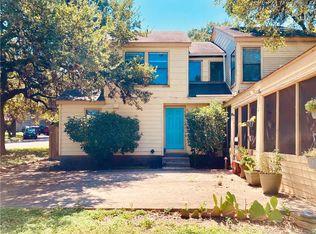
A Standout Duplex Opportunity in South Austin’s 78745! Here’s the kind of investment that gets interesting fast: a duplex in the heart of 78745, in an established neighborhood where location does a lot of the heavy lifting. Both 2-bed/1.5-bath units are currently leased month-to-month, making this a ready-to-go rental play - or a chance to live in one side while the other helps knock down your mortgage. Each two-story unit offers two bedrooms and a full bath upstairs, with living and dining areas, kitchen, laundry, and a half bath downstairs. Both have a private fenced yard with patio, one garage space, driveway parking, and outdoor storage. No fancy bells and whistles here, just the kind of layout renters actually want, in a location that keeps people anchored. The duplex was refreshed in 2021 with Hardi-plank siding and interior and exterior paint. Unit B received the bigger makeover, including quartz counters in the kitchen and baths, subway tile backsplash, updated fixtures, hardware and toilets, making it move-in ready with little fuss. Unit A got some updates, too, while leaving room for a future cosmetic refresh. Even better - easy-care wood-look laminate runs through the main living spaces. And then there’s the location. Set along a bend in the street directly across from a community center with expansive green space, gardens and a neighborhood park, this is 78745 living without the South Austin price tag. William Cannon and Menchaca are right around the corner, with Sprouts, restaurants and everyday essentials close at hand. Downtown Austin is just 7 miles away, with retail galore in all directions. South Austin’s restaurants, bars, shops and entertainment scattered in every direction. Buy it as an investment. Live in one side. Rent both. However you play it, this is the kind of property worth a closer look.
Active
$515,000
7100 Woodhue Ct, Austin, TX 78745
4beds
4baths
1,959sqft
Duplex
Built in 1981
-- sqft lot
$-- Zestimate®
$263/sqft
$-- HOA
What's special
Interior and exterior paintDriveway parkingOutdoor storageLiving and dining areasOne garage spaceSubway tile backsplashTwo-story unit
- 27 days
- 279
- 19
Zillow last checked:
Listing updated:
Listed by:
Manny Arce (512) 296-3274,
Compass RE Texas, LLC (512) 575-3644
Source: Unlock MLS,MLS#: 9101178
Facts & features
Interior
Bedrooms & bathrooms
- Bedrooms: 4
- Bathrooms: 4
Rooms
- Room types: Primary Bedroom, Bedroom, Primary Bathroom, Bathroom, Kitchen, Dining Room, Laundry, Living Room
Heating
- Central
Cooling
- Central Air
Appliances
- Included: Dishwasher, Electric Range, Electric Water Heater
Features
- Breakfast Bar, Ceiling Fan(s), Quartz Counters, Electric Dryer Hookup, High Speed Internet, Interior Steps, Storage, Walk-In Closet(s), Washer Hookup
- Flooring: Carpet, Laminate, Tile
- Windows: See Remarks
- Number of fireplaces: 2
- Fireplace features: Living Room
Interior area
- Total interior livable area: 1,959 sqft
Property
Parking
- Total spaces: 2
- Parking features: Driveway, Garage, Garage Faces Front
- Garage spaces: 2
Accessibility
- Accessibility features: None
Features
- Levels: Two
- Stories: 2
- Patio & porch: Patio
- Exterior features: Private Yard
- Fencing: Back Yard, Fenced, Wood
- Has view: Yes
- View description: Neighborhood
- Waterfront features: None
Lot
- Size: 7,562 Square Feet
- Features: Back Yard, Front Yard, Interior Lot, Public Maintained Road, Trees-Medium (20 Ft - 40 Ft), Xeriscape
Details
- Additional structures: None
- Parcel number: 04191604530000
- Special conditions: Standard
Construction
Type & style
- Home type: MultiFamily
- Property subtype: Duplex
Materials
- Foundation: Slab
- Roof: Composition
Condition
- Resale
- New construction: No
- Year built: 1981
Utilities & green energy
- Sewer: Public Sewer
- Water: Public
- Utilities for property: Cable Available, Electricity Available, Electricity Connected, Internet-Fiber, Sewer Available, Sewer Connected, Water Available, Water Connected
Community & HOA
Community
- Features: Curbs, Google Fiber, Park, Sidewalks
- Subdivision: Wyldwood Sec 01-A
HOA
- Has HOA: No
Location
- Region: Austin
Financial & listing details
- Price per square foot: $263/sqft
- Tax assessed value: $494,141
- Annual tax amount: $8,854
- Date on market: 9/23/2026
- Listing terms: Cash,Conventional
- Electric utility on property: Yes
Estimated market value
Not available
Estimated sales range
Not available
Not available
Price history
| Date | Event | Price |
|---|---|---|
| 9/23/2026 | Listed for sale | $515,000-11.2%$263/sqft |
Source:  Unlock MLS #9101178 Report a problem | ||
| 12/13/2021 | Listing removed | -- |
Source: Unlock MLS #4878078 Report a problem | ||
| 11/10/2021 | Contingent | $579,900$296/sqft |
Source: Unlock MLS #4878078 Report a problem | ||
| 10/21/2021 | Price change | $579,900-3.3%$296/sqft |
Source: Unlock MLS #4878078 Report a problem | ||
| 10/13/2021 | Listed for sale | $599,900+209.4%$306/sqft |
Source: Unlock MLS #4878078 Report a problem | ||
| 2/26/2010 | Sold | -- |
Source: Agent Provided Report a problem | ||
| 11/19/2009 | Listing removed | $193,900$99/sqft |
Source: Castle Hill Investments #4421263 Report a problem | ||
| 11/10/2009 | Price change | $193,900-2%$99/sqft |
Source: Castle Hill Investments #4421263 Report a problem | ||
| 10/4/2009 | Listed for sale | $197,900$101/sqft |
Source: Castle Hill Investments #4421263 Report a problem | ||
Public tax history
| Year | Property taxes | Tax assessment |
|---|---|---|
| 2025 | $10,113 +0.1% | $494,141 -3% |
| 2024 | $10,100 -1.4% | $509,610 -10% |
| 2023 | $10,247 -4.9% | $566,392 +3.8% |
| 2022 | $10,775 | $545,581 +42.5% |
| 2021 | -- | $382,755 +11.5% |
| 2020 | $7,646 +23.1% | $343,400 -1.1% |
| 2019 | $6,211 +28.8% | $347,347 +25.1% |
| 2018 | $4,820 | $277,691 +16.6% |
| 2017 | $4,820 +25% | $238,259 +4.6% |
| 2016 | $3,857 | $227,718 +13% |
| 2015 | $3,857 | $201,449 +7.7% |
| 2014 | $3,857 | $186,971 +10.2% |
| 2013 | -- | $169,615 +4% |
| 2012 | -- | $163,134 -3.8% |
| 2011 | -- | $169,615 |
| 2010 | -- | $169,615 |
| 2009 | -- | $169,615 -0.7% |
| 2008 | -- | $170,834 +7.6% |
| 2007 | -- | $158,751 +1.7% |
| 2006 | -- | $156,140 +8.1% |
| 2005 | -- | $144,400 |
Find assessor info on the county website
Monthly payment
Est. payment
Payment breakdown
Explore the cost of this home by adjusting the details. Changes won't be saved.Climate risks
Neighborhood: Dittmar-Slaughter
Nearby schools
Schools provided by the listing agent
- Elementary: Williams
- Middle: Covington
- High: Crockett
- District: Austin ISD
Source: Unlock MLS. This data may not be complete. We recommend contacting the local school district to confirm school assignments for this home.


Similar homes
- $469,0004 bd4 ba1.9k sqft7004 Ivory Key Ct, Austin, TX 78745Active
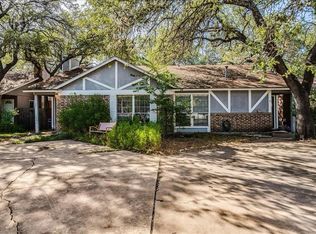
 MLS ID #4356922, Emily Ingles, Keller Williams Realty. Unlock MLS
- $500,0005 bd4 ba2.3k sqft603 Thelma Dr, Austin, TX 78745For Sale By Owner
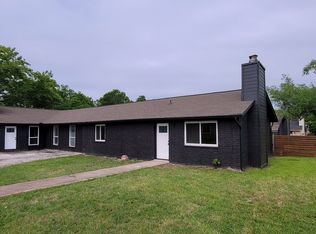
- $500,0004 bd2 ba1.6k sqft2400 Berkett Dr, Austin, TX 78745ActiveMLS ID #8484765, Manny Arce, Compass RE Texas, LLC. Unlock MLS
- $489,0004 bd4 ba2k sqft2005 Matthews Ln #2, Austin, TX 78745Active
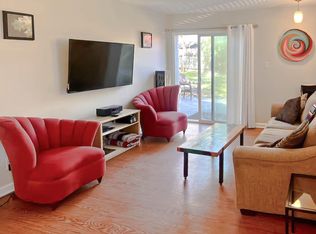 MLS ID #9327257, James Watson, Compass RE Texas, LLC. Unlock MLS
- $499,9006 bd8 ba2.7k sqft7305 Dan Jean Dr, Austin, TX 78745ActiveMLS ID #1166784, Greg Stahl, TexCen Realty. Unlock MLS
- $495,0004 bd3 ba1.6k sqft6605 Woodhue Dr, Austin, TX 78745ActiveMLS ID #1154416, Chase Griesbach, ATX Realty, LLC. Unlock MLS
- $475,0004 bd2 ba1.6k sqft6201 Berkett Cv, Austin, TX 78745ActiveMLS ID #9248956, Alice Duffy, Keller Williams - Lake Travis. Unlock MLS
- $500,0004 bd3 ba2.2k sqft7337 Menchaca Rd #32, Austin, TX 78745ActiveMLS ID #4505594, John Cotten, TCP Real Estate, Inc.. Unlock MLS
- $539,9994 bd2 ba1.6k sqft1111 Spearson Ln, Austin, TX 78745ActiveMLS ID #5424477, Jonathan Ratcliff, Keller Williams Realty. Unlock MLS
- $515,0004 bd3 ba2k sqft716 Bernstein St #5, Austin, TX 78745ActiveMLS ID #2415343, Dan Fitzgerald, Real Broker, LLC. Unlock MLS
- $550,0003 bd2 ba2k sqft2006 Lear Ln, Austin, TX 78745ActiveMLS ID #9563677, Jamie Cousins, Bramlett Partners. Unlock MLS
- $449,0004 bd4 ba1.8k sqft2115 Courtney St, Austin, TX 78745ActiveMLS ID #9194710, Christine Chau, Texas Urban PM. Unlock MLS
- $595,0004 bd3 ba2.2k sqft2011 Malvern Hill Dr, Austin, TX 78745ActiveMLS ID #1986380, Gene Arant, Keller Williams - Lake Travis. Unlock MLS
- $500,0003 bd2 ba1.8k sqft900 Austin Highlands Blvd, Austin, TX 78745ActiveMLS ID #4282962, Kelsey Osborne, KW-Austin Portfolio Real Estate. Unlock MLS
- $434,9004 bd4 ba1.7k sqft6305 Emerald Forest Dr, Austin, TX 78745ActiveMLS ID #3150237, Diana Cuero, Compass RE Texas, LLC. Unlock MLS
- $482,0003 bd2 ba1.4k sqft2110 Malvern Hill Dr, Austin, TX 78745ActiveMLS ID #1118727, Amber Cosby, Keller Williams Realty Lone St. Unlock MLS
- $549,0003 bd2 ba1.4k sqft2400 Broken Oak Dr, Austin, TX 78745ActiveMLS ID #4672068, Alyse Black, Heart Of Austin Homes. Unlock MLS
- $499,9953 bd2 ba1.5k sqft2717 Charlesworth Dr, Austin, TX 78745ActiveMLS ID #1887911, Chris Sackett, Grassroots Realty, LLC.. Unlock MLS
- $599,0004 bd3 ba1.5k sqft2603 Burly Oak Dr, Austin, TX 78745ActiveMLS ID #8697340, Mark Moore, Gottesman Residential R.E.. Unlock MLS
