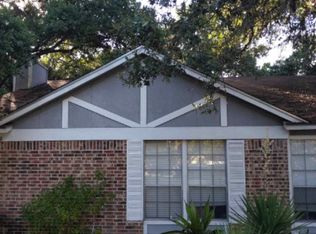
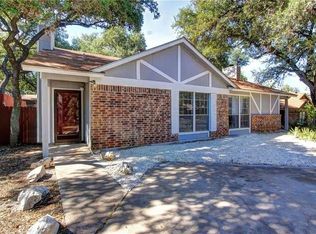
Opportunity to own an income-producing duplex in the heart of South Austin. Fully leased with long-term tenants, 7004 Ivory Key Court offers an attractive investment opportunity in an established location with convenient access to some of South Austin’s best dining, shopping, and entertainment. Each unit features two bedrooms and two full bathrooms, along with a comfortable living area, kitchen, dining space, and dedicated in-unit laundry room. Both residences also offer two off-street parking spaces and private backyards, giving tenants the space and functionality that make these units easy to call home. Tucked away on a quiet cul-de-sac, the property feels residential while keeping you close to everything. Downtown Austin is approximately 20 minutes away, with Sprouts, LeRoy and Lewis Barbecue, Sunset Valley, and other South Austin favorites just minutes from your door. Fully leased. Long-term tenants. Two private residences. One South Austin investment opportunity.
Active
$469,000
7004 Ivory Key Ct, Austin, TX 78745
4beds
4baths
1,968sqft
Duplex
Built in 1982
-- sqft lot
$-- Zestimate®
$238/sqft
$-- HOA
What's special
Dining spacePrivate backyardsTwo bedroomsQuiet cul-de-sacDedicated in-unit laundry roomTwo off-street parking spaces
- 9 days
- 269
- 24
Likely to sell faster than
Zillow last checked:
Listing updated:
Listed by:
Emily Ingles (512) 522-6365,
Keller Williams Realty (512) 448-4111
Source: Unlock MLS,MLS#: 4356922
Facts & features
Interior
Bedrooms & bathrooms
- Bedrooms: 4
- Bathrooms: 4
Rooms
- Room types: Primary Bedroom, Bedroom, Primary Bathroom, Bathroom, Kitchen, Dining Room, Living Room
Heating
- Central
Cooling
- Ceiling Fan(s), Central Air
Appliances
- Included: Electric Range, Electric Oven, Free-Standing Refrigerator
Features
- Ceiling Fan(s), High Ceilings
- Flooring: Laminate
- Windows: Blinds
- Number of fireplaces: 1
- Fireplace features: Living Room
Interior area
- Total interior livable area: 1,968 sqft
Property
Parking
- Parking features: Driveway
Accessibility
- Accessibility features: None
Features
- Levels: One
- Stories: 1
- Patio & porch: None
- Exterior features: Private Yard
- Pool features: None
- Fencing: Wood
- View description: None
- Waterfront features: None
Lot
- Size: 7,178 Square Feet
- Features: Cul-De-Sac, Trees-Large (Over 40 Ft), Trees-Medium (20 Ft - 40 Ft)
Details
- Additional structures: None
- Parcel number: 04191604710000
- Special conditions: Standard
Construction
Type & style
- Home type: MultiFamily
- Property subtype: Duplex
Materials
- Foundation: Slab
- Roof: Shingle
Condition
- Resale
- New construction: No
- Year built: 1982
Utilities & green energy
- Sewer: Public Sewer
- Water: Public
- Utilities for property: Electricity Available, Sewer Available, Water Available
Community & HOA
Community
- Features: None
- Subdivision: Wyldwood Sec 02
HOA
- Has HOA: No
Location
- Region: Austin
Financial & listing details
- Price per square foot: $238/sqft
- Tax assessed value: $428,635
- Annual tax amount: $8,645
- Date on market: 9/18/2026
- Listing terms: Cash,Conventional
- Electric utility on property: Yes
Estimated market value
Not available
Estimated sales range
Not available
Not available
Price history
| Date | Event | Price |
|---|---|---|
| 9/18/2026 | Listed for sale | $469,000-14.7%$238/sqft |
Source:  Unlock MLS #4356922 Report a problem Unlock MLS #4356922 Report a problem | ||
| 4/28/2023 | Sold | -- |
Source: Agent Provided Report a problem | ||
| 4/25/2023 | Pending sale | $549,900$279/sqft |
Source: Unlock MLS #6986279 Report a problem | ||
| 4/14/2023 | Contingent | $549,900$279/sqft |
Source: Unlock MLS #6986279 Report a problem | ||
| 4/1/2023 | Listed for sale | $549,900$279/sqft |
Source: Unlock MLS #6986279 Report a problem | ||
| 3/31/2023 | Listing removed | -- |
Source: Unlock MLS #7832422 Report a problem | ||
| 3/1/2023 | Listed for sale | $549,900$279/sqft |
Source: Unlock MLS #7832422 Report a problem | ||
| 3/1/2023 | Listing removed | -- |
Source: Unlock MLS #8305404 Report a problem | ||
| 2/28/2023 | Price change | $549,900-4.4%$279/sqft |
Source: Unlock MLS #8305404 Report a problem | ||
| 1/21/2023 | Listed for sale | $575,000$292/sqft |
Source: Unlock MLS #8305404 Report a problem | ||
| 10/14/2020 | Listing removed | $1,495$1/sqft |
Source: Morris Green Properties 844-736-8512 Report a problem | ||
| 10/6/2020 | Listed for rent | $1,495$1/sqft |
Source: Morris Green Properties 844-736-8512 Report a problem | ||
Public tax history
| Year | Property taxes | Tax assessment |
|---|---|---|
| 2025 | $8,772 -11.3% | $428,635 -14.1% |
| 2024 | $9,893 +20.5% | $499,194 +10% |
| 2023 | $8,212 -13.5% | $453,896 -15.1% |
| 2022 | $9,493 | $534,730 +43.6% |
| 2021 | -- | $372,418 +8.5% |
| 2020 | $7,640 +3.8% | $343,119 |
| 2019 | $7,359 +29.2% | $343,119 0% |
| 2018 | $5,698 | $343,217 +33.4% |
| 2017 | $5,698 +24.4% | $257,378 |
| 2016 | $4,580 | $257,378 +22.8% |
| 2015 | $4,580 | $209,587 +8.9% |
| 2014 | $4,580 | $192,464 +16.7% |
| 2013 | -- | $164,935 +3.4% |
| 2012 | -- | $159,571 -3.3% |
| 2011 | -- | $164,935 |
| 2010 | -- | $164,935 |
| 2009 | -- | $164,935 |
| 2008 | -- | $164,935 +7.5% |
| 2007 | -- | $153,441 +2.6% |
| 2006 | -- | $149,493 +12.7% |
| 2005 | -- | $132,611 |
Find assessor info on the county website
Monthly payment
Est. payment
Payment breakdown
Explore the cost of this home by adjusting the details. Changes won't be saved.Climate risks
Neighborhood: Dittmar-Slaughter
Nearby schools
Schools provided by the listing agent
- Elementary: Williams
- Middle: Bedichek
- High: Crockett
- District: Austin ISD
Source: Unlock MLS. This data may not be complete. We recommend contacting the local school district to confirm school assignments for this home.
Similar homes
- $515,0004 bd4 ba1.9k sqft7100 Woodhue Ct, Austin, TX 78745Active

 MLS ID #9101178, Manny Arce, Compass RE Texas, LLC. Unlock MLS
 - $500,0004 bd2 ba1.6k sqft2400 Berkett Dr, Austin, TX 78745ActiveMLS ID #8484765, Manny Arce, Compass RE Texas, LLC. Unlock MLS
- $475,0004 bd2 ba1.6k sqft6201 Berkett Cv, Austin, TX 78745Active
 MLS ID #9248956, Alice Duffy, Keller Williams - Lake Travis. Unlock MLS
 - $489,0004 bd4 ba2k sqft2005 Matthews Ln #2, Austin, TX 78745Active
 MLS ID #9327257, James Watson, Compass RE Texas, LLC. Unlock MLS
 - $450,0004 bd2 ba1.2k sqft1014 Hillside Oaks Dr, Austin, TX 78745ActiveMLS ID #5072287, Manny Arce, Compass RE Texas, LLC. Unlock MLS
- $500,0004 bd3 ba2.2k sqft7337 Menchaca Rd #32, Austin, TX 78745ActiveMLS ID #4505594, John Cotten, TCP Real Estate, Inc.. Unlock MLS
- $445,0004 bd4 ba1.7k sqft6305 Emerald Forest Dr, Austin, TX 78745ActiveMLS ID #3150237, Diana Cuero, Compass RE Texas, LLC. Unlock MLS
- $449,0004 bd4 ba1.8k sqft2115 Courtney St, Austin, TX 78745ActiveMLS ID #9194710, Christine Chau, Texas Urban PM. Unlock MLS
- $499,9006 bd8 ba2.7k sqft7305 Dan Jean Dr, Austin, TX 78745ActiveMLS ID #1166784, Greg Stahl, TexCen Realty. Unlock MLS
- $440,0003 bd3 ba1.1k sqft1101 Kenyon Dr, Austin, TX 78745ActiveMLS ID #8090023, Marisol Giron, Ideal Realty. Unlock MLS
- $450,0003 bd2 ba1.1k sqft6232 Hillston Dr, Austin, TX 78745ActiveMLS ID #6539183, Jeff McElroy, Real Broker, LLC. Unlock MLS
- $525,0004 bd3 ba1.6k sqft6605 Woodhue Dr, Austin, TX 78745ActiveMLS ID #1154416, Chase Griesbach, ATX Realty, LLC. Unlock MLS
- $475,0003 bd2 ba1.5k sqft1905 Bissel Ln, Austin, TX 78745ActiveMLS ID #2075040, John Schultz, Sloan Schultz Chisholm Trl Prp. Unlock MLS
- $515,0004 bd3 ba2k sqft716 Bernstein St #5, Austin, TX 78745ActiveMLS ID #2415343, Dan Fitzgerald, Real Broker, LLC. Unlock MLS
- $465,0003 bd2 ba1.4k sqft2420 Amur Dr, Austin, TX 78745ActiveMLS ID #6178481, Molly Parks, Bramlett Partners. Unlock MLS
- $450,0003 bd2 ba1.4k sqft2102 Lear Ln, Austin, TX 78745ActiveMLS ID #2346919, Chris Watters, Watters International Realty. Unlock MLS
- $430,0004 bd3 ba1.9k sqft1108 Gobi Dr, Austin, TX 78745ActiveMLS ID #1058073, Robert Eyers, BSL Real Estate, LLC. Unlock MLS
- $439,0003 bd3 ba1.9k sqft1114 Strickland Dr, Austin, TX 78748ActiveMLS ID #1791963, Sean McCormack, NICE MOVE REALTY. Unlock MLS
- $489,9003 bd2 ba1.4k sqft2110 Malvern Hill Dr, Austin, TX 78745ActiveMLS ID #1118727, Amber Cosby, Keller Williams Realty Lone St. Unlock MLS
- $500,0003 bd2 ba1.8k sqft900 Austin Highlands Blvd, Austin, TX 78745ActiveMLS ID #4282962, Kelsey Osborne, KW-Austin Portfolio Real Estate. Unlock MLS
