Experience the best of Austin living in this modern 4-bedroom, 2.5-bath home on a desirable corner lot! With an open floorplan, 2-car attached garage, private backyard, and low-maintenance lifestyle, this home makes it easy to spend less time on chores and more time enjoying everything Austin has to offer. The spacious kitchen is designed for gathering, featuring abundant storage, stainless steel appliances, a gas range, granite countertops, and a large island with bar seating. All four bedrooms are conveniently located upstairs near the washer and dryer, while the primary suite offers an oversized walk-in closet and glass-enclosed shower. Outside, relax or entertain in the private fenced backyard with an extended patio. Even better, the $225/month HOA fee covers yard maintenance, irrigation, and trash pickup! Enjoy the convenience of being within walking distance to restaurants and the 12.6-acre Dittmar Recreation Center, with a pool, gymnasium, basketball and volleyball courts, jogging trail, playing fields, playscape, and more. With easy access to I-35 and MoPac, you're well positioned to enjoy South Austin's dining, entertainment, parks, and everything that makes the Austin lifestyle so desirable. Modern, convenient, and move-in ready—this is one you won't want to miss!
Active
$515,000
716 Bernstein St #5, Austin, TX 78745
4beds
2,080sqft
Condominium
Built in 2018
-- sqft lot
$-- Zestimate®
$248/sqft
$225/mo HOA
What's special
Private backyardOpen floorplanStainless steel appliancesGranite countertopsAbundant storageDesirable corner lotGas range
- 5 days
- 96
- 6
Likely to sell faster than
Zillow last checked:
Listing updated:
Listed by:
Dan Fitzgerald (830) 515-7380,
Real Broker, LLC (855) 450-0442
Source: Unlock MLS,MLS#: 2415343
Facts & features
Interior
Bedrooms & bathrooms
- Bedrooms: 4
- Bathrooms: 3
- Full bathrooms: 2
- 1/2 bathrooms: 1
Heating
- Central
Cooling
- Central Air
Appliances
- Included: Dishwasher, Disposal, Gas Cooktop, Microwave, Oven, Stainless Steel Appliance(s)
Features
- Granite Counters, Eat-in Kitchen, Kitchen Island, Open Floorplan, Pantry, Recessed Lighting, Walk-In Closet(s)
- Flooring: No Carpet, Tile, Wood
- Windows: Blinds, Double Pane Windows
Interior area
- Total interior livable area: 2,080 sqft
Property
Parking
- Total spaces: 2
- Parking features: Attached, Driveway, Garage, Guest
- Attached garage spaces: 2
Accessibility
- Accessibility features: None
Features
- Levels: Two
- Stories: 2
- Patio & porch: Covered, Patio, Porch
- Exterior features: Gutters Full, Private Yard
- Pool features: None
- Fencing: Back Yard, Privacy
- Has view: Yes
- View description: Neighborhood
- Waterfront features: None
Lot
- Size: 6,608 Square Feet
- Features: Back Yard, Corner Lot, Front Yard, Landscaped, Level, Private, Sprinkler - Automatic, Trees-Small (Under 20 Ft)
Details
- Additional structures: None
- Parcel number: 04241103060000
- Special conditions: Standard
Construction
Type & style
- Home type: Condo
- Property subtype: Condominium
Materials
- Foundation: Slab
- Roof: Composition, Shingle
Condition
- Resale
- New construction: No
- Year built: 2018
Utilities & green energy
- Sewer: Public Sewer
- Water: Public
- Utilities for property: Cable Available, Electricity Connected, Internet-Fiber, Natural Gas Connected, Phone Available, Sewer Connected
Community & HOA
Community
- Features: Cluster Mailbox, Underground Utilities
- Subdivision: Cooper Lane Condo
HOA
- Has HOA: Yes
- Services included: Common Area Maintenance, Maintenance Grounds, Trash
- HOA fee: $225 monthly
- HOA name: Cooper Lane Condos
Location
- Region: Austin
Financial & listing details
- Price per square foot: $248/sqft
- Tax assessed value: $467,927
- Annual tax amount: $7,323
- Date on market: 9/18/2026
- Listing terms: Cash,Conventional,FHA,VA Loan
- Electric utility on property: Yes
Estimated market value
Not available
Estimated sales range
Not available
Not available
Price history
| Date | Event | Price |
|---|---|---|
| 9/18/2026 | Listed for sale | $515,000$248/sqft |
Source:  Unlock MLS #2415343 Report a problem Unlock MLS #2415343 Report a problem | ||
| 6/10/2021 | Sold | -- |
Source: Agent Provided Report a problem | ||
Public tax history
| Year | Property taxes | Tax assessment |
|---|---|---|
| 2025 | $7,323 -27.6% | $467,927 -8.3% |
| 2024 | $10,117 +32.1% | $510,490 -9.1% |
| 2023 | $7,658 -33.9% | $561,374 -4.3% |
| 2022 | $11,583 | $586,527 +67.8% |
| 2021 | -- | $349,580 +3.9% |
| 2020 | $6,706 +3.8% | $336,500 |
| 2019 | $6,463 +0.6% | $336,500 +1.4% |
| 2018 | $6,423 | $331,926 +2.8% |
| 2017 | $6,423 | $322,862 +151.9% |
| 2016 | -- | $128,171 |
Find assessor info on the county website
Monthly payment
Est. payment
Payment breakdown
Explore the cost of this home by adjusting the details. Changes won't be saved.Climate risks
Neighborhood: Dittmar-Slaughter
Nearby schools
Schools provided by the listing agent
- Elementary: Williams
- Middle: Bedichek
- High: Crockett
- District: Austin ISD
Source: Unlock MLS. This data may not be complete. We recommend contacting the local school district to confirm school assignments for this home.
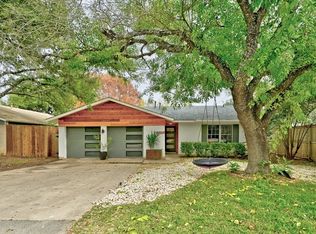

Similar homes
- $549,0004 bd4 ba2.6k sqft615 Bernese Pass, Austin, TX 78745Active

 MLS ID #6581233, David Bunyea, Compass RE Texas, LLC. Unlock MLS
 - $515,0004 bd4 ba1.9k sqft7100 Woodhue Ct, Austin, TX 78745Active
 MLS ID #9101178, Manny Arce, Compass RE Texas, LLC. Unlock MLS
 - $500,0004 bd3 ba2.2k sqft7337 Menchaca Rd #32, Austin, TX 78745Active
 MLS ID #4505594, John Cotten, TCP Real Estate, Inc.. Unlock MLS
 - $469,0004 bd4 ba1.9k sqft7004 Ivory Key Ct, Austin, TX 78745Active
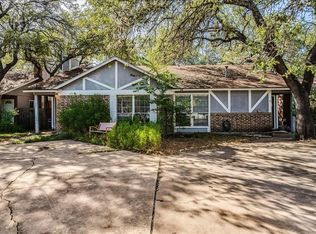 MLS ID #4356922, Emily Ingles, Keller Williams Realty. Unlock MLS
 - $499,0004 bd3 ba2.8k sqft708 Marc Taylor Dr, Austin, TX 78745ActiveMLS ID #5200252, Dillar Schwartz, eXp Realty, LLC. Unlock MLS
- $450,0004 bd2 ba1.2k sqft1014 Hillside Oaks Dr, Austin, TX 78745ActiveMLS ID #5072287, Manny Arce, Compass RE Texas, LLC. Unlock MLS
- $525,0004 bd3 ba1.6k sqft6605 Woodhue Dr, Austin, TX 78745ActiveMLS ID #1154416, Chase Griesbach, ATX Realty, LLC. Unlock MLS
- $538,6403 bd3 ba1.8k sqft1300 Rambling Rose Rd, Austin, TX 78745ActiveUnlock MLS
- $548,4203 bd3 ba2.1k sqft1414 Rambling Rose Rd, Austin, TX 78745ActiveUnlock MLS
- $550,0003 bd2 ba2k sqft2006 Lear Ln, Austin, TX 78745ActiveMLS ID #9563677, Jamie Cousins, Bramlett Partners. Unlock MLS
- $485,0003 bd3 ba1.3k sqft6409 Bradsher Dr #B, Austin, TX 78745ActiveMLS ID #7961385, Darsh Parikh, Compass RE Texas, LLC. Unlock MLS
- $499,0003 bd2 ba1.6k sqft8909 Texas Sun Dr, Austin, TX 78748ActiveMLS ID #5052030, Sara Kogut, Christies Intl Real Estate Lone Star. Unlock MLS
- $550,0004 bd2 ba1.6k sqft1111 Spearson Ln, Austin, TX 78745ActiveMLS ID #5424477, Jonathan Ratcliff, Keller Williams Realty. Unlock MLS
- $500,0003 bd2 ba1.8k sqft900 Austin Highlands Blvd, Austin, TX 78745ActiveMLS ID #4282962, Kelsey Osborne, KW-Austin Portfolio Real Estate. Unlock MLS
- $649,9003 bd2 ba1.8k sqft6603 Sunstrip Dr, Austin, TX 78745ActiveMLS ID #5309392, Laurel Seymour, Ashley Austin Homes. Unlock MLS
- $479,9003 bd3 ba2k sqft817 Sandhill Branch Dr, Austin, TX 78748ActiveMLS ID #2446922, Gregg Klar, Keller Williams - Lake Travis. Unlock MLS
- $499,9006 bd8 ba2.7k sqft7305 Dan Jean Dr, Austin, TX 78745ActiveMLS ID #1166784, Greg Stahl, TexCen Realty. Unlock MLS
- $573,0003 bd2 ba1.4k sqft7611 Oak Hedge Pl, Austin, TX 78745ActiveMLS ID #8281733, Gray Adkins, Kuper Sotheby's Int'l Realty. Unlock MLS
- $530,0003 bd2 ba1.3k sqft7310 Broken Arrow Ln, Austin, TX 78745ActiveMLS ID #8786141, Hanalei Myers, Coldwell Banker Realty. Unlock MLS
