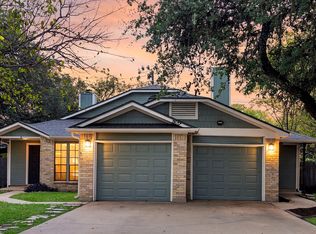
Investment opportunity in South Austin’s sought-after Southwest Oaks community! This duplex offers a versatile setup ideal for both investors and owner-occupants looking to offset their mortgage with rental income. Each unit includes 2 bedrooms, 2 full bathrooms and one half bath, a private garage, and an additional reserved parking space. One side is currently vacant, creating an immediate opportunity to move in while leasing the other or to place tenants in both units for full income potential. Inside, each unit features a functional layout with comfortable living spaces, a fireplace for added character, and great natural light throughout. The kitchens are efficiently designed with ample storage and connect easily to the main living areas, making everyday living and entertaining simple and practical. Both units include private, fenced patio areas, offering a low-maintenance outdoor option for relaxing or enjoying a bit of fresh air without the upkeep of a large yard. The community itself is known for its mature oak trees, quiet atmosphere, and shared green spaces. HOA coverage includes landscaping, common area maintenance, and parking lot upkeep, helping streamline ownership and reduce maintenance responsibilities. Conveniently located near South Austin hotspots, shopping, dining, and transit options, this property combines location, flexibility, and income potential. Duplex listings in this area are limited. Secure your position in highly desirable South Austin for under $400,000!
Active
Price cut: $10K (8/15)
$360,000
7825 Beauregard Cir APT 4, Austin, TX 78745
4beds
6baths
2,212sqft
Duplex
Built in 1983
-- sqft lot
$-- Zestimate®
$163/sqft
$225/mo HOA
What's special
Fireplace for added characterGreat natural light throughoutShared green spacesLow-maintenance outdoor optionPrivate fenced patio areasAdditional reserved parking space
- 179 days
- 1,268
- 129
Zillow last checked:
Listing updated:
Listed by:
Ricky Cain (512) 675-7653,
Keller Williams Realty (512) 448-4111,
Kodikay Cain (512) 378-3590,
Keller Williams Realty
Source: Unlock MLS,MLS#: 1942539
Facts & features
Interior
Bedrooms & bathrooms
- Bedrooms: 4
- Bathrooms: 6
Rooms
- Room types: Primary Bedroom, Primary Bathroom, Family Room, Storage
Heating
- Central, Natural Gas
Cooling
- Ceiling Fan(s), Central Air
Appliances
- Included: Dishwasher, Disposal, Dryer, Exhaust Fan, Gas Range, Oven, Refrigerator
Features
- Breakfast Bar, Ceiling Fan(s), Laminate Counters, Gas Dryer Hookup, Open Floorplan, Storage, Walk-In Closet(s), Washer Hookup
- Flooring: Vinyl
- Windows: Aluminum Frames, Window Coverings
- Number of fireplaces: 2
- Fireplace features: Living Room
Interior area
- Total interior livable area: 2,212 sqft
Video & virtual tour
Property
Parking
- Total spaces: 2
- Parking features: Additional Parking, Assigned, Garage
- Garage spaces: 2
Accessibility
- Accessibility features: None
Features
- Levels: Two
- Stories: 2
- Patio & porch: Porch
- Exterior features: None
- Fencing: Wood
- Has view: Yes
- View description: Trees/Woods
- Waterfront features: None
Lot
- Size: 9,047 Square Feet
- Features: Curbs, Interior Lot, Level
Details
- Additional structures: Garage(s), Storage
- Parcel number: 04191910020003
- Special conditions: Standard
Construction
Type & style
- Home type: MultiFamily
- Property subtype: Duplex
Materials
- Foundation: Slab
- Roof: Asphalt, Composition, Shingle
Condition
- Resale
- New construction: No
- Year built: 1983
Utilities & green energy
- Sewer: Public Sewer
- Water: Public
- Utilities for property: Natural Gas Connected, Sewer Connected, Water Connected
Community & HOA
Community
- Features: Cluster Mailbox, Common Grounds, Dog Park
- Subdivision: Southwest Oaks Duplex Condomin
HOA
- Has HOA: Yes
- Services included: Common Area Maintenance
- HOA fee: $225 monthly
- HOA name: Southwest Oaks Duplex Condominiums
Location
- Region: Austin
Financial & listing details
- Price per square foot: $163/sqft
- Tax assessed value: $373,288
- Annual tax amount: $7,639
- Date on market: 4/23/2026
- Listing terms: Cash,Lender Approval
Estimated market value
Not available
Estimated sales range
Not available
Not available
Price history
| Date | Event | Price |
|---|---|---|
| 8/15/2026 | Price change | $360,000-2.7%$163/sqft |
Source:  Unlock MLS #1942539 Report a problem Unlock MLS #1942539 Report a problem | ||
| 4/23/2026 | Listed for sale | $370,000$167/sqft |
Source: Unlock MLS #1942539 Report a problem | ||
Public tax history
| Year | Property taxes | Tax assessment |
|---|---|---|
| 2025 | $7,628 -12.9% | $373,288 -19.3% |
| 2024 | $8,762 +2.4% | $462,752 -1.8% |
| 2023 | $8,560 | $471,119 |
Find assessor info on the county website
Monthly payment
Est. payment
Payment breakdown
Explore the cost of this home by adjusting the details. Changes won't be saved.Climate risks
Neighborhood: Cherry Creek
Nearby schools
Schools provided by the listing agent
- Elementary: Cunningham
- Middle: Covington
- High: Crockett
- District: Austin ISD
Source: Unlock MLS. This data may not be complete. We recommend contacting the local school district to confirm school assignments for this home.
- $---- bd-- ba2.1k sqft7825 Beauregard Cir APT 22, Austin, TX 78745Sold

- $---- bd-- ba2.1k sqft7825 Beauregard Cir APT 6, Austin, TX 78745Sold
- $393,000-- bd-- ba2.1k sqft7825 Beauregard Cir APT 7, Austin, TX 78745Off Market
- $392,000-- bd-- ba2.1k sqft7825 Beauregard Cir APT 14, Austin, TX 78745Off Market
Similar homes
- $475,0004 bd4 ba2.3k sqft2637 Alcott Ln, Austin, TX 78748Active
 MLS ID #3642230, Jen Berbas, Bramlett Partners. Unlock MLS
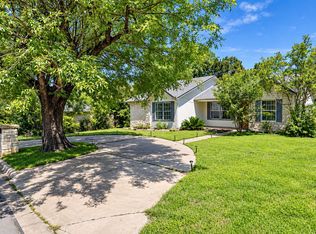
 - $422,0003 bd2 ba1.2k sqft3212 Darnell Dr, Austin, TX 78745For Sale By Owner
- $425,0004 bd2 ba1.6k sqft6403 Bluesky Way, Austin, TX 78745Active
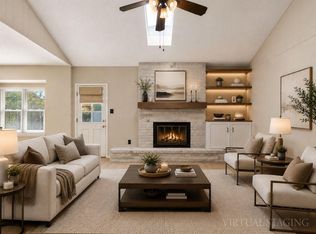 MLS ID #6735827, Ricky Cain, Keller Williams Realty. Unlock MLS
 - $375,0003 bd3 ba2k sqft2217 Onion Creek Pkwy Unit 121, Austin, TX 78747Active
 MLS ID #7678244, Justin Rossi Rossi, LPT Realty, LLC. Unlock MLS
 - $335,0004 bd3 ba1.7k sqft11409 Robert Wooding Dr, Austin, TX 78748ActiveMLS ID #2833841, Lily Chen, All City Real Estate Ltd. Co. Unlock MLS
- $339,0004 bd2 ba1.6k sqft2002 Charlotte Estates Dr, Austin, TX 78744ActiveMLS ID #3380896, Rylee Bishaw, Compass RE Texas, LLC. Unlock MLS
- $378,0004 bd3 ba1.8k sqft11816 Dave Silk Dr, Austin, TX 78748ActiveMLS ID #1552144, Christi Davidson, eXp Realty, LLC. Unlock MLS
- $385,0003 bd3 ba1.8k sqft2028 Desco Dr, Austin, TX 78748ActiveMLS ID #8739676, Ryan Kelly, Keller Williams Realty. Unlock MLS
- $349,9004 bd3 ba2k sqft11328 Ashbrook Dr, Manchaca, TX 78652ActiveMLS ID #2265325, Lauren Clark, Magnolia Realty Austin Hill Co. Unlock MLS
- $475,0003 bd2 ba1.2k sqft7004 Twisted Oaks Dr, Austin, TX 78745ActiveMLS ID #8634609, Ricky Cain, Keller Williams Realty. Unlock MLS
- $369,9903 bd3 ba1.7k sqft1209 Falconer Way, Austin, TX 78748ActiveMLS ID #8740795, Jordan Karonika, MODUS Real Estate. Unlock MLS
- $325,0003 bd3 ba1.7k sqft5108 N Hearsey Dr, Austin, TX 78744ActiveMLS ID #3445932, Justin Rossi Rossi, LPT Realty, LLC. Unlock MLS
- $414,5004 bd2 ba1.8k sqft2212 Christoff Loop, Austin, TX 78748ActiveMLS ID #3493153, Tiffany Tagle, Kuper Sotheby's Int'l Realty. Unlock MLS
- $340,0003 bd3 ba2.2k sqft4600 Cottonwood St, Austin, TX 78744ActiveMLS ID #6578130, Dana Hershman, Pure Realty. Unlock MLS
- $540,0003 bd2 ba1.4k sqft2802 Leeds Cv, Austin, TX 78745ActiveMLS ID #4651113, Kyle Baird, Christies Intl Real Estate Lone Star. Unlock MLS
- $435,0004 bd3 ba2.2k sqft4508 Peach Grove Rd, Austin, TX 78744ActiveMLS ID #3660331, Chevy Saucier, Keller Williams Realty. Unlock MLS
- $374,0002 bd3 ba1.3k sqft4620 W William Cannon Dr APT 2, Austin, TX 78749ActiveMLS ID #2136874, Maria Mondragon, All City Real Estate Ltd. Co. Unlock MLS
- $375,0003 bd3 ba1.8k sqft5501A Charles Merle Dr #20, Austin, TX 78747ActiveMLS ID #7185625, Daniel La Rocca, Lumena Realty. Unlock MLS
- $340,0002 bd2 ba1.4k sqft2217 Onion Creek Pkwy Unit 125, Austin, TX 78747ActiveMLS ID #3750977, Jennifer Odom, All City Real Estate Ltd. Co. Unlock MLS
- $302,0004 bd1 ba1.3k sqft5005 Creek Bend Dr, Austin, TX 78744ActiveMLS ID #2635555, Tucker Cummings, eXp Realty, LLC. Unlock MLS
