Tucked into a quiet, tree-lined street in Austin's Buckingham Ridge neighborhood, this brick-on-all-four-sides one-story home welcomes you through an arched brick entry to easy, low-maintenance living. A vaulted, beamed-ceiling family room with a stone fireplace and skylight anchors the light-filled floor plan. The eat-in kitchen with gas range opens to the living space making it perfect for entertaining. The primary suite sits privately with its own vaulted, beamed ceiling, ceiling fan, walk-in closet, and full ensuite bath; three additional bedrooms share a second full bath. An extended two-car garage with garage door opener and in-garage laundry adds everyday convenience. Outside, a private gunite pool is surrounded by an expansive patio and decking, mature shade trees, an automatic sprinkler system, and a wood privacy fence, a true backyard retreat. Located near Buckingham Ridge, this established South Austin pocket puts you close to the best of 78745, with convenient access to William Cannon, South Congress, I-35, nearby shopping and dining, and an easy connection to Downtown Austin, all while coming home to the mature trees and residential feel that make this part of South Austin so loved.
Active
Price cut: $24K (8/28)
$425,000
6403 Bluesky Way, Austin, TX 78745
4beds
1,610sqft
Single Family Residence
Built in 1976
9,104 Square Feet Lot
$-- Zestimate®
$264/sqft
$-- HOA
What's special
Stone fireplaceIn-garage laundryPrivate gunite poolWood privacy fenceBrick-on-all-four-sides one-story homeLight-filled floor planTrue backyard retreat
- 59 days
- 296
- 47
Zillow last checked:
Listing updated:
Listed by:
Ricky Cain (512) 675-7653,
Keller Williams Realty (512) 448-4111,
Kodikay Cain (512) 378-3590,
Keller Williams Realty
Source: Unlock MLS,MLS#: 6735827
Facts & features
Interior
Bedrooms & bathrooms
- Bedrooms: 4
- Bathrooms: 2
- Full bathrooms: 2
- Main level bedrooms: 4
Primary bedroom
- Features: Beamed Ceilings, Ceiling Fan(s), Full Bath, Vaulted Ceiling(s), Walk-In Closet(s)
- Level: Main
Kitchen
- Features: Laminate Counters
- Level: Main
Heating
- Central
Cooling
- Central Air, Electric
Appliances
- Included: Dishwasher, Disposal, Dryer, Exhaust Fan, Gas Range, Free-Standing Gas Oven, Refrigerator, Gas Water Heater
Features
- 2 Primary Baths, Ceiling Fan(s), Beamed Ceilings, Vaulted Ceiling(s), Electric Dryer Hookup, Eat-in Kitchen, Primary Bedroom on Main
- Flooring: Carpet, Vinyl
- Windows: Double Pane Windows, ENERGY STAR Qualified Windows, Insulated Windows, Vinyl Windows
- Number of fireplaces: 1
- Fireplace features: Family Room
Interior area
- Total interior livable area: 1,610 sqft
Video & virtual tour
Property
Parking
- Total spaces: 2
- Parking features: Garage, Garage Door Opener, Garage Faces Front
- Garage spaces: 2
Accessibility
- Accessibility features: Hand Rails
Features
- Levels: One
- Stories: 1
- Patio & porch: Deck, Patio
- Exterior features: No Exterior Steps
- Has private pool: Yes
- Pool features: See Remarks, Fenced, Gunite, In Ground
- Fencing: None
- View description: None
- Waterfront features: None
Lot
- Size: 9,104 Square Feet
- Features: Curbs, Front Yard, Landscaped, Near Public Transit, Public Maintained Road, Sprinkler - Automatic, Sprinklers In Front, Sprinkler - In-ground, Sprinkler - Rain Sensor, Sprinkler - Side Yard, Trees-Sparse
Details
- Additional structures: None
- Parcel number: 04181008080000
- Special conditions: Standard
Construction
Type & style
- Home type: SingleFamily
- Property subtype: Single Family Residence
Materials
- Foundation: Slab
- Roof: Composition, Shingle
Condition
- Resale
- New construction: No
- Year built: 1976
Utilities & green energy
- Sewer: Public Sewer
- Water: Public
- Utilities for property: Electricity Available, Internet-Fiber, Natural Gas Available, Sewer Available, Water Available
Community & HOA
Community
- Features: Recycling Area/Center, Trash Pickup - Door to Door
- Subdivision: Buckingham Ridge Sec 02
HOA
- Has HOA: No
Location
- Region: Austin
Financial & listing details
- Price per square foot: $264/sqft
- Tax assessed value: $476,849
- Annual tax amount: $7,528
- Date on market: 8/21/2026
- Listing terms: Cash,Conventional,FHA,VA Loan
- Electric utility on property: Yes
Estimated market value
Not available
Estimated sales range
Not available
Not available
Price history
| Date | Event | Price |
|---|---|---|
| 10/14/2026 | Listed for sale | $425,000$264/sqft |
Source:  Unlock MLS #6735827 Report a problem Unlock MLS #6735827 Report a problem | ||
| 9/11/2026 | Contingent | $425,000$264/sqft |
Source: Unlock MLS #6735827 Report a problem | ||
| 8/28/2026 | Price change | $425,000-5.3%$264/sqft |
Source: Unlock MLS #6735827 Report a problem | ||
| 8/21/2026 | Listed for sale | $449,000$279/sqft |
Source: Unlock MLS #6735827 Report a problem | ||
Public tax history
| Year | Property taxes | Tax assessment |
|---|---|---|
| 2025 | $2,275 +9.4% | $476,849 +7.6% |
| 2024 | $2,079 | $443,006 +10% |
| 2023 | -- | $402,733 +10% |
| 2022 | $2,089 | $366,121 +10% |
| 2021 | -- | $332,837 +10% |
| 2020 | $2,095 +25.2% | $302,579 -16% |
| 2019 | $1,673 +26.8% | $360,006 +44% |
| 2018 | $1,320 | $250,065 +10% |
| 2017 | $1,320 +6.2% | $227,332 +10% |
| 2016 | $1,244 | $206,665 +10% |
| 2015 | $1,244 | $187,877 +10% |
| 2014 | $1,244 | $170,797 +10% |
| 2013 | -- | $155,270 -5.7% |
| 2012 | -- | $164,586 |
| 2011 | -- | $164,586 -6.4% |
| 2010 | -- | $175,765 +4.5% |
| 2009 | -- | $168,218 +10% |
| 2008 | -- | $152,925 +13.2% |
| 2007 | -- | $135,102 +10% |
| 2006 | -- | $122,820 +2.9% |
| 2005 | -- | $119,372 +1.5% |
| 2002 | $846 | $117,627 |
Find assessor info on the county website
Monthly payment
Est. payment
Payment breakdown
Explore the cost of this home by adjusting the details. Changes won't be saved.Climate risks
Neighborhood: Sweetbriar
Nearby schools
Schools provided by the listing agent
- Elementary: Pleasant Hill
- Middle: Covington
- High: Crockett
- District: Austin ISD
Source: Unlock MLS. This data may not be complete. We recommend contacting the local school district to confirm school assignments for this home.
Similar homes
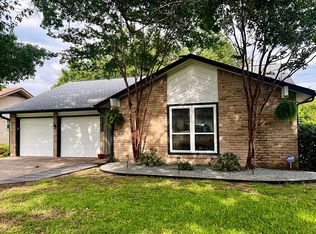
- $369,0003 bd2 ba1.4k sqft6906 Moonmont Dr, Austin, TX 78745Active
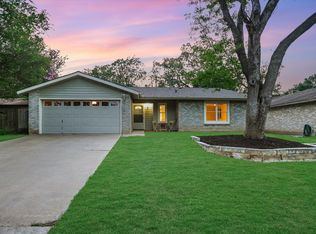
 MLS ID #9199056, Kent Redding, Berkshire Hathaway TX Realty. Unlock MLS
 - $425,0003 bd3 ba1.3k sqft8536 Birmingham Dr, Austin, TX 78748Active
 MLS ID #5471794, Richard Caprioli, Engel & Volkers Austin. Unlock MLS
 - $475,0003 bd2 ba1.2k sqft7004 Twisted Oaks Dr, Austin, TX 78745Active
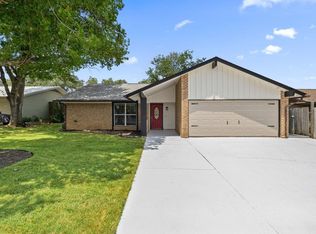 MLS ID #8634609, Ricky Cain, Keller Williams Realty. Unlock MLS
 - $545,0003 bd2 ba1.7k sqft5109 Fort Mason Dr, Austin, TX 78745Active
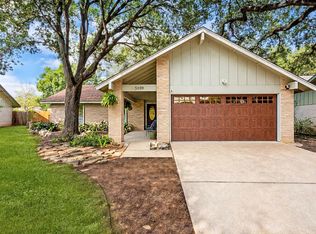 MLS ID #2610521, Carrie York, Live512 LLC. Unlock MLS
 - $449,0003 bd2 ba1.4k sqft7703 Copperas Dr, Austin, TX 78749ActiveMLS ID #2616988, Barrett Raven, eXp Realty, LLC. Unlock MLS
- $475,0004 bd4 ba2.3k sqft2637 Alcott Ln, Austin, TX 78748ActiveMLS ID #3642230, Jen Berbas, Bramlett Partners. Unlock MLS
- $360,0004 bd6 ba2.2k sqft7825 Beauregard Cir APT 4, Austin, TX 78745ActiveMLS ID #1942539, Ricky Cain, Keller Williams Realty. Unlock MLS
- $414,5004 bd2 ba1.8k sqft2212 Christoff Loop, Austin, TX 78748ActiveMLS ID #3493153, Tiffany Tagle, Kuper Sotheby's Int'l Realty. Unlock MLS
- $540,0003 bd2 ba1.4k sqft2802 Leeds Cv, Austin, TX 78745ActiveMLS ID #4651113, Kyle Baird, Christies Intl Real Estate Lone Star. Unlock MLS
- $450,0003 bd2 ba1.3k sqft5907 Shanghai Pierce Rd, Austin, TX 78749ActiveMLS ID #5652695, Hanalei Myers, Coldwell Banker Realty. Unlock MLS
- $409,0003 bd2 ba2k sqft12202 Chalco St, Austin, TX 78748ActiveMLS ID #7309794, Blain Shanklin, Texas Broker Services LLC. Unlock MLS
- $469,9003 bd2 ba1.4k sqft2507 Glen Springs Way, Austin, TX 78741ActiveMLS ID #5397672, Laurel Seymour, Ashley Austin Homes. Unlock MLS
- $430,0002 bd2 ba1.7k sqft5104 Acorn Cv, Austin, TX 78744ActiveMLS ID #1606102, Merissa Anderson, Coldwell Banker Apex. Unlock MLS
- $385,0003 bd3 ba1.8k sqft2028 Desco Dr, Austin, TX 78748ActiveMLS ID #8739676, Ryan Kelly, Keller Williams Realty. Unlock MLS
- $490,0003 bd2 ba1.5k sqft7451 Pusch Ridge Loop, Austin, TX 78749ActiveMLS ID #1299823, Morgan Smith, KW-Austin Portfolio Real Estate. Unlock MLS
- $499,9003 bd2 ba1.8k sqft9906 Willers Way, Austin, TX 78748ActiveMLS ID #9029427, Nancy LaBarbiera, SoundCity Properties. Unlock MLS
- $429,0004 bd3 ba2.3k sqft7500 Shadowridge Run Unit 34, Austin, TX 78749ActiveMLS ID #1676861, Rudy Vincent, Coldwell Banker Realty. Unlock MLS
- $550,0003 bd3 ba2.1k sqft2203 Onion Creek Pkwy Unit 17, Austin, TX 78747ActiveMLS ID #6879476, Jenna Price, Serhant Texas, LLC. Unlock MLS
- $325,0003 bd3 ba1.7k sqft5108 N Hearsey Dr, Austin, TX 78744ActiveMLS ID #3445932, Justin Rossi Rossi, LPT Realty, LLC. Unlock MLS
- $375,0003 bd3 ba2k sqft2217 Onion Creek Pkwy Unit 121, Austin, TX 78747ActiveMLS ID #7678244, Justin Rossi Rossi, LPT Realty, LLC. Unlock MLS
