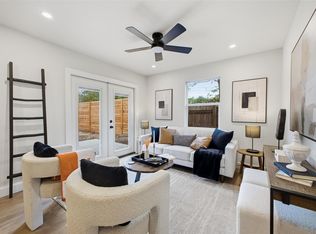
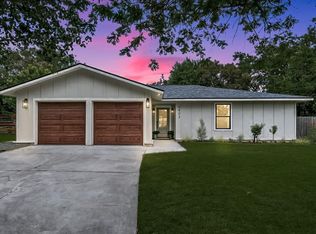
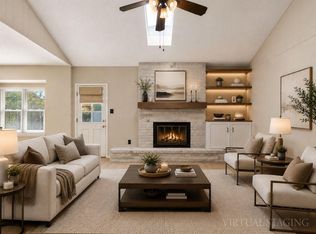
Beautifully remodeled and move-in ready, this charming 3-bedroom, 2-bath home in South Austin's established Whispering Oaks neighborhood combines modern updates with exceptional outdoor living. Ideally located with easy access to I-35, US-290/71, and MoPac, you'll also enjoy being just minutes from shopping, grocery stores, restaurants, and cafes. Inside, the home features updated flooring, smooth ceilings, fresh paint, solid wood interior doors, energy-efficient double-pane windows, a Smart Thermostat, and a stylish remodeled kitchen with custom cabinetry, granite countertops, and stainless steel appliances. Both bathrooms have been tastefully renovated with updated vanities, tile, tubs, lighting, and fixtures. The spacious primary suite opens through French doors to a private backyard retreat featuring a large covered patio, mature shade trees, and a large shed in the backyard and a Smart Thermostat, offering the perfect space for a home office, studio, workshop, or additional storage. The freshly painted exterior with modern farmhouse-inspired accents provides outstanding curb appeal, while additional updates include a two-car garage with a newer garage door and opener, a high-efficiency HVAC system with added attic insulation, a roof replaced in 2017, and a water heater replaced in 2020. This beautifully maintained home is truly move-in ready and offers the perfect blend of comfort, style, and convenience.
Active
Price cut: $10K (9/11)
$475,000
7004 Twisted Oaks Dr, Austin, TX 78745
3beds
1,245sqft
Single Family Residence
Built in 1970
7,448 Square Feet Lot
$-- Zestimate®
$382/sqft
$-- HOA
What's special
Modern updatesFresh paintUpdated vanitiesUpdated flooringExceptional outdoor livingLarge covered patioStainless steel appliances
- 74 days
- 167
- 20
Zillow last checked:
Listing updated:
Listed by:
Ricky Cain (512) 675-7653,
Keller Williams Realty (512) 448-4111,
Kodikay Cain (512) 378-3590,
Keller Williams Realty
Source: Unlock MLS,MLS#: 8634609
Facts & features
Interior
Bedrooms & bathrooms
- Bedrooms: 3
- Bathrooms: 2
- Full bathrooms: 2
- Main level bedrooms: 3
Primary bedroom
- Features: Full Bath
- Level: Main
Kitchen
- Features: Granite Counters, Pantry
- Level: Main
Heating
- Central, ENERGY STAR Qualified Equipment, Forced Air, Natural Gas
Cooling
- Central Air, Electric
Appliances
- Included: Convection Oven, Dishwasher, Disposal, ENERGY STAR Qualified Appliances, Gas Cooktop, Gas Range, Gas Oven, RNGHD, Stainless Steel Appliance(s), Gas Water Heater
Features
- 2 Primary Baths, Electric Dryer Hookup, French Doors, High Speed Internet, Low Flow Plumbing Fixtures, No Interior Steps, Pantry, Primary Bedroom on Main
- Flooring: Laminate, Tile
- Windows: Double Pane Windows, Insulated Windows
- Fireplace features: None
Interior area
- Total interior livable area: 1,245 sqft
Video & virtual tour
Property
Parking
- Total spaces: 2
- Parking features: Asphalt, Attached, Garage, Garage Door Opener, Garage Faces Front
- Attached garage spaces: 2
Accessibility
- Accessibility features: None
Features
- Levels: One
- Stories: 1
- Patio & porch: Covered
- Exterior features: CCTYD, Garden, Gutters Full, No Exterior Steps
- Pool features: None
- Fencing: None
- Has view: Yes
- View description: Neighborhood
- Waterfront features: None
Lot
- Size: 7,448 Square Feet
- Features: Landscaped, Trees-Large (Over 40 Ft), Trees-Small (Under 20 Ft)
Details
- Additional structures: None
- Parcel number: 04172004270000
- Special conditions: Standard
Construction
Type & style
- Home type: SingleFamily
- Property subtype: Single Family Residence
Materials
- Foundation: Slab
- Roof: Composition
Condition
- Resale
- New construction: No
- Year built: 1970
Utilities & green energy
- Sewer: Public Sewer
- Water: Public
- Utilities for property: Cable Available, Electricity Available, Electricity Connected, Internet-Cable, Internet-Fiber, Natural Gas Available, Natural Gas Connected, Sewer Available, Sewer Connected, Water Available, Water Connected
Community & HOA
Community
- Features: None
- Subdivision: Whispering Oaks 01
HOA
- Has HOA: No
Location
- Region: Austin
Financial & listing details
- Price per square foot: $382/sqft
- Tax assessed value: $394,449
- Annual tax amount: $8,274
- Date on market: 8/6/2026
- Listing terms: Cash,Conventional,FHA,VA Loan
- Electric utility on property: Yes
Estimated market value
Not available
Estimated sales range
Not available
Not available
Price history
| Date | Event | Price |
|---|---|---|
| 9/11/2026 | Price change | $475,000-2.1%$382/sqft |
Source:  Unlock MLS #8634609 Report a problem Unlock MLS #8634609 Report a problem | ||
| 8/6/2026 | Listed for sale | $485,000+8.3%$390/sqft |
Source: Unlock MLS #8634609 Report a problem | ||
| 4/28/2025 | Listing removed | $448,000$360/sqft |
Source: Unlock MLS #2277683 Report a problem | ||
| 4/2/2025 | Contingent | $448,000$360/sqft |
Source: Unlock MLS #2277683 Report a problem | ||
| 3/21/2025 | Listed for sale | $448,000-10.4%$360/sqft |
Source: Unlock MLS #2277683 Report a problem | ||
| 7/31/2023 | Listing removed | -- |
Source: Unlock MLS #4340143 Report a problem | ||
| 6/27/2023 | Price change | $499,980-4.7%$402/sqft |
Source: Unlock MLS #4340143 Report a problem | ||
| 6/6/2023 | Listed for sale | $524,890+277.6%$422/sqft |
Source: Unlock MLS #4340143 Report a problem | ||
| 8/12/2019 | Listing removed | $1,695$1/sqft |
Source: AUSTIN METRO, REALTORS #7363208 Report a problem | ||
| 7/13/2019 | Listed for rent | $1,695$1/sqft |
Source: AUSTIN METRO, REALTORS #7363208 Report a problem | ||
| 6/23/2012 | Listing removed | $139,000$112/sqft |
Source: Coldwell Banker United, Realtors #7179457 Report a problem | ||
| 6/15/2012 | Price change | $139,000+7%$112/sqft |
Source: Coldwell Banker United, Realtors #7179457 Report a problem | ||
| 4/3/2012 | Listed for sale | $129,900$104/sqft |
Source: Coldwell Banker United, Realtors #7179457 Report a problem | ||
Public tax history
| Year | Property taxes | Tax assessment |
|---|---|---|
| 2025 | $8,072 -4.5% | $394,449 -7.5% |
| 2024 | $8,452 -0.3% | $426,491 -9% |
| 2023 | $8,478 -5.1% | $468,607 -11.6% |
| 2022 | $8,938 | $530,371 +59.1% |
| 2021 | -- | $333,394 +30% |
| 2020 | $5,711 +3.8% | $256,500 |
| 2019 | $5,502 +23% | $256,500 +5.8% |
| 2018 | $4,474 | $242,486 +20% |
| 2017 | $4,474 +15.4% | $202,098 -2.6% |
| 2016 | $3,878 | $207,455 +18.3% |
| 2015 | $3,878 | $175,375 -4.8% |
| 2014 | $3,878 | $184,241 +32.5% |
| 2013 | -- | $139,000 -7.5% |
| 2012 | -- | $150,318 -4% |
| 2011 | -- | $156,502 |
| 2010 | -- | $156,502 |
| 2009 | -- | $156,502 +7.3% |
| 2008 | -- | $145,834 +10% |
| 2007 | -- | $132,576 +10.6% |
| 2006 | -- | $119,872 +7.3% |
| 2005 | -- | $111,687 +12.5% |
| 2002 | $2,163 | $99,266 |
Find assessor info on the county website
Monthly payment
Est. payment
Payment breakdown
Explore the cost of this home by adjusting the details. Changes won't be saved.Climate risks
Neighborhood: Cherry Creek
Nearby schools
Schools provided by the listing agent
- Elementary: Cunningham
- Middle: Covington
- High: Crockett
- District: Austin ISD
Source: Unlock MLS. This data may not be complete. We recommend contacting the local school district to confirm school assignments for this home.
Similar homes
- $445,0003 bd2 ba1.2k sqft7206 Shadywood Dr, Austin, TX 78745Active

 MLS ID #5534669, Christie Altree, Kifer Sparks Agency, LLC. Unlock MLS
 - $479,0004 bd2 ba1.4k sqft400 Chippendale Ave, Austin, TX 78745Active
 MLS ID #2370879, Erika Albert, E-Rae Realty. Unlock MLS
 - $540,0003 bd2 ba1.4k sqft2802 Leeds Cv, Austin, TX 78745Active
 MLS ID #4651113, Kyle Baird, Christies Intl Real Estate Lone Star. Unlock MLS
 - $425,0004 bd2 ba1.6k sqft6403 Bluesky Way, Austin, TX 78745Active
 MLS ID #6735827, Ricky Cain, Keller Williams Realty. Unlock MLS
 - $536,0003 bd2 ba1.5k sqft6504 Sunnysky Way, Austin, TX 78745ActiveMLS ID #7195869, Raymond Torres, Compass RE Texas, LLC. Unlock MLS
- $599,0004 bd3 ba1.5k sqft2603 Burly Oak Dr, Austin, TX 78745ActiveMLS ID #8697340, Mark Moore, Gottesman Residential R.E.. Unlock MLS
- $585,0004 bd2 ba1.3k sqft6200 Blarwood Dr, Austin, TX 78745ActiveMLS ID #2077682, Shara Parker, eXp Realty, LLC. Unlock MLS
- $550,0003 bd2 ba1.5k sqft6108 Bridlington Cir, Austin, TX 78745ActiveMLS ID #3581012, Kristie Bryant, Keller Williams Realty. Unlock MLS
- $479,0003 bd2 ba1.5k sqft6010 Morning Dew Dr, Austin, TX 78749ActiveMLS ID #2987869, Stephanie Sharp, Keller Williams Realty. Unlock MLS
- $545,0003 bd2 ba1.7k sqft5109 Fort Mason Dr, Austin, TX 78745ActiveMLS ID #2610521, Carrie York, Live512 LLC. Unlock MLS
- $469,9003 bd2 ba1.4k sqft2507 Glen Springs Way, Austin, TX 78741ActiveMLS ID #5397672, Laurel Seymour, Ashley Austin Homes. Unlock MLS
- $425,0003 bd3 ba1.3k sqft8536 Birmingham Dr, Austin, TX 78748ActiveMLS ID #5471794, Richard Caprioli, Engel & Volkers Austin. Unlock MLS
- $499,9003 bd2 ba1.8k sqft9906 Willers Way, Austin, TX 78748ActiveMLS ID #9029427, Nancy LaBarbiera, SoundCity Properties. Unlock MLS
- $420,0003 bd2 ba1.3k sqft7906 Wycombe Dr, Austin, TX 78749ActiveMLS ID #2738921, Tausha Carlson, Marathon Real Estate - Tausha. Unlock MLS
- $450,0003 bd2 ba1.3k sqft5907 Shanghai Pierce Rd, Austin, TX 78749ActiveMLS ID #5652695, Hanalei Myers, Coldwell Banker Realty. Unlock MLS
- $425,0003 bd2 ba1.7k sqft9833 Briar Ridge Dr, Austin, TX 78748ActiveMLS ID #6852940, Lauren Buxkamper, The Nav Agency. Unlock MLS
- $348,9003 bd2 ba1k sqft7106 Moat Cv, Austin, TX 78745ActiveMLS ID #5106766, Taylor Drolette, Douglas Elliman Real Estate. Unlock MLS
- $325,0004 bd2 ba1.1k sqft5800 Breezewood Dr, Austin, TX 78745ActiveMLS ID #4443738, Mike Kelly, Jorgenson Real Estate. Unlock MLS
- $510,0004 bd2 ba1.6k sqft5613 Lomita Verde Cir, Austin, TX 78749ActiveMLS ID #5943883, Colin Foley, Redfin Corporation. Unlock MLS
- $575,0003 bd3 ba1.7k sqft3709 Counselor Dr, Austin, TX 78749ActiveMLS ID #1424143, Kyle Baird, Christies Intl Real Estate Lone Star. Unlock MLS
