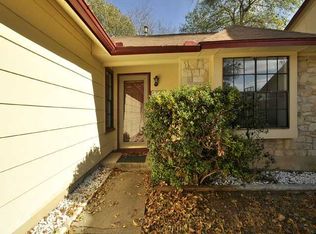
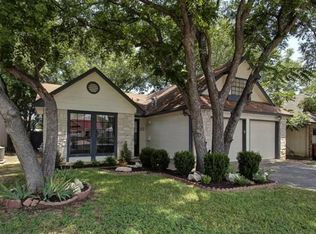
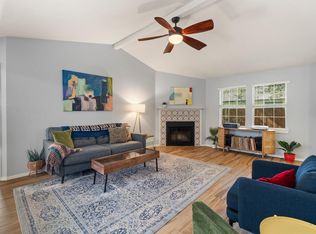
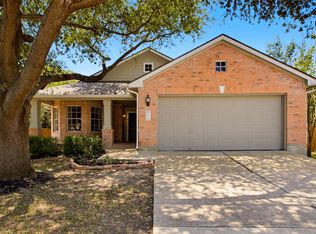
2 story home, primary suite upstairs. Neighborhood has a playscape, pool, tennis/pickleball courts, and scenic trails to explore. Buyer to verify all information.
Active
$434,000
9833 Briar Ridge Dr, Austin, TX 78748
3beds
1,759sqft
Single Family Residence
Built in 1984
5,632 Square Feet Lot
$-- Zestimate®
$247/sqft
$25/mo HOA
What's special
Primary suite upstairs
- 4 days
- 254
- 25
Likely to sell faster than
Zillow last checked:
Listing updated:
Listed by:
Lauren Buxkamper (361) 815-7403,
The Nav Agency (512) 640-2242
Source: Unlock MLS,MLS#: 6852940
Facts & features
Interior
Bedrooms & bathrooms
- Bedrooms: 3
- Bathrooms: 2
- Full bathrooms: 2
- Main level bedrooms: 2
Heating
- Central
Cooling
- Central Air
Appliances
- Included: Dishwasher, Free-Standing Gas Oven, Refrigerator
Features
- Bookcases, Built-in Features, Ceiling Fan(s), Vaulted Ceiling(s), Double Vanity, Electric Dryer Hookup, Interior Steps, Soaking Tub, Walk-In Closet(s), Washer Hookup
- Flooring: Carpet, Laminate, Tile
- Windows: None
- Number of fireplaces: 1
- Fireplace features: Living Room
Interior area
- Total interior livable area: 1,759 sqft
Property
Parking
- Total spaces: 2
- Parking features: Attached, Driveway, Garage Faces Front
- Attached garage spaces: 2
Accessibility
- Accessibility features: None
Features
- Levels: Two
- Stories: 2
- Patio & porch: None
- Exterior features: Gutters Full, Private Yard
- Pool features: None
- Fencing: Wood
- View description: None
- Waterfront features: None
Lot
- Size: 5,632 Square Feet
- Features: Back Yard, Front Yard, Level
Details
- Additional structures: None
- Parcel number: 04282308290000
- Special conditions: Standard
Construction
Type & style
- Home type: SingleFamily
- Property subtype: Single Family Residence
Materials
- Foundation: Slab
- Roof: Composition
Condition
- Resale
- New construction: No
- Year built: 1984
Utilities & green energy
- Sewer: Public Sewer
- Water: Public
- Utilities for property: Electricity Connected, Natural Gas Connected
Community & HOA
Community
- Features: See Remarks
- Subdivision: Tanglewood Forest Sec 02 Ph C
HOA
- Has HOA: Yes
- Services included: See Remarks
- HOA fee: $75 seasonal
- HOA name: Tanglewood Forest
Location
- Region: Austin
Financial & listing details
- Price per square foot: $247/sqft
- Tax assessed value: $405,000
- Annual tax amount: $8,141
- Date on market: 9/28/2026
- Listing terms: Cash,Conventional
- Electric utility on property: Yes
Estimated market value
Not available
Estimated sales range
Not available
Not available
Price history
| Date | Event | Price |
|---|---|---|
| 9/28/2026 | Listed for sale | $434,000-0.2%$247/sqft |
Source:  Unlock MLS #6852940 Report a problem Unlock MLS #6852940 Report a problem | ||
| 8/26/2026 | Listing removed | $435,000$247/sqft |
Source: Unlock MLS #6538529 Report a problem | ||
| 8/19/2026 | Price change | $435,000-0.9%$247/sqft |
Source: Unlock MLS #6538529 Report a problem | ||
| 7/30/2026 | Price change | $439,000-2.4%$250/sqft |
Source: Unlock MLS #6538529 Report a problem | ||
| 7/10/2026 | Price change | $450,000-1.1%$256/sqft |
Source: Unlock MLS #6538529 Report a problem | ||
| 7/8/2026 | Price change | $455,000-4.1%$259/sqft |
Source: Unlock MLS #6538529 Report a problem | ||
| 6/21/2026 | Price change | $474,500-2.2%$270/sqft |
Source: Unlock MLS #6538529 Report a problem | ||
| 6/2/2026 | Price change | $485,000-1.8%$276/sqft |
Source: Unlock MLS #6538529 Report a problem | ||
| 4/10/2026 | Price change | $494,000-1.2%$281/sqft |
Source: Unlock MLS #6538529 Report a problem | ||
| 1/20/2026 | Price change | $499,900-1%$284/sqft |
Source: Unlock MLS #6538529 Report a problem | ||
| 1/2/2026 | Price change | $505,000-1.9%$287/sqft |
Source: Unlock MLS #6538529 Report a problem | ||
| 11/28/2025 | Price change | $515,000-2.8%$293/sqft |
Source: Unlock MLS #6538529 Report a problem | ||
| 11/10/2025 | Price change | $530,000-1.9%$301/sqft |
Source: Unlock MLS #6538529 Report a problem | ||
| 10/28/2025 | Listed for sale | $540,000-1.8%$307/sqft |
Source: Unlock MLS #6538529 Report a problem | ||
| 10/27/2025 | Listing removed | $550,000$313/sqft |
Source: Unlock MLS #1626200 Report a problem | ||
| 10/6/2025 | Price change | $550,000-0.9%$313/sqft |
Source: Unlock MLS #1626200 Report a problem | ||
| 9/4/2025 | Price change | $555,000-4.1%$316/sqft |
Source: Unlock MLS #1626200 Report a problem | ||
| 8/16/2025 | Listed for sale | $579,000+31.9%$329/sqft |
Source: Unlock MLS #1626200 Report a problem | ||
| 5/23/2023 | Sold | -- |
Source: Agent Provided Report a problem | ||
| 5/2/2023 | Contingent | $439,000$250/sqft |
Source: Unlock MLS #3543319 Report a problem | ||
| 4/27/2023 | Listed for sale | $439,000$250/sqft |
Source: Unlock MLS #3543319 Report a problem | ||
Public tax history
| Year | Property taxes | Tax assessment |
|---|---|---|
| 2025 | $8,141 -19.7% | $405,000 -17.8% |
| 2024 | $10,140 +160.9% | $492,746 +34.3% |
| 2023 | $3,887 -9.6% | $366,994 +10% |
| 2022 | $4,298 | $333,631 +10% |
| 2021 | -- | $303,301 +10% |
| 2020 | $4,377 +2.6% | $275,728 |
| 2019 | $4,264 -16.3% | $275,728 +5.2% |
| 2018 | $5,093 | $262,057 +9.5% |
| 2017 | $5,093 +21.4% | $239,374 +10% |
| 2016 | $4,195 | $217,613 +9.6% |
| 2015 | $4,195 | $198,578 +10% |
| 2014 | $4,195 | $180,525 +10% |
| 2013 | -- | $164,114 +9.8% |
| 2012 | -- | $149,418 -16.4% |
| 2011 | -- | $178,811 |
| 2010 | -- | $178,811 +5.6% |
| 2009 | -- | $169,301 +5.9% |
| 2008 | -- | $159,883 +10% |
| 2007 | -- | $145,348 +9.8% |
| 2006 | -- | $132,403 +0.4% |
| 2005 | -- | $131,919 -1.7% |
| 2002 | $3,437 | $134,226 |
Find assessor info on the county website
Monthly payment
Est. payment
Payment breakdown
Explore the cost of this home by adjusting the details. Changes won't be saved.Climate risks
Neighborhood: Cherry Creek
Nearby schools
Schools provided by the listing agent
- Elementary: Kocurek
- Middle: Bailey
- High: Akins
- District: Austin ISD
Source: Unlock MLS. This data may not be complete. We recommend contacting the local school district to confirm school assignments for this home.
Similar homes
- $519,0003 bd2 ba1.8k sqft9906 Willers Way, Austin, TX 78748Active
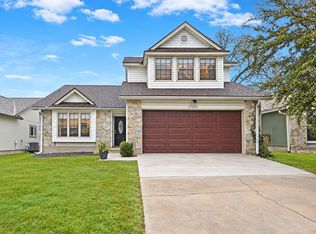
 MLS ID #9029427, Nancy LaBarbiera, SoundCity Properties. Unlock MLS
 - $425,0003 bd3 ba1.3k sqft8536 Birmingham Dr, Austin, TX 78748Active
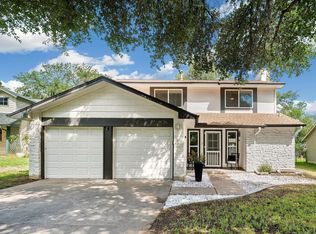 MLS ID #5471794, Richard Caprioli, Engel & Volkers Austin. Unlock MLS
 - $365,0003 bd2 ba1.5k sqft9511 Curlew Dr, Austin, TX 78748Active
 MLS ID #6231747, John Turlington, Compass RE Texas, LLC. Unlock MLS
 - $449,9003 bd2 ba1.5k sqft12316 Sugar Leaf Pl, Austin, TX 78748Active
 MLS ID #6909623, Christian Wallace, LKV Realty ,LLC. Unlock MLS
 - $385,0003 bd3 ba1.8k sqft2028 Desco Dr, Austin, TX 78748ActiveMLS ID #8739676, Ryan Kelly, Keller Williams Realty. Unlock MLS
- $395,0003 bd3 ba1.8k sqft1608 Melibee Trl, Austin, TX 78748ActiveMLS ID #5275335, Nadia Moeller, Compass RE Texas, LLC. Unlock MLS
- $435,0003 bd2 ba1.2k sqft3203 Harpers Ferry Ln, Austin, TX 78745ActiveMLS ID #7042688, Kate Berger, Compass RE Texas, LLC. Unlock MLS
- $414,5004 bd2 ba1.8k sqft2212 Christoff Loop, Austin, TX 78748ActiveMLS ID #3493153, Tiffany Tagle, Kuper Sotheby's Int'l Realty. Unlock MLS
- $459,9003 bd2 ba1.2k sqft3211 Paisano Trl, Austin, TX 78745ActiveMLS ID #1050657, Miranda Kinney, The Stiles Agency. Unlock MLS
- $450,0003 bd2 ba1.3k sqft5907 Shanghai Pierce Rd, Austin, TX 78749ActiveMLS ID #5652695, Hanalei Myers, Coldwell Banker Realty. Unlock MLS
- $449,0003 bd2 ba1.4k sqft7703 Copperas Dr, Austin, TX 78749ActiveMLS ID #2616988, Barrett Raven, eXp Realty, LLC. Unlock MLS
- $415,0004 bd3 ba2k sqft606 Linares Ln, Austin, TX 78748ActiveMLS ID #3475415, Dan Smith, Berkshire Hathaway TX Realty. Unlock MLS
- $440,0003 bd2 ba1.2k sqft307 Thistlewood Dr, Austin, TX 78745ActiveMLS ID #6952125, Kelvin Glover, Compass RE Texas, LLC. Unlock MLS
- $420,0003 bd2 ba1.3k sqft7906 Wycombe Dr, Austin, TX 78749ActiveMLS ID #2738921, Tausha Carlson, Marathon Real Estate - Tausha. Unlock MLS
- $470,0003 bd2 ba1.2k sqft8500 Kearsarge Cv, Austin, TX 78745ActiveMLS ID #2123364, Mike Vilece, Compass RE Texas, LLC. Unlock MLS
- $339,9904 bd3 ba1.7k sqft11409 Robert Wooding Dr, Austin, TX 78748ActiveMLS ID #2833841, Lily Chen, All City Real Estate Ltd. Co. Unlock MLS
- $358,0003 bd2 ba1.3k sqft11609 Buster Crabbe Dr, Austin, TX 78748ActiveMLS ID #8576735, Victoria Fullbrook, Compass RE Texas, LLC. Unlock MLS
- $500,0003 bd2 ba1.5k sqft7451 Pusch Ridge Loop, Austin, TX 78749ActiveMLS ID #1299823, Morgan Smith, KW-Austin Portfolio Real Estate. Unlock MLS
- $479,0003 bd3 ba1.4k sqft8406 Washita Dr, Austin, TX 78749ActiveMLS ID #7519031, Mario Perica, Keller Williams Realty. Unlock MLS
- $479,0003 bd2 ba1.5k sqft6010 Morning Dew Dr, Austin, TX 78749ActiveMLS ID #2987869, Stephanie Sharp, Keller Williams Realty. Unlock MLS
