Set on a quiet cul-de-sac in South Austin, 3203 Western Drive offers 1,666 square feet with three bedrooms, two full bathrooms, a large screened in back patio, a detached casita/ office, and an inviting indoor-outdoor living feel. Warm wood floors, vaulted ceilings, and abundant natural light create a bright, welcoming feel throughout the main living spaces, with an easy flow between the living room, dining area, and kitchen. The kitchen features granite countertops, stainless steel appliances, a gas range, breakfast bar, and generous cabinetry, while a spacious butler’s pantry provides additional storage and prep space. The primary suite offers a comfortable retreat with a sitting area, dual vanities, and ample space to unwind. One of the home’s standout features is the backyard, where mature trees create a beautiful canopy of shade over the expansive, privacy-fenced lot. A large covered and screened-in patio provides a comfortable setting for outdoor dining and entertaining, while a detached approximately 200-square-foot casita offers an ideal home office, studio, or flex space. An attached two-car garage adds everyday convenience and storage. Located in the heart of 78745 with easy access to South Austin favorites, shopping, dining, and downtown, 3203 Western Drive pairs a spacious lot and flexible living with the ease of a well-connected South Austin location.
Active
$649,900
3203 Western Dr, Austin, TX 78745
3beds
1,666sqft
Single Family Residence
Built in 1981
0.31 Acres Lot
$-- Zestimate®
$390/sqft
$-- HOA
What's special
Spacious lotAttached two-car garageWarm wood floorsExpansive privacy-fenced lotAbundant natural lightStainless steel appliancesInviting indoor-outdoor living feel
- 21 days
- 855
- 136
Likely to sell faster than
Zillow last checked:
Listing updated:
Listed by:
Soud Twal (512) 787-8617,
Kuper Sotheby's Int'l Realty (512) 831-6577
Source: Unlock MLS,MLS#: 1447901
Facts & features
Interior
Bedrooms & bathrooms
- Bedrooms: 3
- Bathrooms: 2
- Full bathrooms: 2
- Main level bedrooms: 3
Heating
- Central
Cooling
- Ceiling Fan(s), Central Air
Appliances
- Included: Dishwasher, Microwave, Oven, Range, RNGHD, Refrigerator, Stainless Steel Appliance(s), Washer/Dryer
Features
- Breakfast Bar, Ceiling Fan(s), Vaulted Ceiling(s), Double Vanity, Entrance Foyer, Kitchen Island, No Interior Steps, Open Floorplan, Pantry, Primary Bedroom on Main, Recessed Lighting, Study/Home Office
- Flooring: Tile, Wood
- Windows: Window Treatments
- Number of fireplaces: 1
- Fireplace features: Living Room
Interior area
- Total interior livable area: 1,666 sqft
Video & virtual tour
Property
Parking
- Total spaces: 2
- Parking features: Attached, Driveway, Garage
- Attached garage spaces: 2
Accessibility
- Accessibility features: None
Features
- Levels: One
- Stories: 1
- Patio & porch: Covered, Enclosed, Front Porch, Rear Porch, Screened
- Exterior features: Garden, Gas Grill, Gutters Full, Private Yard
- Pool features: None
- Fencing: Back Yard, Wood
- Has view: Yes
- View description: Neighborhood
- Waterfront features: None
Lot
- Size: 0.31 Acres
- Features: Back Yard, Front Yard, Landscaped, Level, Native Plants, Trees-Small (Under 20 Ft)
Details
- Additional structures: Guest House
- Parcel number: 04162104070000
- Special conditions: Standard
Construction
Type & style
- Home type: SingleFamily
- Property subtype: Single Family Residence
Materials
- Foundation: Slab
- Roof: Composition
Condition
- Resale
- New construction: No
- Year built: 1981
Utilities & green energy
- Sewer: Public Sewer
- Water: Public
- Utilities for property: Electricity Connected, Water Connected
Community & HOA
Community
- Features: See Remarks
- Subdivision: Western Hills At Cherry Creek
HOA
- Has HOA: No
Location
- Region: Austin
Financial & listing details
- Price per square foot: $390/sqft
- Tax assessed value: $607,367
- Annual tax amount: $12,031
- Date on market: 9/25/2026
- Listing terms: Cash,Conventional,FHA,VA Loan
- Electric utility on property: Yes
Estimated market value
Not available
Estimated sales range
Not available
Not available
Price history
| Date | Event | Price |
|---|---|---|
| 9/25/2026 | Listed for sale | $649,900+62.9%$390/sqft |
Source:  Unlock MLS #1447901 Report a problem Unlock MLS #1447901 Report a problem | ||
| 5/17/2019 | Sold | -- |
Source: Agent Provided Report a problem | ||
| 4/16/2019 | Pending sale | $399,000$239/sqft |
Source: Redfin Corporation #1720162 Report a problem | ||
| 4/12/2019 | Listed for sale | $399,000+45.1%$239/sqft |
Source: Redfin Corporation #1720162 Report a problem | ||
| 11/10/2015 | Listing removed | $1,700$1/sqft |
Source: JB Goodwin, REALTORS #2403500 Report a problem | ||
| 10/16/2015 | Listed for rent | $1,700$1/sqft |
Source: JB Goodwin, REALTORS #2403500 Report a problem | ||
| 10/1/2015 | Listing removed | $275,000$165/sqft |
Source: RE/MAX Austin Skyline #2286545 Report a problem | ||
| 9/20/2015 | Listed for sale | $275,000$165/sqft |
Source: RE/MAX Austin Skyline #2286545 Report a problem | ||
Public tax history
| Year | Property taxes | Tax assessment |
|---|---|---|
| 2025 | $9,892 +6.9% | $607,367 +6.8% |
| 2024 | $9,252 +21.7% | $568,468 +10% |
| 2023 | $7,606 -5.5% | $516,789 +10% |
| 2022 | $8,048 | $469,808 +10% |
| 2021 | -- | $427,098 +10% |
| 2020 | $7,781 +22.2% | $388,271 |
| 2019 | $6,370 +17.7% | $388,271 +28.7% |
| 2018 | $5,410 | $301,672 +10% |
| 2017 | $5,410 +34.6% | $274,247 +10.6% |
| 2016 | $4,020 | $247,861 +21.2% |
| 2015 | $4,020 | $204,503 +10% |
| 2014 | $4,020 | $185,912 +10% |
| 2013 | -- | $169,011 -5.8% |
| 2012 | -- | $179,418 |
| 2011 | -- | $179,418 |
| 2010 | -- | $179,418 +2.5% |
| 2009 | -- | $175,127 +10% |
| 2008 | -- | $159,206 +10% |
| 2007 | -- | $144,733 |
| 2006 | -- | $144,733 +6% |
| 2005 | -- | $136,532 -2% |
| 2002 | $3,128 | $139,254 |
Find assessor info on the county website
Monthly payment
Est. payment
Payment breakdown
Explore the cost of this home by adjusting the details. Changes won't be saved.Climate risks
Neighborhood: Cherry Creek
Nearby schools
Schools provided by the listing agent
- Elementary: Sunset Valley
- Middle: Covington
- High: Crockett
- District: Austin ISD
Source: Unlock MLS. This data may not be complete. We recommend contacting the local school district to confirm school assignments for this home.
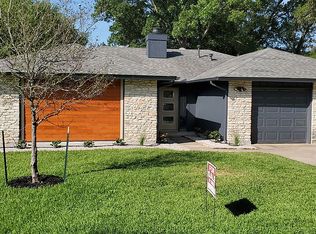
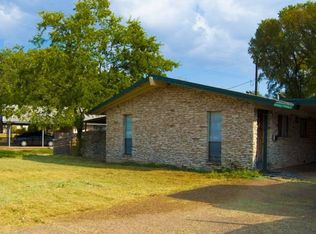
Similar homes
- $675,0003 bd2 ba1.5k sqft5912 Cherry Creek Dr, Austin, TX 78745Active

 MLS ID #6200987, Joanna Brown, eXp Realty, LLC. Unlock MLS
 - $695,0003 bd2 ba1.5k sqft6806 Rearden Rd, Austin, TX 78745Active
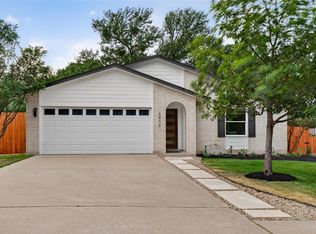 MLS ID #9021255, David Bockman, Christies Intl Real Estate Lone Star. Unlock MLS
 - $649,0004 bd2 ba1.6k sqft6701 Rearden Rd, Austin, TX 78745Active
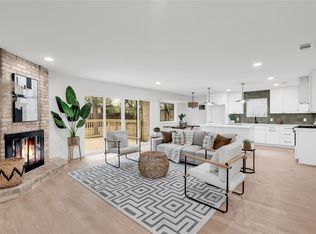 MLS ID #6184760, Erik Tran, eXp Realty, LLC. Unlock MLS
 - $645,0003 bd3 ba1.6k sqft7709 Evaline Ln, Austin, TX 78745Active
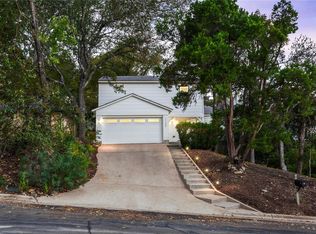 MLS ID #5552483, MF Repucci, Kuper Sotheby's Int'l Realty. Unlock MLS
 - $575,0003 bd2 ba1.4k sqft2706 Grennock Dr, Austin, TX 78745ActiveMLS ID #4475692, Anthony Gibson, Keller Williams Realty. Unlock MLS
- $725,0003 bd2 ba1.6k sqft3301 Western Dr, Austin, TX 78745ActiveMLS ID #1758281, Jordan Suber, eXp Realty, LLC. Unlock MLS
- $625,0003 bd2 ba1.5k sqft8001 Wakefield Dr, Austin, TX 78749ActiveMLS ID #2495414, Deep Parikh, RealTech Realty, LLC. Unlock MLS
- $599,0003 bd2 ba1.4k sqft6304 Cannes Cir, Austin, TX 78745ActiveMLS ID #8426176, Kevin Haines, Compass RE Texas, LLC. Unlock MLS
- $599,0003 bd2 ba1.3k sqft2512 McGregor Dr, Austin, TX 78745ActiveMLS ID #1249305, Rick Whittemore, Christies Intl Real Estate Lone Star. Unlock MLS
- $587,5003 bd2 ba1.4k sqft7308 Eganhill Dr, Austin, TX 78745ActiveMLS ID #9918806, Blake Foote, Compass RE Texas, LLC. Unlock MLS
- $599,0004 bd3 ba1.5k sqft2603 Burly Oak Dr, Austin, TX 78745ActiveMLS ID #8697340, Mark Moore, Gottesman Residential R.E.. Unlock MLS
- $535,0003 bd2 ba1.3k sqft2804 Leeds Cv, Austin, TX 78745ActiveMLS ID #4050955, Kinan Beck, eXp Realty, LLC. Unlock MLS
- $585,0004 bd2 ba1.3k sqft6200 Blarwood Dr, Austin, TX 78745ActiveMLS ID #2077682, Shara Parker, eXp Realty, LLC. Unlock MLS
- $674,0003 bd3 ba2.1k sqft6712 Blarwood Dr, Austin, TX 78745ActiveMLS ID #9245451, Rick Reeder, Layer Three Real Estate Group. Unlock MLS
- $539,0003 bd3 ba1.8k sqft7911 Willet Trl, Austin, TX 78745ActiveMLS ID #9216435, Benson Oldmixon, Live512 LLC. Unlock MLS
- $595,0004 bd3 ba2.2k sqft2011 Malvern Hill Dr, Austin, TX 78745ActiveMLS ID #1986380, Gene Arant, Keller Williams - Lake Travis. Unlock MLS
- $549,0003 bd2 ba1.4k sqft7204 Towering Oaks Dr, Austin, TX 78745ActiveMLS ID #7446749, Bianca Chavez, Pure Realty. Unlock MLS
- $585,0004 bd2 ba1.6k sqft7901 Seminary Ridge Dr, Austin, TX 78745ActiveMLS ID #3800133, Arden Pray, Compass RE Texas, LLC. Unlock MLS
- $629,0004 bd3 ba1.8k sqft7906 Keneshaw Dr, Austin, TX 78745ActiveMLS ID #3852423, Lionel Laday, Laday Realty Group, LLC. Unlock MLS
- $595,0003 bd2 ba2k sqft7402 Gaines Mill Ln, Austin, TX 78745ActiveMLS ID #4989976, Roman Lopez, Keller Williams Realty. Unlock MLS
