Perched atop a hill on quiet Evaline Lane, this beautifully remodeled three-bedroom, three-bath home offers elevated South Austin living with lovely green views & a southwest-facing backyard designed to capture the sunset. European white oak flooring, a modernized fireplace, & a beautifully appointed kitchen with a five-burner gas range & stainless steel appliances bring style & function to the interior. The oversized backyard features a generous deck, creating an ideal setting for entertaining or unwinding at the end of the day. A third bedroom has been thoughtfully converted into a home office with custom built-ins & shelving, perfectly suited to today’s work-from-home lifestyle. Located in Southampton Hills with easy access to Brodie Lane & William Cannon Drive, this home combines a peaceful neighborhood setting with convenient access to South Austin.
Active
$645,000
7709 Evaline Ln, Austin, TX 78745
3beds
1,605sqft
Single Family Residence
Built in 1980
8,193 Square Feet Lot
$-- Zestimate®
$402/sqft
$-- HOA
What's special
Modernized fireplaceOversized backyardStainless steel appliancesGenerous deckEuropean white oak flooringLovely green viewsFive-burner gas range
- 17 days
- 765
- 124
Likely to sell faster than
Zillow last checked:
Listing updated:
Listed by:
MF Repucci (512) 661-3636,
Kuper Sotheby's Int'l Realty (512) 831-6577
Source: Unlock MLS,MLS#: 5552483
Facts & features
Interior
Bedrooms & bathrooms
- Bedrooms: 3
- Bathrooms: 3
- Full bathrooms: 2
- 1/2 bathrooms: 1
Primary bedroom
- Features: Ceiling Fan(s), Quartz Counters, Soaking Tub, Walk-In Closet(s)
- Level: Second
Heating
- Central
Cooling
- Central Air
Appliances
- Included: Dishwasher, Disposal, Gas Range, Microwave, RNGHD, Stainless Steel Appliance(s)
Features
- Ceiling Fan(s), High Ceilings, Vaulted Ceiling(s), Stone Counters, Pantry, Primary Bedroom on Main, Walk-In Closet(s), Washer Hookup
- Flooring: Wood
- Windows: See Remarks
- Number of fireplaces: 1
- Fireplace features: Living Room
Interior area
- Total interior livable area: 1,605 sqft
Property
Parking
- Total spaces: 2
- Parking features: Attached
- Attached garage spaces: 2
Accessibility
- Accessibility features: See Remarks
Features
- Levels: Two
- Stories: 2
- Patio & porch: Deck, Patio
- Exterior features: See Remarks
- Pool features: None
- Fencing: Back Yard
- Has view: Yes
- View description: See Remarks
- Waterfront features: None
Lot
- Size: 8,193 Square Feet
- Features: Back Yard, Front Yard
Details
- Additional structures: None
- Parcel number: 04182711470000
- Special conditions: Standard
Construction
Type & style
- Home type: SingleFamily
- Property subtype: Single Family Residence
Materials
- Foundation: Slab
- Roof: Shingle
Condition
- Resale
- New construction: No
- Year built: 1980
Utilities & green energy
- Sewer: Public Sewer
- Water: Public
- Utilities for property: Cable Available, Electricity Available, Internet-Fiber, Natural Gas Available, Phone Available, Water Available
Community & HOA
Community
- Features: Sidewalks
- Subdivision: Southampton Hills
HOA
- Has HOA: No
Location
- Region: Austin
Financial & listing details
- Price per square foot: $402/sqft
- Tax assessed value: $473,410
- Annual tax amount: $7,427
- Date on market: 9/23/2026
- Listing terms: Cash,Conventional
- Electric utility on property: Yes
Estimated market value
Not available
Estimated sales range
Not available
Not available
Price history
| Date | Event | Price |
|---|---|---|
| 9/22/2026 | Listed for sale | $645,000+15.2%$402/sqft |
Source: Kuper Sotheby's International Realty #NOMLSID Report a problem | ||
| 2/26/2021 | Sold | -- |
Source: Realty Austin solds #3563104_78745 Report a problem | ||
| 2/3/2021 | Pending sale | $559,950$349/sqft |
Source: Realty Austin #3563104 Report a problem | ||
| 1/28/2021 | Listed for sale | $559,950+229.4%$349/sqft |
Source: Realty Austin #3563104 Report a problem | ||
| 3/1/2012 | Sold | -- |
Source: Agent Provided Report a problem | ||
| 1/25/2012 | Listed for sale | $170,000$106/sqft |
Source: Marathon Real Estate Report a problem | ||
Public tax history
| Year | Property taxes | Tax assessment |
|---|---|---|
| 2025 | $7,424 -13.1% | $473,410 -10.5% |
| 2024 | $8,541 +6% | $528,809 -2.9% |
| 2023 | $8,058 -26.3% | $544,400 -13.6% |
| 2022 | $10,935 | $630,343 +92% |
| 2021 | -- | $328,326 +10% |
| 2020 | $5,917 +4.1% | $298,478 |
| 2019 | $5,685 +17.9% | $298,478 +10.3% |
| 2018 | $4,823 | $270,656 +10% |
| 2017 | $4,823 +20.7% | $246,051 +10% |
| 2016 | $3,996 | $223,683 +10% |
| 2015 | $3,996 | $203,348 +10% |
| 2014 | $3,996 | $184,862 +10% |
| 2013 | -- | $168,056 +10.1% |
| 2012 | -- | $152,659 -7.5% |
| 2011 | -- | $165,073 |
| 2010 | -- | $165,073 +0.9% |
| 2009 | -- | $163,554 +10% |
| 2008 | -- | $148,685 +10% |
| 2007 | -- | $135,168 +10% |
| 2006 | -- | $122,880 +5.7% |
| 2005 | -- | $116,292 +3.9% |
| 2002 | $2,468 | $111,900 |
Find assessor info on the county website
Monthly payment
Est. payment
Payment breakdown
Explore the cost of this home by adjusting the details. Changes won't be saved.Climate risks
Neighborhood: Cherry Creek
Nearby schools
Schools provided by the listing agent
- Elementary: Boone
- Middle: Covington
- High: Crockett
- District: Austin ISD
Source: Unlock MLS. This data may not be complete. We recommend contacting the local school district to confirm school assignments for this home.
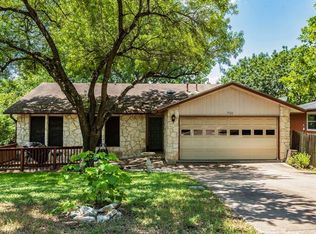
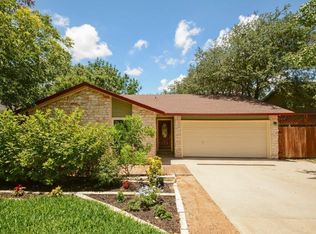
Similar homes
- $649,9003 bd2 ba1.6k sqft3203 Western Dr, Austin, TX 78745Active

 MLS ID #1447901, Soud Twal, Kuper Sotheby's Int'l Realty. Unlock MLS
 - $599,0004 bd3 ba1.5k sqft2603 Burly Oak Dr, Austin, TX 78745Active
 MLS ID #8697340, Mark Moore, Gottesman Residential R.E.. Unlock MLS
 - $539,0003 bd3 ba1.8k sqft7911 Willet Trl, Austin, TX 78745Active
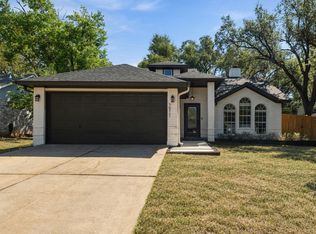 MLS ID #9216435, Benson Oldmixon, Live512 LLC. Unlock MLS
 - $599,0003 bd2 ba1.3k sqft2512 McGregor Dr, Austin, TX 78745Active
 MLS ID #1249305, Rick Whittemore, Christies Intl Real Estate Lone Star. Unlock MLS
 - $695,0003 bd2 ba1.5k sqft6806 Rearden Rd, Austin, TX 78745ActiveMLS ID #9021255, David Bockman, Christies Intl Real Estate Lone Star. Unlock MLS
- $595,0004 bd3 ba2.2k sqft2011 Malvern Hill Dr, Austin, TX 78745ActiveMLS ID #1986380, Gene Arant, Keller Williams - Lake Travis. Unlock MLS
- $725,0003 bd2 ba1.6k sqft3301 Western Dr, Austin, TX 78745ActiveMLS ID #1758281, Jordan Suber, eXp Realty, LLC. Unlock MLS
- $587,5003 bd2 ba1.4k sqft7308 Eganhill Dr, Austin, TX 78745ActiveMLS ID #9918806, Blake Foote, Compass RE Texas, LLC. Unlock MLS
- $525,0004 bd4 ba1.9k sqft3312 Thomas Kincheon St, Austin, TX 78745ActiveMLS ID #7355694, Mk Kavoussi, MK Realty. Unlock MLS
- $529,0003 bd3 ba1.5k sqft8002 Willet Trl, Austin, TX 78745ActiveMLS ID #8581578, Albert Allen, Compass RE Texas, LLC. Unlock MLS
- $649,0004 bd2 ba1.6k sqft6701 Rearden Rd, Austin, TX 78745ActiveMLS ID #6184760, Erik Tran, eXp Realty, LLC. Unlock MLS
- $599,0003 bd2 ba1.4k sqft6304 Cannes Cir, Austin, TX 78745ActiveMLS ID #8426176, Kevin Haines, Compass RE Texas, LLC. Unlock MLS
- $575,0003 bd3 ba1.8k sqft7336 Gaines Mill Ln, Austin, TX 78745ActiveMLS ID #2771622, Heather Brown, RE/MAX Fine Properties. Unlock MLS
- $629,0004 bd3 ba1.8k sqft7906 Keneshaw Dr, Austin, TX 78745ActiveMLS ID #3852423, Lionel Laday, Laday Realty Group, LLC. Unlock MLS
- $557,7503 bd2 ba1.4k sqft7204 Towering Oaks Dr, Austin, TX 78745ActiveMLS ID #7446749, Bianca Chavez, Pure Realty. Unlock MLS
- $535,0003 bd2 ba1.3k sqft2804 Leeds Cv, Austin, TX 78745ActiveMLS ID #4050955, Kinan Beck, eXp Realty, LLC. Unlock MLS
- $595,0003 bd2 ba2k sqft7402 Gaines Mill Ln, Austin, TX 78745ActiveMLS ID #4989976, Roman Lopez, Keller Williams Realty. Unlock MLS
- $585,0004 bd2 ba1.6k sqft7901 Seminary Ridge Dr, Austin, TX 78745ActiveMLS ID #3800133, Arden Pray, Compass RE Texas, LLC. Unlock MLS
- $569,0003 bd2 ba1.2k sqft8102 Fort Sumter Rd, Austin, TX 78745ActiveMLS ID #5030135, Daniel Brewer, Keller Williams Realty. Unlock MLS
- $765,0003 bd2 ba1.9k sqft2713 Inridge Dr, Austin, TX 78745ActiveMLS ID #9583983, Lisa Parker, Epique Realty LLC. Unlock MLS
