Skip main navigation
Active
  • Price cut: $15.1K (7/22)
    $579,900

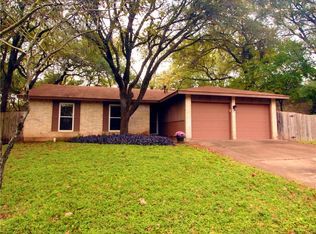
    7308 Eganhill Dr, Austin, TX 78745

    3beds
    1,350sqft
    : 
    Loading
    Get pre-qualified
    Single Family Residence
    Built in 1976
    7,405 Square Feet Lot
    $-- Zestimate®
    $430/sqft
    $-- HOA

    What's special

    New appliancesWide-plank hardwood floorsCustom built-insCustom millwork throughoutIntegrated storageFlexible mother-in-law floor planWarm modern design
    Thoughtfully reimagined from top to bottom, this 3-bedroom, 2-bath home blends warm modern design with everyday functionality. Custom oak cabinetry, stainless steel countertops, wide-plank hardwood floors, and carefully curated finishes create a space that feels both refined and welcoming. At the heart of the home is a custom kitchen featuring a large island, integrated storage, a 36-inch gas range, floating vent hood, new appliances, and custom millwork throughout. The open-concept living and dining spaces flow effortlessly for both entertaining and daily life. The flexible mother-in-law floor plan provides excellent separation between the primary suite and secondary bedrooms, offering privacy for guests, family members, or a dedicated work-from-home setup. The primary suite features a beautifully appointed bath with a walk-in shower, custom built-ins, and an oversized walk-in closet. Secondary spaces continue the home's cohesive design language with custom cabinetry and modern finishes throughout. Backing directly to Stephenson Nature Preserve, the property enjoys a rare level of privacy and tranquility with no rear neighbors and protected green space beyond the backyard-something increasingly difficult to find in South Austin. All of this just minutes from the restaurants, coffee shops, parks, and entertainment that make South Austin such a desirable place to live.
    28 days
    |
    691
    |
    53
    |

    Zillow last checked:

    Listing updated:

    Listed by:

    Steve Koleno (804) 656-5007,

    Beycome Brokerage Realty LLC (804) 656-5007

    Source: Unlock MLS,MLS#: 2968265MLS Logo

      Facts & features

      Interior

      Bedrooms & bathrooms
      • Bedrooms: 3
      • Bathrooms: 2
      • Full bathrooms: 2
      • Main level bedrooms: 3
      Primary bedroom
      • Level: Main
      Bedroom
      • Level: Main
      Bedroom
      • Level: Main
      Primary bathroom
      • Level: Main
      Bathroom
      • Level: Main
      Kitchen
      • Level: Main
      Living room
      • Level: Main
      Heating
      • Central
      Cooling
      • Central Air
      Appliances
      • Included: Dishwasher, Disposal, Dryer, Gas Range, Refrigerator, Washer
      Features
      • Eat-in Kitchen, No Interior Steps, Pantry, Primary Bedroom on Main, Walk-In Closet(s), Washer Hookup
      • Flooring: Tile, Wood
      • Windows: Window Treatments
      • Number of fireplaces: 1
      • Fireplace features: Gas, Wood Burning
      Interior area
      • Total interior livable area: 1,350 sqft

      Property

      Parking
      • Total spaces: 2
      • Parking features: Garage Faces Front
      • Garage spaces: 2
      Accessibility
      • Accessibility features: None
      Features
      • Levels: One
      • Stories: 1
      • Patio & porch: Front Porch, Rear Porch
      • Exterior features: Lighting, Private Yard
      • Pool features: None
      • Fencing: Back Yard, Privacy, Wire
      • Has view: Yes
      • View description: Park/Greenbelt, Trees/Woods
      • Waterfront features: None
      Lot
      • Size: 7,405 Square Feet
      • Features: Back to Park/Greenbelt, Back Yard, Front Yard, Sprinkler - Automatic, Trees-Medium (20 Ft - 40 Ft)
      Details
      • Additional structures: Shed(s)
      • Parcel number: 324167
      • Special conditions: Standard

      Construction

      Type & style
      • Home type: SingleFamily
      • Property subtype: Single Family Residence
      Materials
      • Foundation: Slab
      • Roof: Shingle
      Condition
      • Resale
      • New construction: No
      • Year built: 1976

      Utilities & green energy

      • Sewer: Public Sewer
      • Water: Public
      • Utilities for property: Electricity Connected, Natural Gas Connected, Sewer Connected, Water Connected

      Community & HOA

      Community
      • Features: Google Fiber, Underground Utilities
      • Subdivision: Cherry Creek Ph 04 Sec 02
      HOA
      • Has HOA: No
      Location
      • Region: Austin

      Financial & listing details

      • Price per square foot: $430/sqft
      • Tax assessed value: $417,355
      • Annual tax amount: $6,391
      • Date on market: 6/24/2026
      • Listing terms: Cash,Conventional,FHA,VA Loan
      • Electric utility on property: Yes

        Estimated market value

        Not available

        Estimated sales range

        Not available

        Not available

        Price history

        DateEventPrice
        7/22/2026Price change$579,900-2.5%$430/sqft
        Source: Unlock MLS #2968265 Report a problem
        6/24/2026Listed for sale$595,000+20.2%$441/sqft
        Source: Unlock MLS #2968265 Report a problem
        2/27/2023Listing removed--
        Source: Unlock MLS #2192382 Report a problem
        1/28/2023Contingent$495,000$367/sqft
        Source: Unlock MLS #2192382 Report a problem
        1/20/2023Listed for sale$495,000+146%$367/sqft
        Source: Unlock MLS #2192382 Report a problem
        4/24/2010Listing removed$201,200$149/sqft
        Source: Eric Copper #5560495 Report a problem
        7/2/2009Sold--
        Source: Agent Provided Report a problem
        4/21/2009Listed for sale$201,200$149/sqft
        Source: Eric Copper #5560495 Report a problem

        Public tax history

        YearProperty taxesTax assessment
        2025$6,391 -12.1%$417,355 -8.9%
        2024$7,268 +39%$457,940 +23.2%
        2023$5,229 -7.9%$371,748 +10%
        2022$5,676 $337,953 +10%
        2021-- $307,230 +10%
        2020$5,518 +7.3%$279,300
        2019$5,142 +18%$279,300 +13.5%
        2018$4,356 $246,010 +10%
        2017$4,356 +20.5%$223,645 +10%
        2016$3,615 $203,314 +10%
        2015$3,615 $184,831 +10%
        2014$3,615 $168,028 +5.6%
        2013-- $159,090 -1.9%
        2012-- $162,142 -0.9%
        2011-- $163,668
        2010-- $163,668 +5.4%
        2009-- $155,276 -7.3%
        2008-- $167,482 +20.5%
        2007-- $138,946 +11.9%
        2006-- $124,122 +7.2%
        2005-- $115,747
        Find assessor info on the county website

        Monthly payment

        Est. payment

        Payment breakdown

        Explore the cost of this home by adjusting the details. Changes won't be saved.
        All calculations are estimates and provided by Zillow, Inc. for informational purposes only. Actual amounts may vary.
        HOA fees may include property taxes on listings classified as Co-Ops. Contact the listing agent and/or owner for fee details.
        Mortgage interest rates are dependent on a number of factors, including credit score, down payment, and repayment length. Interest rate data provided by Zillow Group Marketplace, Inc. as of 1/1/1970 from various mortgage lenders with which we have lead or other similar arrangements; the Estimated Payment is an average of those rates.
        See how much you could borrow to make a competitive offer.

        Climate risks

        Neighborhood: Cherry Creek

        Getting around

        45 / 100
        Car-Dependent
        37 / 100
        Some Transit
        60 / 100
        Bikeable

        Nearby schools

        GreatSchools rating
        Schools provided by the listing agent
        • Elementary: Cunningham
        • Middle: Covington
        • High: Crockett
        • District: Austin ISD

        Source: Unlock MLS. This data may not be complete. We recommend contacting the local school district to confirm school assignments for this home.

        A local agent can set up tours, give advice and negotiate with sellers.

        A local lender can help you make sure your offer is ready when you are.

        Browse local experts

        Similar homes